
Natasha
Learie
Jolanda
36 Mccourt Drive - $889,000
36 Mccourt Drive - $889,000
36 Mccourt Drive
$889,000
South East
Ajax South East, OntarioL1Z0P1
4 beds
3 baths
3 parking
MLS#: E13599114Listed: about 12 hours agoUpdated:about 12 hours ago
Description
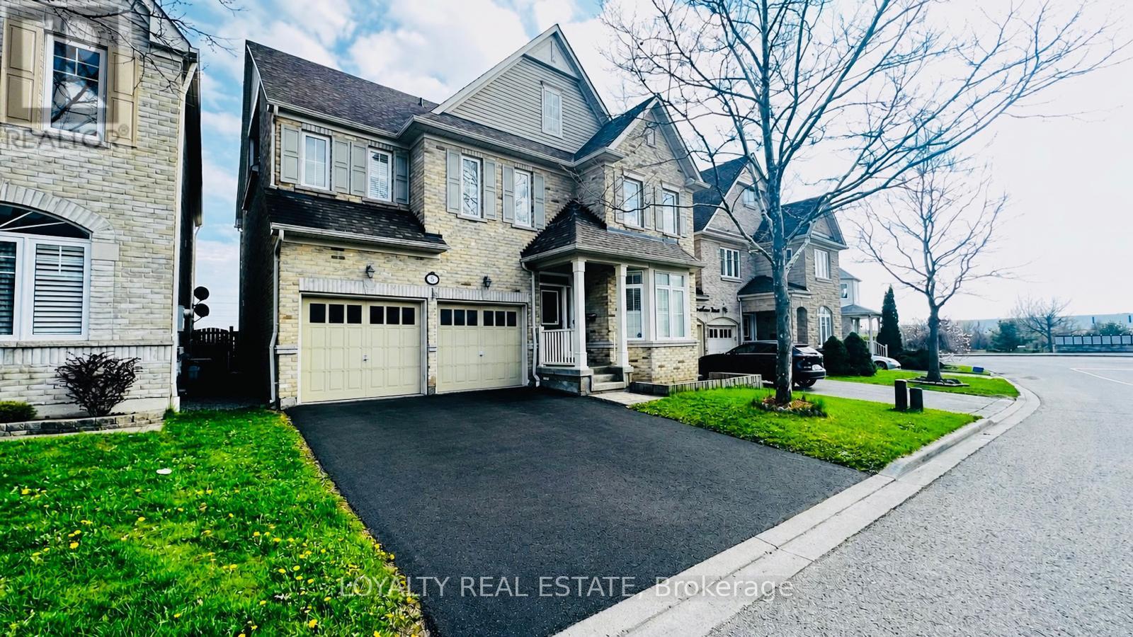
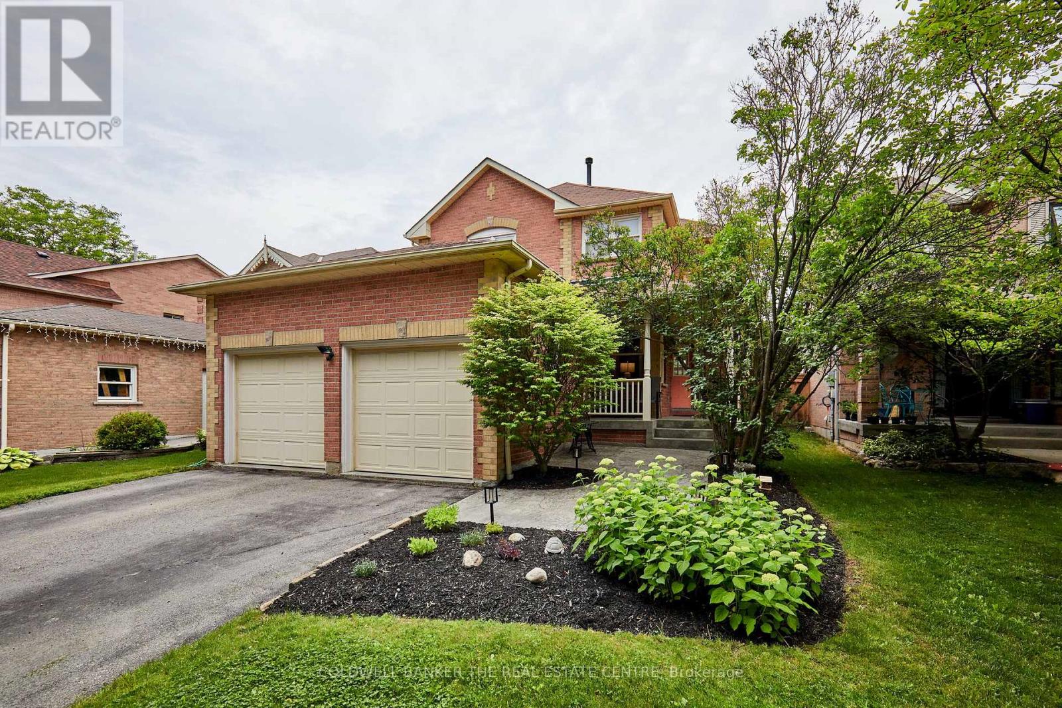
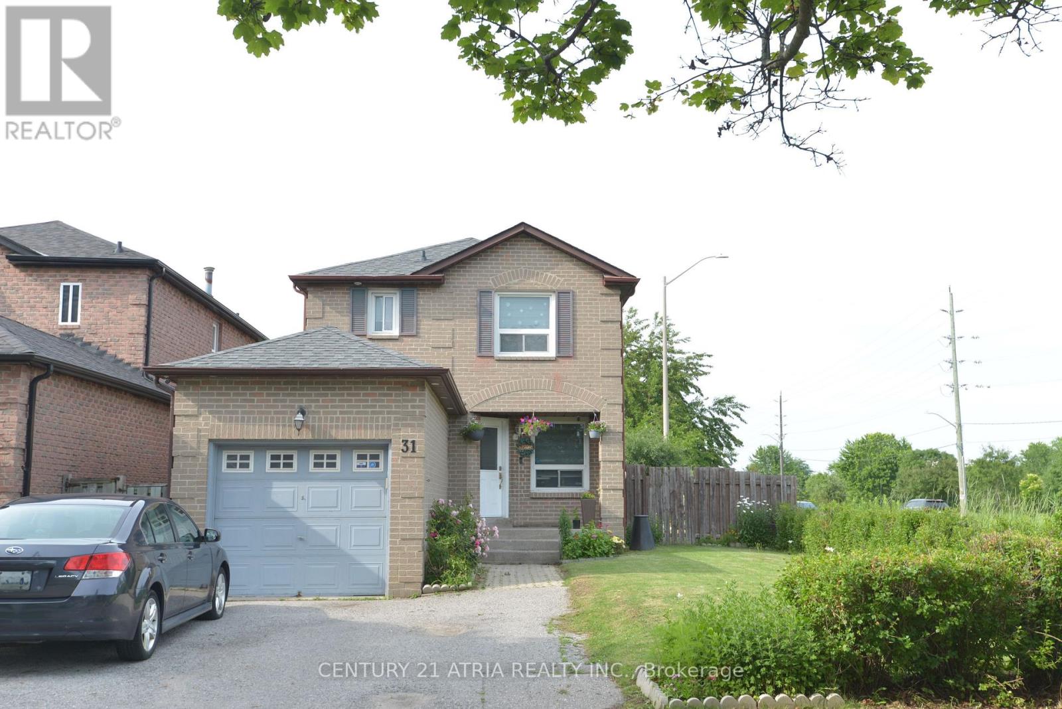
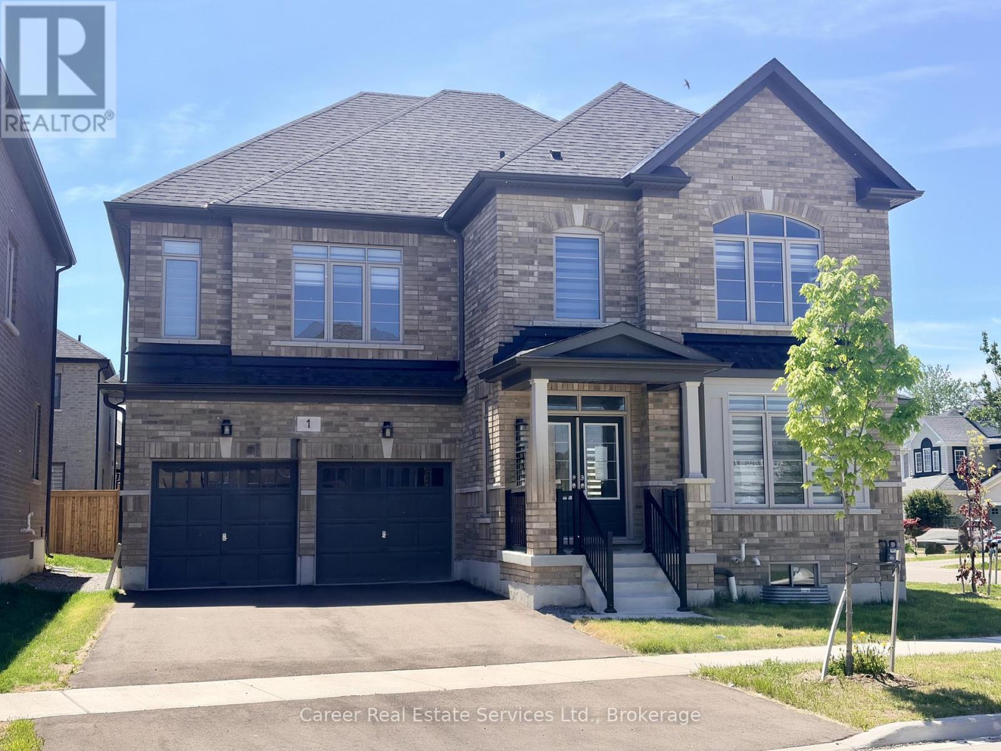

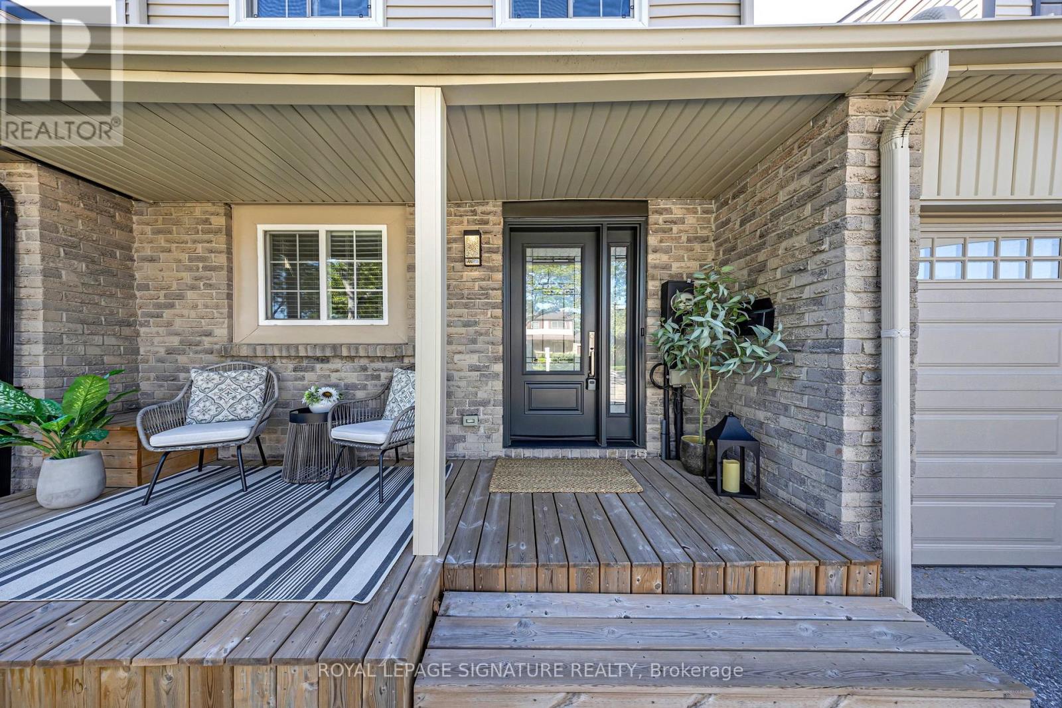
Absolutely Stunning Family Home Built by the Reputable Developer - John Boddy Homes, in the Highly Sought-After Waterfront Community of South East Ajax; Just Steps Away from Walking Trails, Scenic Parks and The Expansive Shores of Lake Ontario. This Beautiful 4 Bedroom, 2 Storey Home Includes a Beautiful Modern Main Floor Layout with a Separate Living Room, Open Concept Upgraded Kitchen with Cambria Quartz Counters & Backsplash, Creating a Luxurious Element to the Heart of the Home. A Walk-In Pantry is a Bonus! Walk-Out to your Garden from the Dining Area and Enjoy Cozy Nights in the Family Room, in front of the Natural Gas Fireplace. The Second Floor Includes 4 Spacious Rooms, a Gorgeous Primary Bedroom with a Large 5 piece Spa-Like Ensuite & a Custom Built-In Walk-In Closet. Three other Bedrooms all Include Picturesque Large Windows and Hardwood Floors. The Laundry Ensuite in Basement. There is Alot of Potential for an In-Law Suite or Rental Income with a Walk-Up Separate Entrance to Basement- Creating a Separate Living Dwelling. Freshly Painted, Epoxy Flooring on Front Porch & Garage EV Charger; and A Beautifully Landscaped Front & Back Yard. (id:63050)Details
Details for 36 Mccourt Drive, Ajax South East, Ontario- Property Type
- Single Family
- Building Type
- House
- Storeys
- 2
- Neighborhood
- South East
- Land Size
- 32 x 109.1 FT
- Year Built
- -
- Annual Property Taxes
- $7,640
- Parking Type
- Attached Garage, Garage
Inside
- Appliances
- Washer, Refrigerator, Water softener, Dishwasher, Stove, Range, Dryer, Blinds, Window Coverings, Garage door opener remote(s), Water Heater
- Rooms
- 9
- Bedrooms
- 4
- Bathrooms
- 3
- Fireplace
- -
- Fireplace Total
- -
- Basement
- Full, Separate entrance, Walk-up, N/A, N/A
Building
- Architecture Style
- -
- Direction
- Cross Streets: Audley Rd. & Bayly St. E. ** Directions: -.
- Type of Dwelling
- house
- Roof
- -
- Exterior
- Concrete, Brick
- Foundation
- Poured Concrete
- Flooring
- Hardwood, Ceramic
Land
- Sewer
- Sanitary sewer
- Lot Size
- 32 x 109.1 FT
- Zoning
- -
- Zoning Description
- -
Parking
- Features
- Attached Garage, Garage
- Total Parking
- 3
Utilities
- Cooling
- Central air conditioning, Air exchanger
- Heating
- Forced air, Natural gas
- Water
- Municipal water
Feature Highlights
- Community
- -
- Lot Features
- Paved yard, Carpet Free, Gazebo
- Security
- Alarm system, Smoke Detectors
- Pool
- -
- Waterfront
- -
Rooms
Rooms for 36 Mccourt Drive, Ajax South East, OntarioMap

Listatto.comCopyright 2026