
Learie
Travis
Natasha
7 Delft Drive - $999,000
7 Delft Drive - $999,000
7 Delft Drive
$999,000
Victoria Square
Markham Victoria Square, OntarioL6C0Z3
4 beds
4 baths
3 parking
MLS#: N13599048Listed: 1 day agoUpdated:about 8 hours ago
Description
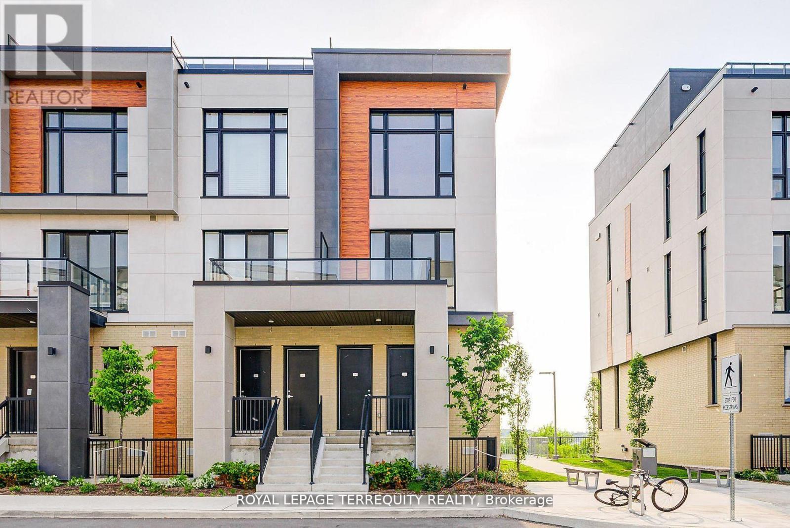
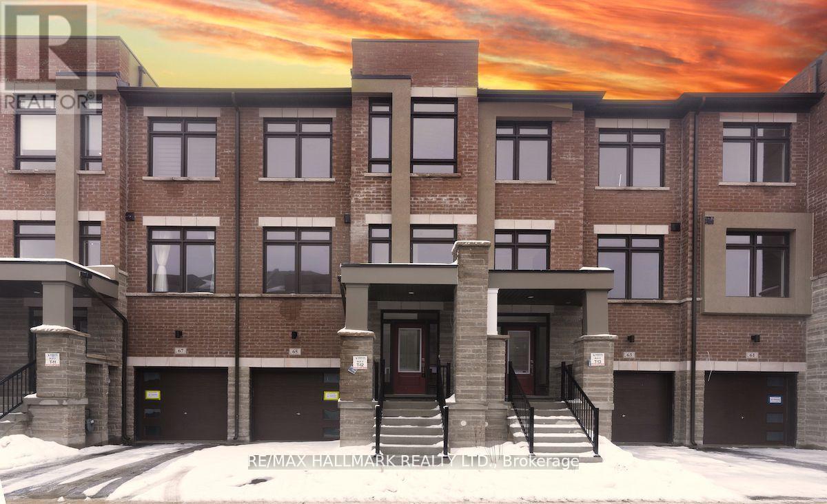
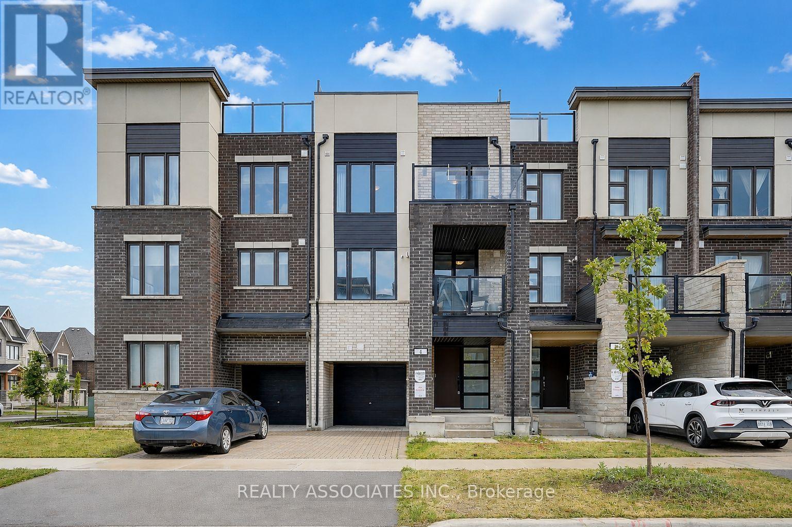
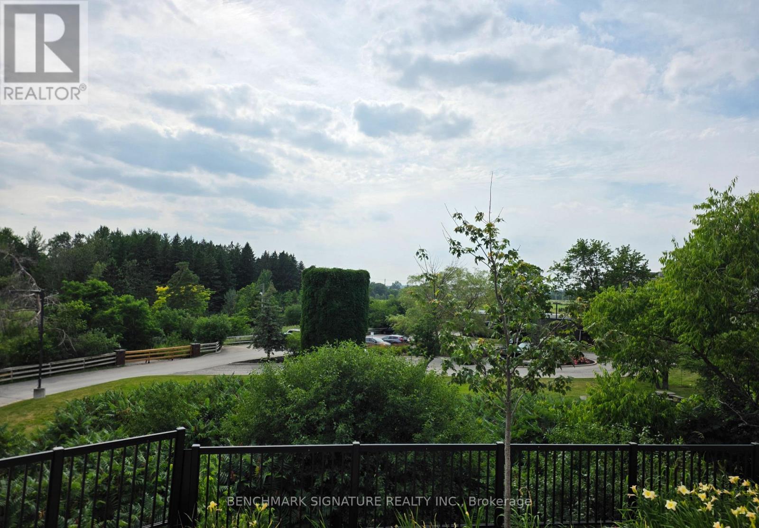
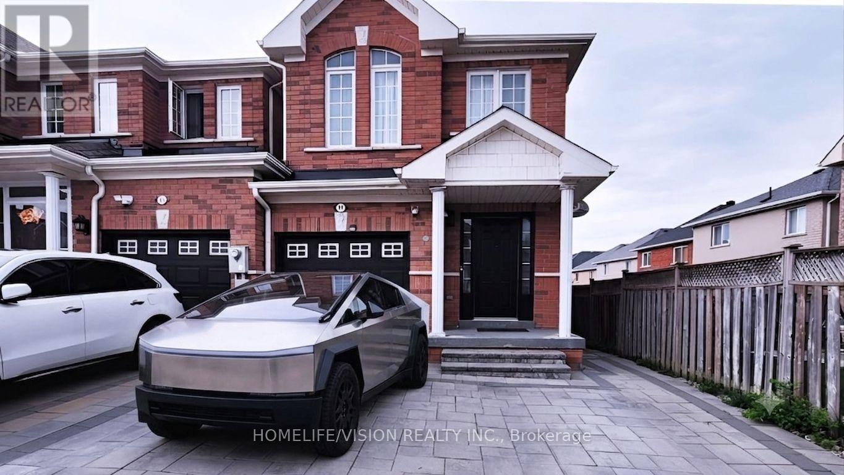
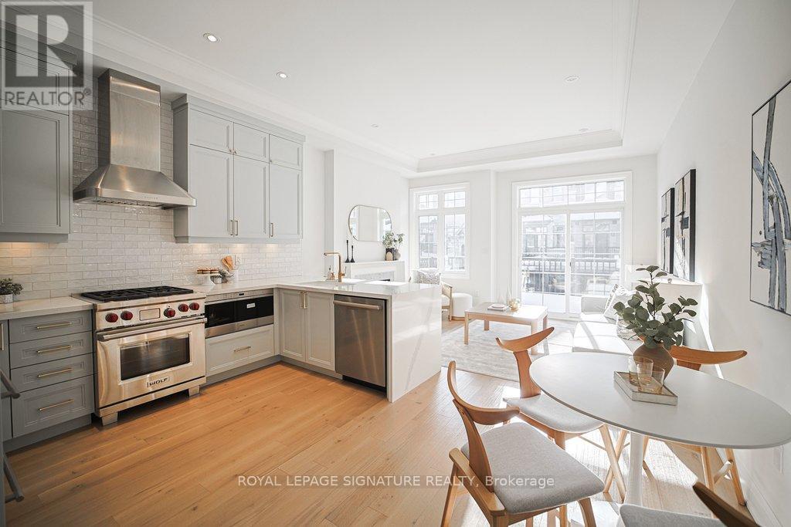
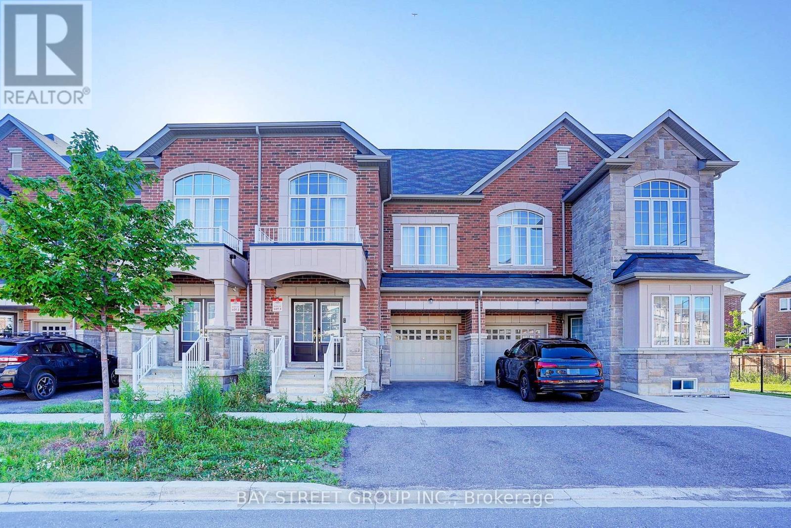
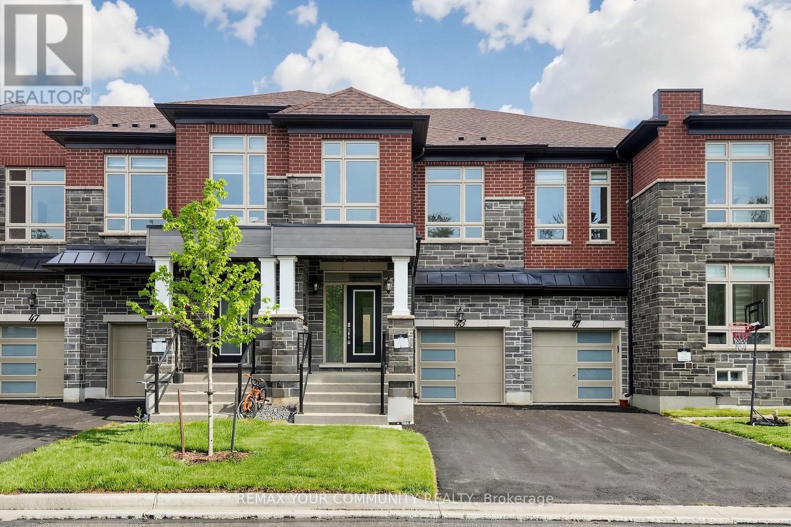
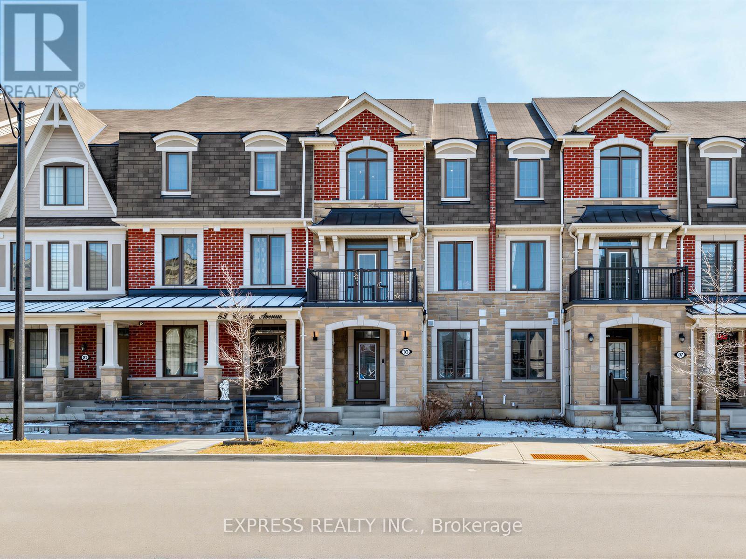
Imagine Owning A Home That Offers Not Just One, But Two Incredible Opportunities... Family Living Above And A Fully Self-Contained Suite Below, Perfect For Potential Rental Income, Multigenerational Living, Or Extended Guests. Welcome To 7 Delft Drive, An Exceptional Freehold Townhome With *** NO Maintenance Fees! *** Overlooking A Tranquil Pond. Offering 2,148 Sq. Ft. Above Grade Plus Finished Walkout Basement. The Ground Level Features A Versatile Great Room With A Second Balcony, Plus A Private Fourth Bedroom With Semi-Ensuite-Ideal For Guests, Extended Family, Home Office, Or Potential Rental Income. The Standout Feature Is The Fully Self-Contained Walkout Basement Apartment Which Expands Over Two Levels, Complete With A Brand-New Kitchen, Spacious Family Room, Dining Area, One Bedroom, 4-Piece Bathroom, Separate Entrance, And Its Own Laundry. With Two Full Kitchens And Two Separate Laundry Rooms, This Home Offers Exceptional Flexibility Rarely Found In Townhomes. The Home Features 9-Ft Ceilings On Both The Main And Second Floors, Filling The Space With Natural Light And An Airy Sense Of Grandeur. Open-Concept Main Level Showcases Hardwood Floors, A Spacious Living And Dining Area, And A Welcoming Family Room And Walkout To A Private Balcony Overlooking Nature. The Renovated Kitchen Is Beautifully Appointed With Brand-New Quartz Countertops And Backsplash. Upstairs, The Primary Suite Offers A Private 3-Piece Ensuite And Double Closet, While Two Additional Bedrooms Enjoy Peaceful Pond Views And Share A 4-Piece Bath. Located In Top Ranking School District: Pierre Elliott Trudeau High School (French Immersion) And Richmond Green SS. Minutes From Highway 404, Parks, Scenic Trails, Costco, Restaurants, Richmond Green Sports Centre, This Is A Rare Opportunity To Enjoy Luxury, Lifestyle, And Long-Term Value In One Of Markham's Most Desirable Communities. (id:63050)Details
Details for 7 Delft Drive, Markham Victoria Square, Ontario- Property Type
- Single Family
- Building Type
- Row Townhouse
- Storeys
- 2
- Neighborhood
- Victoria Square
- Land Size
- 18 x 86.9 FT
- Year Built
- -
- Annual Property Taxes
- $5,752
- Parking Type
- Garage
Inside
- Appliances
- Washer, Refrigerator, Dishwasher, Stove, Dryer, Hood Fan, Window Coverings
- Rooms
- 11
- Bedrooms
- 4
- Bathrooms
- 4
- Fireplace
- -
- Fireplace Total
- -
- Basement
- Finished, Walk out, N/A
Building
- Architecture Style
- -
- Direction
- Cross Streets: Woodbine Ave / Elgin Mills Rd E. ** Directions: Located in the Northeast quadrant of Woodbine Ave and Elgin Mills Rd E.
- Type of Dwelling
- row_townhouse
- Roof
- -
- Exterior
- Brick
- Foundation
- Concrete
- Flooring
- Hardwood, Laminate, Ceramic
Land
- Sewer
- Sanitary sewer
- Lot Size
- 18 x 86.9 FT
- Zoning
- -
- Zoning Description
- -
Parking
- Features
- Garage
- Total Parking
- 3
Utilities
- Cooling
- Central air conditioning
- Heating
- Forced air, Natural gas
- Water
- Municipal water
Feature Highlights
- Community
- Community Centre
- Lot Features
- Conservation/green belt, Carpet Free
- Security
- -
- Pool
- -
- Waterfront
- -
Rooms
Rooms for 7 Delft Drive, Markham Victoria Square, OntarioMap

Listatto.comCopyright 2026