
Jolanda
Learie
Amy
2446 Ventura Drive - $1,375,000
2446 Ventura Drive - $1,375,000
2446 Ventura Drive
$1,375,000
1020 - WO West
Oakville WO West, OntarioL6L2H7
5 beds
3 baths
5 parking
MLS#: W13599226Listed: 1 day agoUpdated:1 day ago
Description
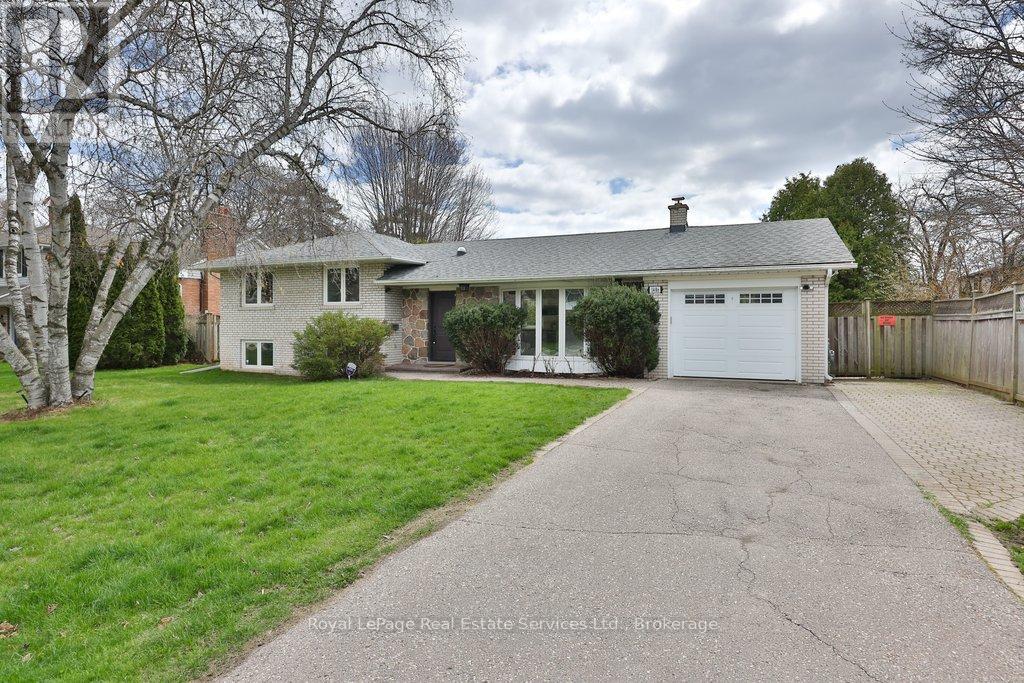
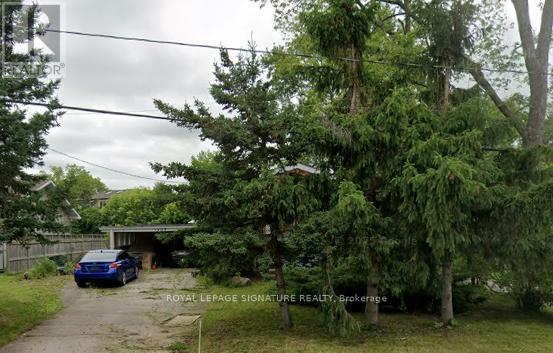
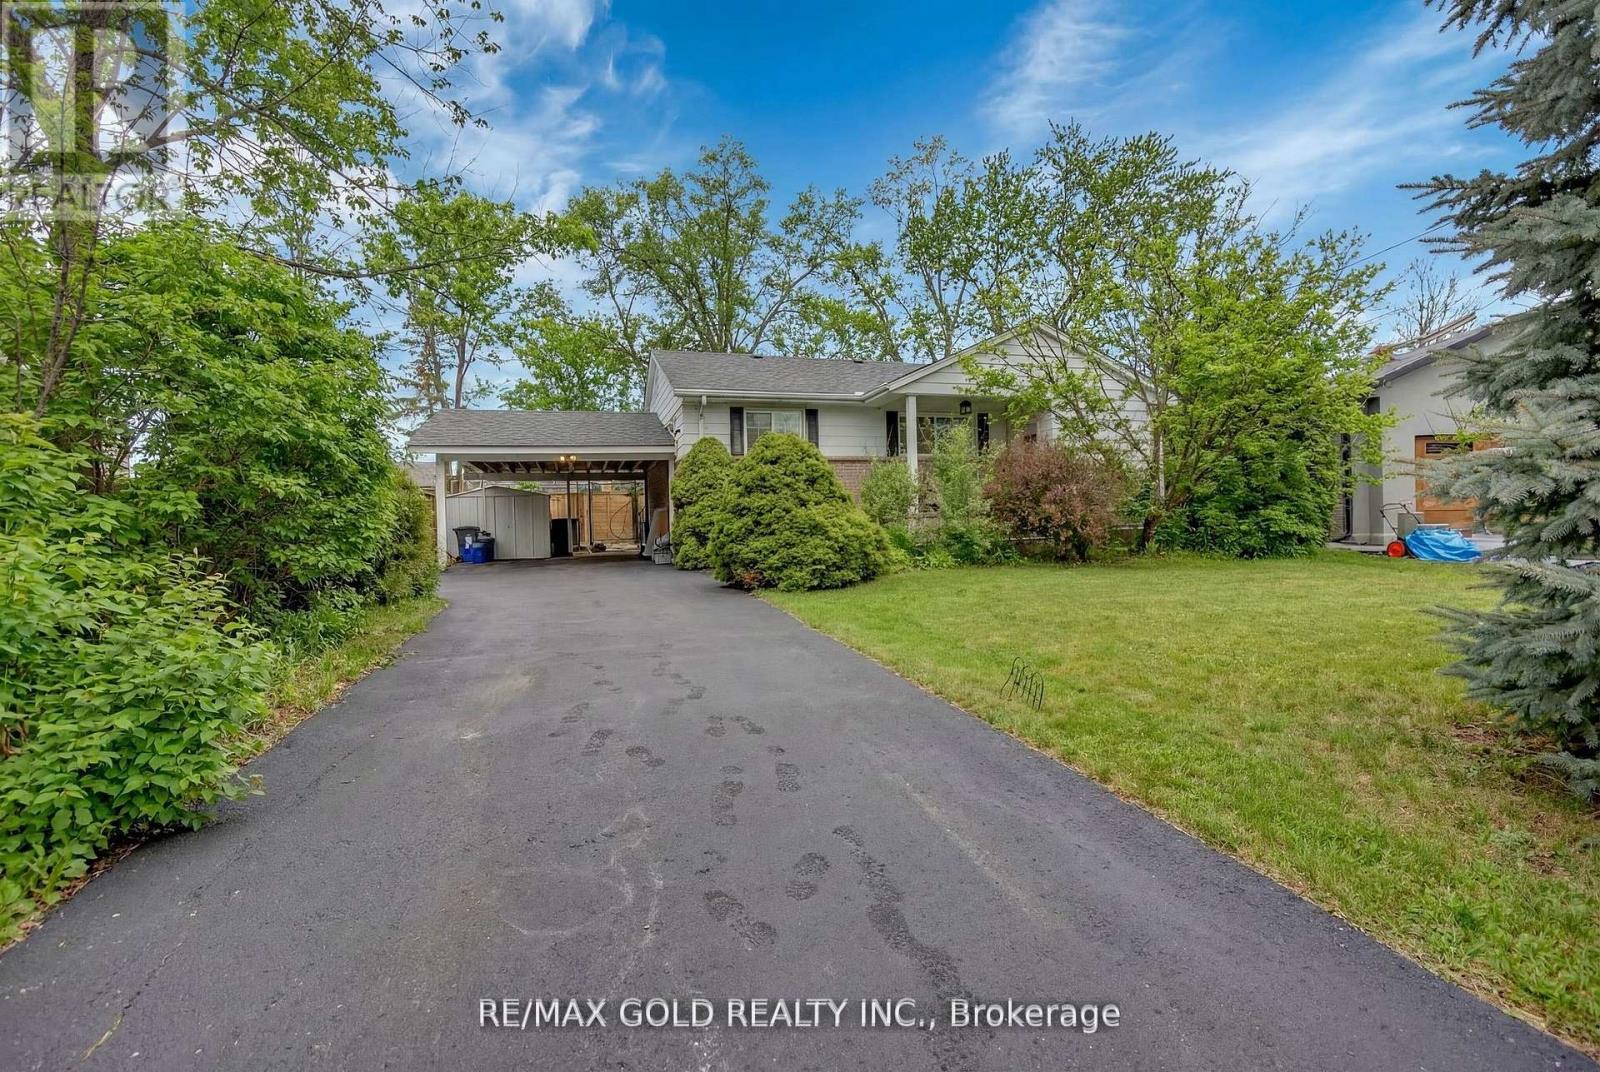
Welcome to this beautifully renovated raised bungalow nestled on a premium 60' x 124' lot in one of South Oakville's most desirable family neighbourhoods. Thoughtfully renovated throughout, this move-in ready home offers a bright and functional layout featuring three spacious bedrooms, two full bathrooms, a stylish kitchen, and inviting living spaces designed for today's lifestyle. The fully finished lower level adds exceptional flexibility with two additional bedrooms, a full kitchen, and generous living space, making it ideal for multi-generational living and extended family.Step outside to enjoy the private backyard with no rear neighbours, providing a peaceful setting for entertaining, relaxing, or spending time with family. Located close to top-rated schools, parks, shopping, transit, and major highways, this is a rare opportunity to own a beautifully updated home that offers outstanding versatility in a highly sought-after Oakville location. (id:63050)Details
Details for 2446 Ventura Drive, Oakville WO West, Ontario- Property Type
- Single Family
- Building Type
- House
- Storeys
- 1
- Neighborhood
- 1020 - WO West
- Land Size
- 60.3 x 124.1 FT
- Year Built
- -
- Annual Property Taxes
- $5,442
- Parking Type
- Attached Garage, Garage
Inside
- Appliances
- -
- Rooms
- 11
- Bedrooms
- 5
- Bathrooms
- 3
- Fireplace
- -
- Fireplace Total
- -
- Basement
- Apartment in basement, N/A
Building
- Architecture Style
- Raised bungalow
- Direction
- Cross Streets: Rebecca St & Bronte Rd. ** Directions: Rebecca St and Bridge Rd.
- Type of Dwelling
- house
- Roof
- -
- Exterior
- Stucco
- Foundation
- Block
- Flooring
- Tile, Laminate
Land
- Sewer
- Sanitary sewer
- Lot Size
- 60.3 x 124.1 FT
- Zoning
- -
- Zoning Description
- -
Parking
- Features
- Attached Garage, Garage
- Total Parking
- 5
Utilities
- Cooling
- Central air conditioning
- Heating
- Forced air, Natural gas
- Water
- Municipal water
Feature Highlights
- Community
- -
- Lot Features
- Carpet Free, In-Law Suite
- Security
- -
- Pool
- -
- Waterfront
- -
Rooms
Rooms for 2446 Ventura Drive, Oakville WO West, OntarioMap

Listatto.comCopyright 2026