
Learie
Mohamed
Natasha
470 Dundas Street Unit 1011 - $515,000
470 Dundas Street Unit 1011 - $515,000
470 Dundas Street Unit 1011
$515,000
Waterdown
Hamilton Waterdown, OntarioL8B2A6
2 beds
1 baths
2 parking
MLS#: X13599186Listed: 1 day agoUpdated:1 day ago
Description
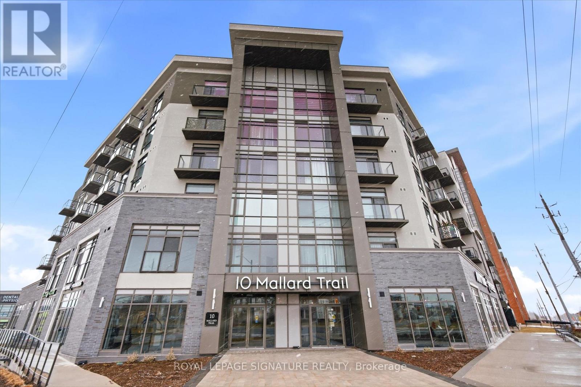
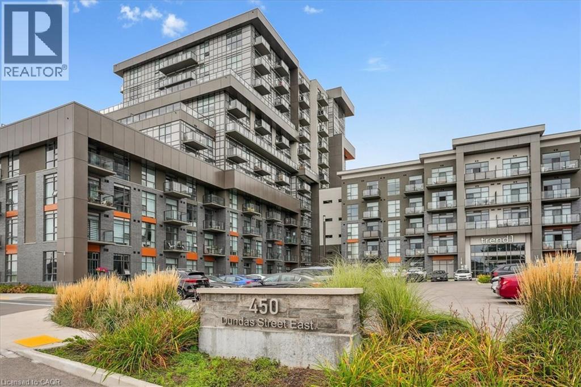
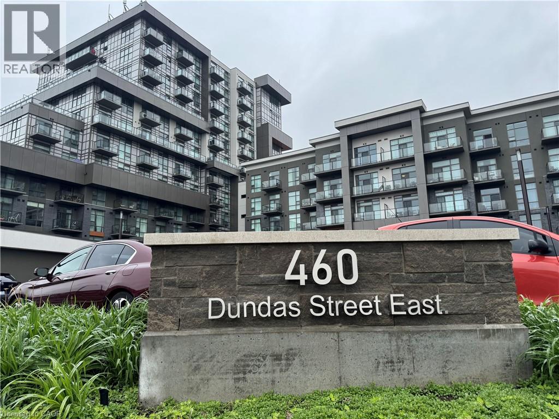
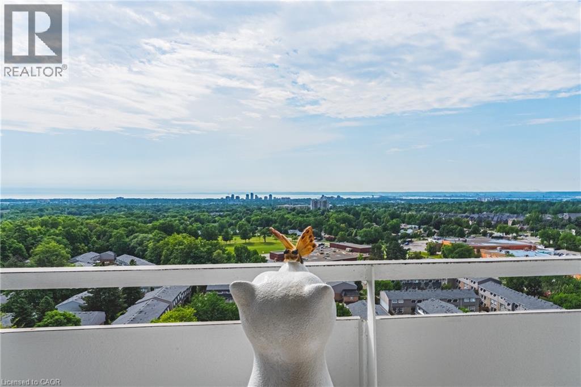
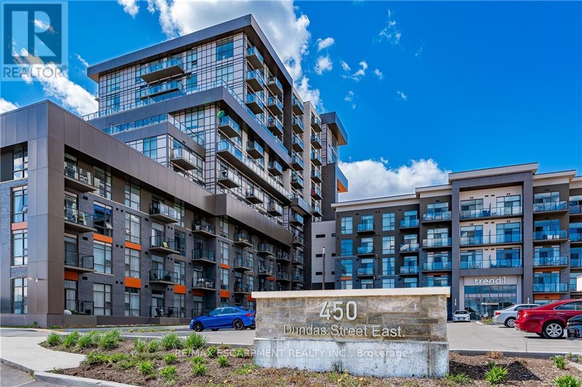
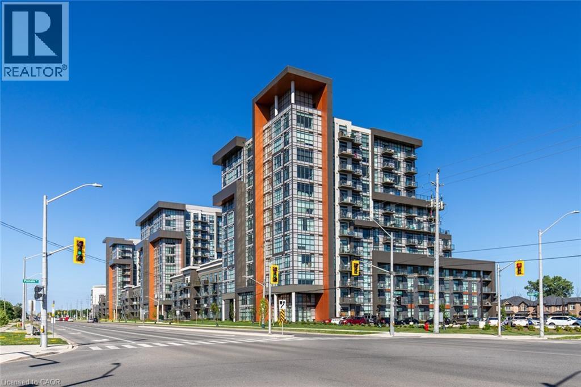
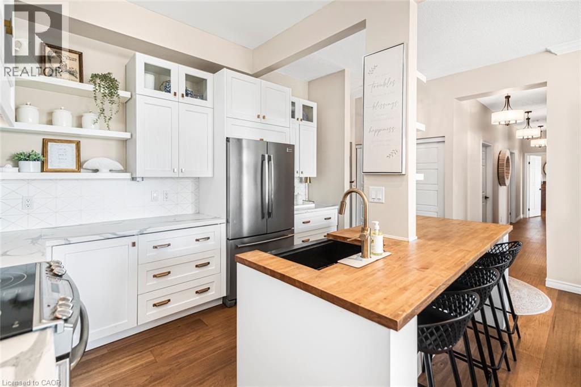
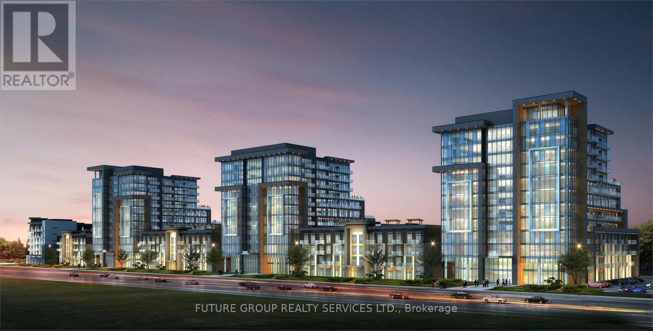
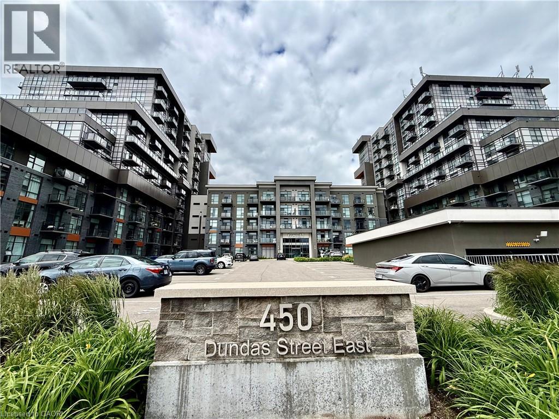
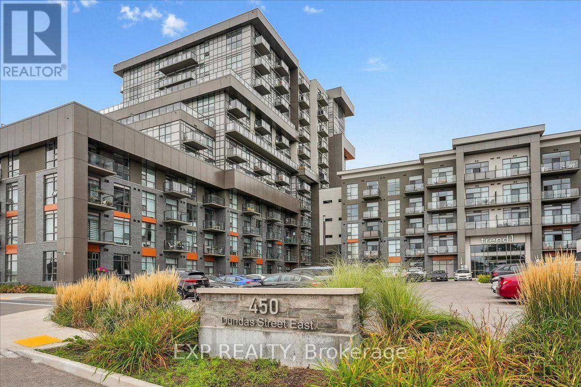
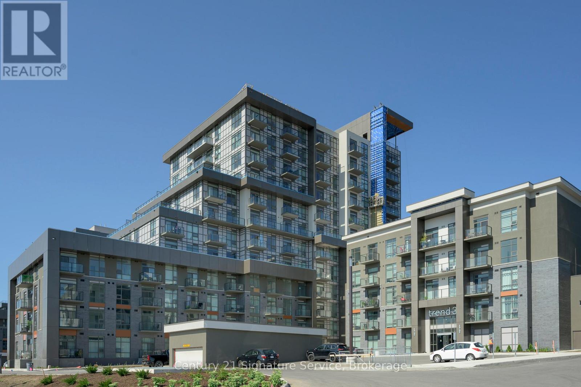
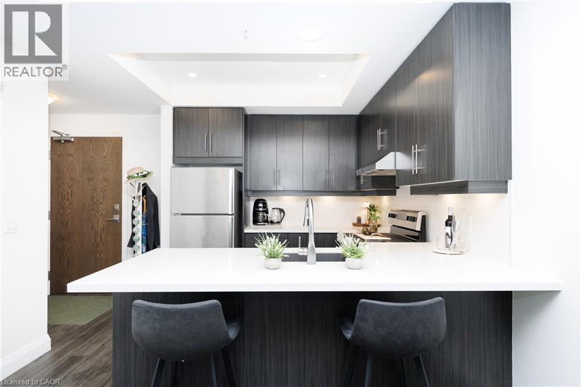
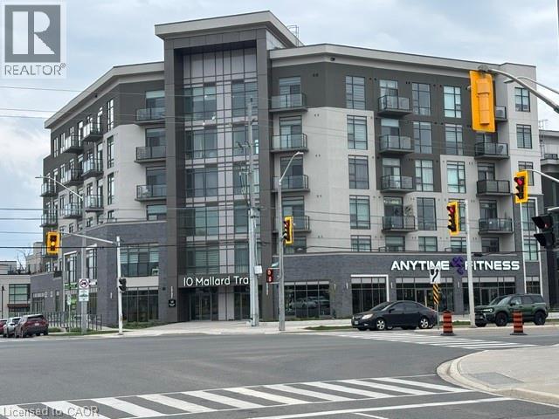
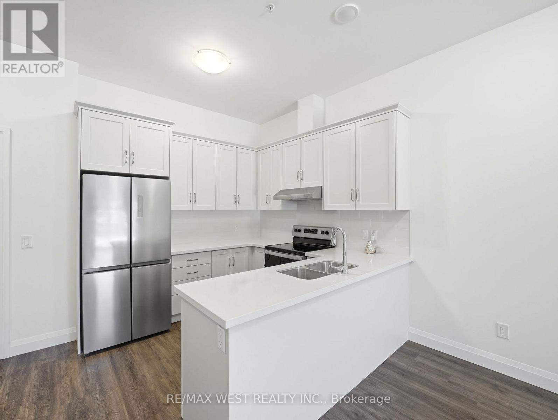
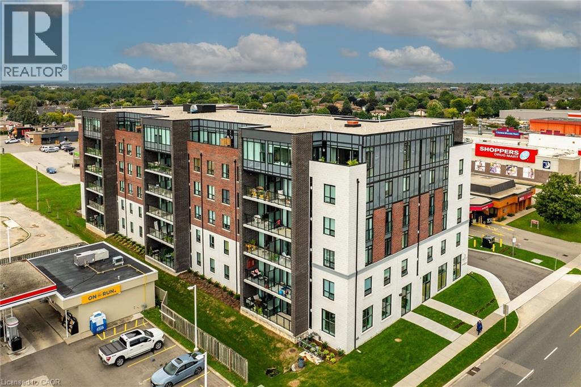
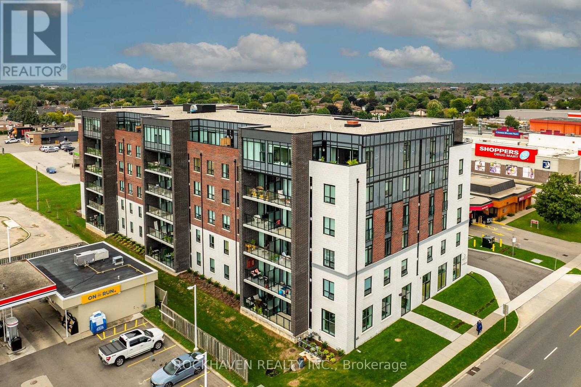
Gorgeous 2 Bed + 1 Bath Condo Nestled In Waterdown's Luxurious Trend Complex Built by New Horizon; Boasting 726 Sq/Ft Of Beautiful, Bright Open Concept Living; Floor to Ceiling Windows with a Stunning South View of the Lake; Premium Upgrades Incl. Stainless Steel Appliances; Quartz Counters; Breakfast Bar; Vinyl Flooring, Pristine Full Bathroom; Efficient Geothermal Heating & Cooling; W/O To Private Balcony with Unparalleled South and West Views; In-Suite Laundry; Enjoy Socializing on the Rooftop Terrace or Party Room & Staying Active in the Gym; Mins To Major Highways, GO Station, Parks and Schools. Includes TWO Parking Spots (1 Underground & 1 Surface) & Locker; Come Look - Love - Live! (id:63050)Details
Details for 470 Dundas Street Unit 1011, Hamilton Waterdown, Ontario- Property Type
- Single Family
- Building Type
- Apartment
- Storeys
- -
- Neighborhood
- Waterdown
- Land Size
- -
- Year Built
- -
- Annual Property Taxes
- $3,548
- Parking Type
- Garage, Underground
Inside
- Appliances
- Washer, Refrigerator, Dishwasher, Stove, Range, Dryer, Microwave, Window Coverings
- Rooms
- 4
- Bedrooms
- 2
- Bathrooms
- 1
- Fireplace
- -
- Fireplace Total
- -
- Basement
- None
Building
- Architecture Style
- -
- Direction
- Dundas & Mallord Trail
- Type of Dwelling
- apartment
- Roof
- -
- Exterior
- Stone, Stucco
- Foundation
- -
- Flooring
- -
Land
- Sewer
- -
- Lot Size
- -
- Zoning
- -
- Zoning Description
- -
Parking
- Features
- Garage, Underground
- Total Parking
- 2
Utilities
- Cooling
- Central air conditioning
- Heating
- Other, Other
- Water
- -
Feature Highlights
- Community
- Pets Allowed With Restrictions
- Lot Features
- Conservation/green belt, Balcony, Carpet Free
- Security
- -
- Pool
- -
- Waterfront
- -
Rooms
Rooms for 470 Dundas Street Unit 1011, Hamilton Waterdown, OntarioMap

Listatto.comCopyright 2026