
Learie
Natasha
Amy
50 Charles Street Unit 910 - $489,000
50 Charles Street Unit 910 - $489,000
50 Charles Street Unit 910
$489,000
Church-Yonge Corridor
Toronto Church Yonge Corridor, OntarioM4Y0C3
1 beds
1 baths
0 parking
MLS#: C13599450Listed: about 10 hours agoUpdated:about 10 hours ago
Description
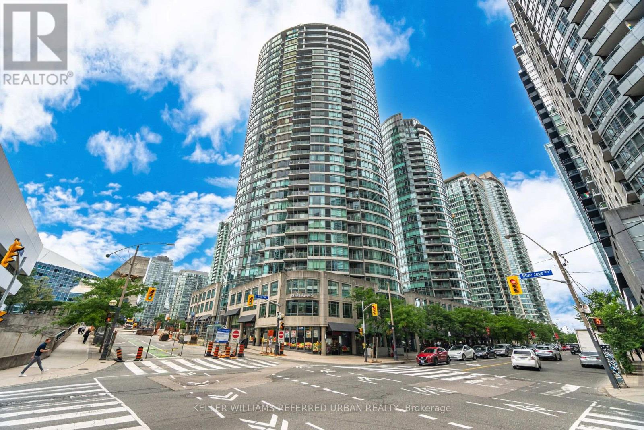
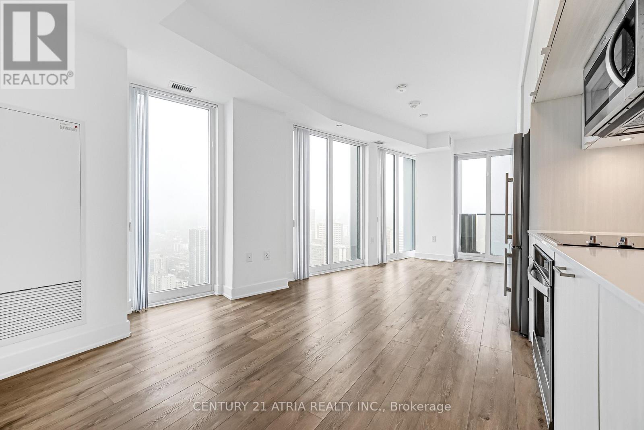
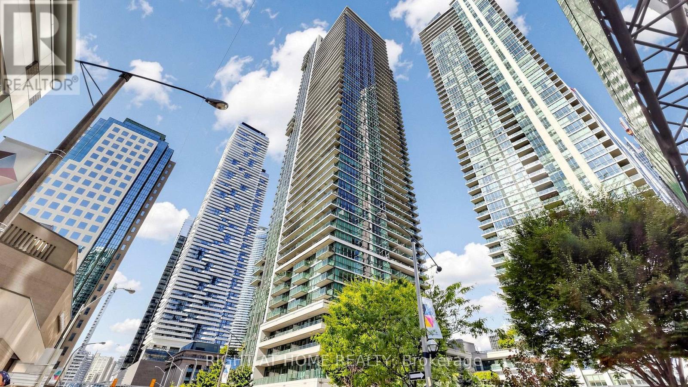
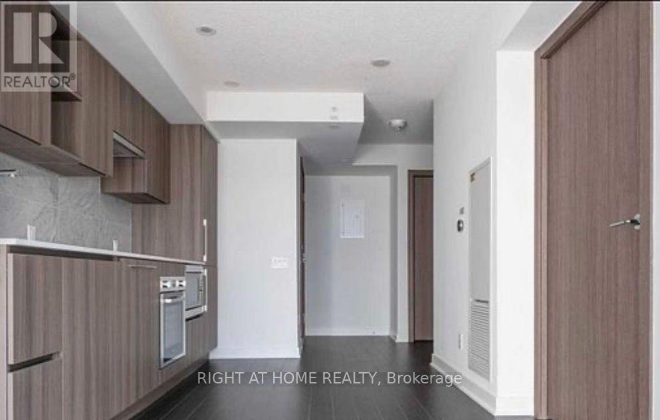
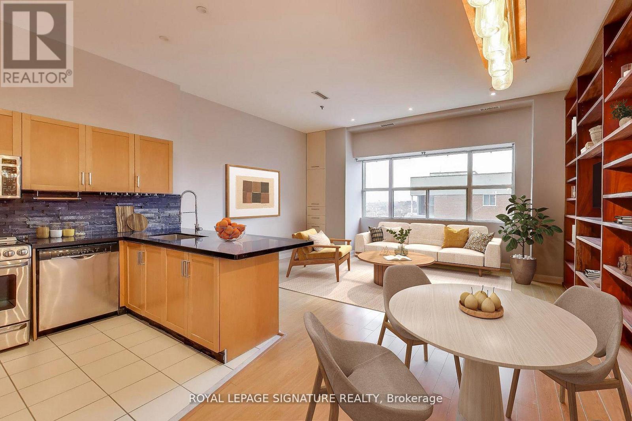
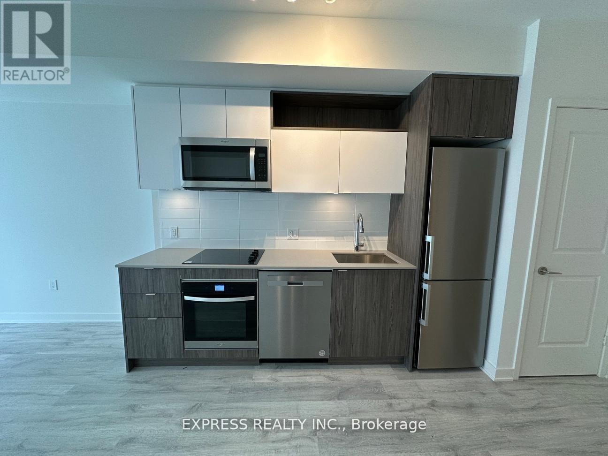
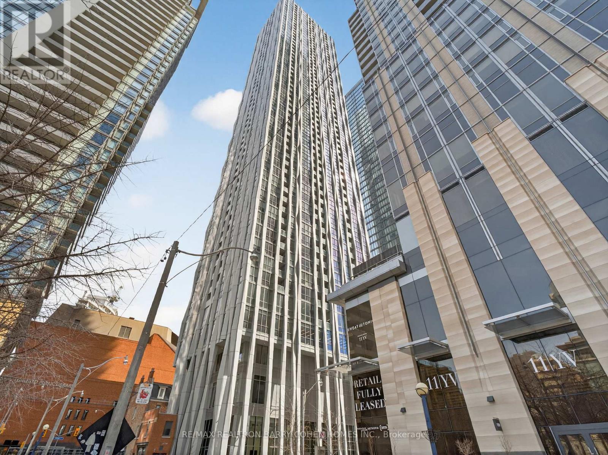
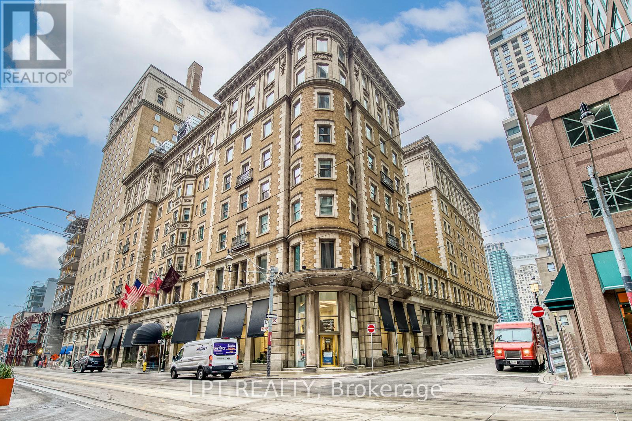
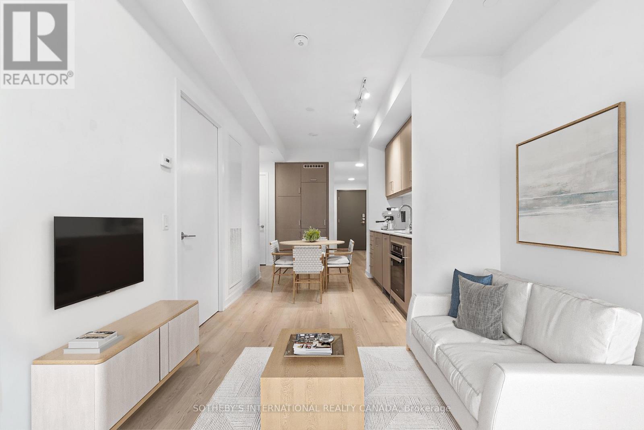
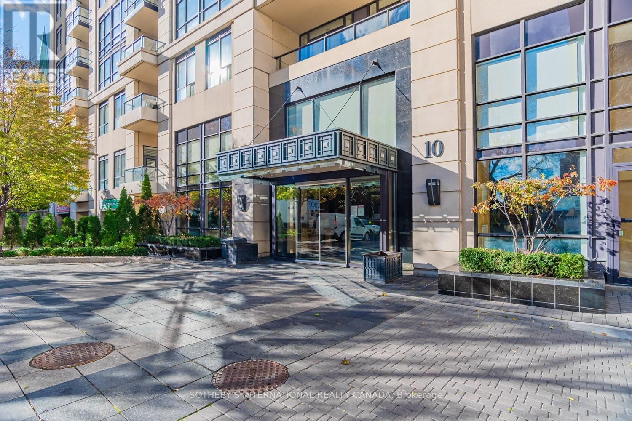
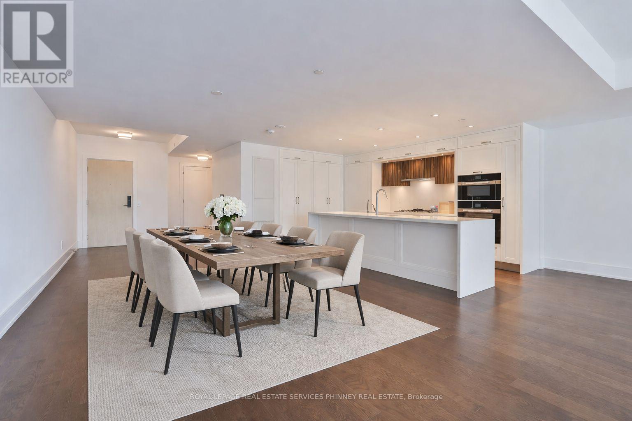
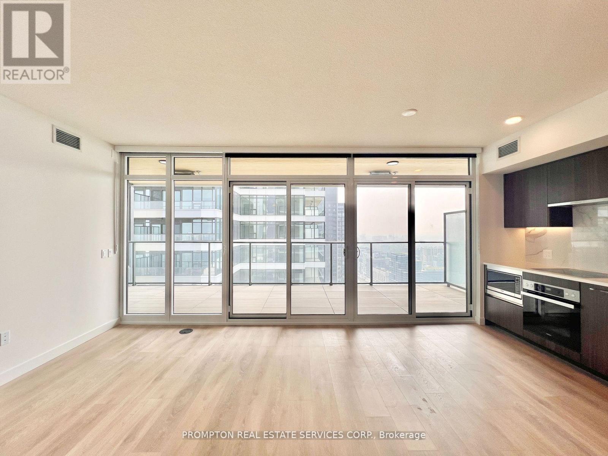
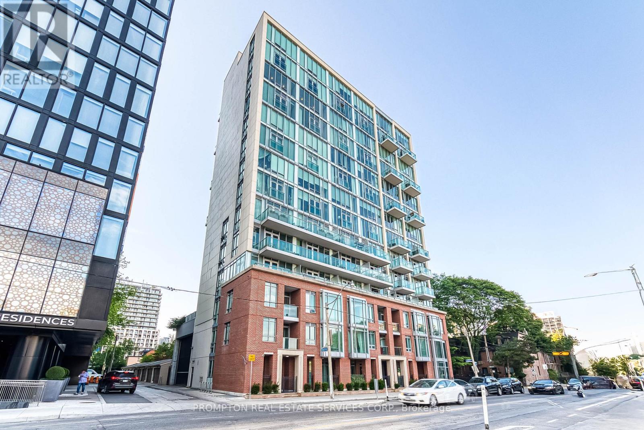
Experience sophisticated downtown living in this stylish Freshly painted 1-bedroom suite at Casa III. Featuring 9-ft smooth ceilings, floor-to-ceiling windows, and functional layout, this home offers both comfort and elegance. The designer kitchen boasts upgraded cabinetry, integrated appliances, and a granite countertop, perfect for modern living.Step into luxury with an exquisite Hermès-furnished lobby, then enjoy world-class amenities including a fully equipped fitness centre, stunning rooftop lounge, and outdoor pool.Ideally located just steps to the subway, and minutes to U of T, Yorkville, boutique shopping, fine dining, cafés, and everyday conveniences. An exceptional opportunity to own or invest in one of downtown Toronto's most desirable locations. (id:63050)Details
Details for 50 Charles Street Unit 910, Toronto Church Yonge Corridor, Ontario- Property Type
- Single Family
- Building Type
- Apartment
- Storeys
- -
- Neighborhood
- Church-Yonge Corridor
- Land Size
- -
- Year Built
- -
- Annual Property Taxes
- $2,762
- Parking Type
- No Garage
Inside
- Appliances
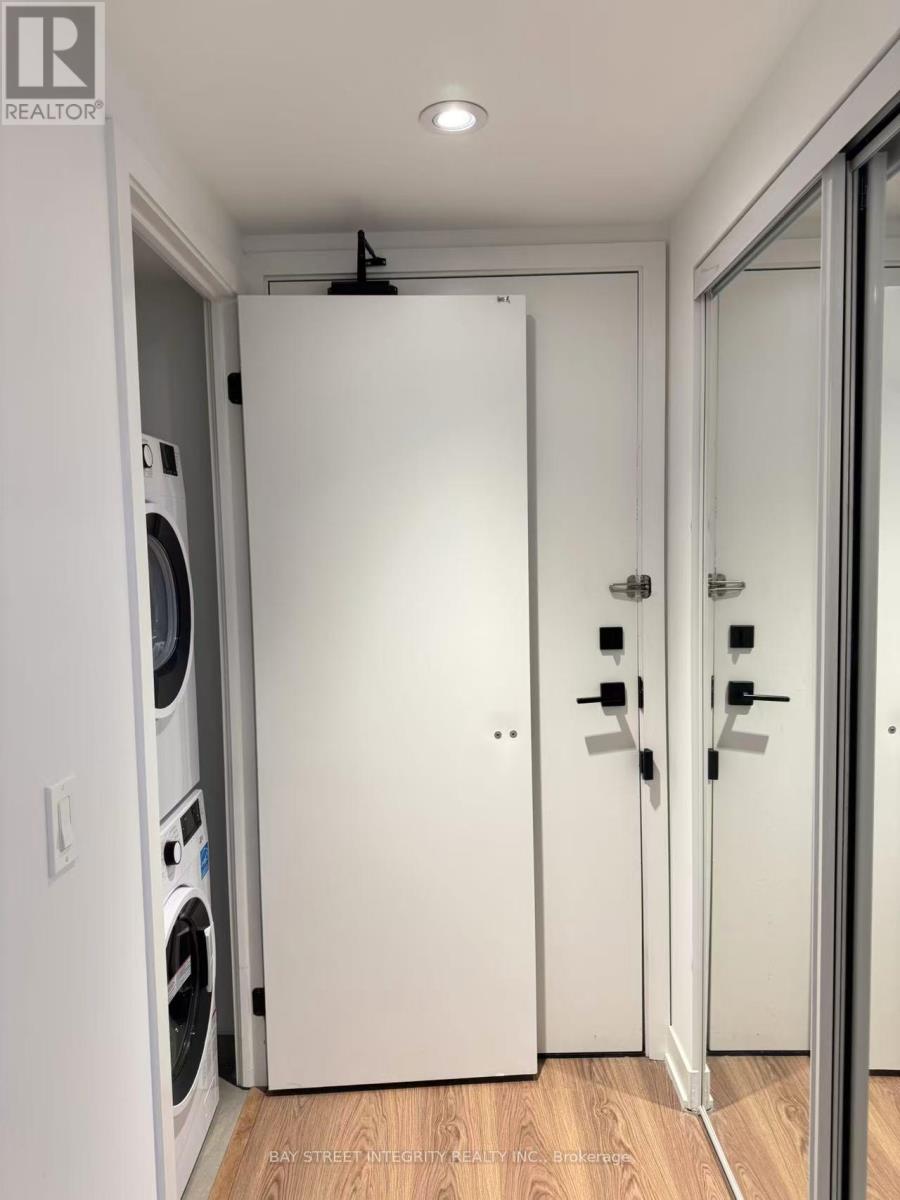
- Washer, Refrigerator, Stove, Dryer
- Rooms
- 3
- Bedrooms
- 1
- Bathrooms
- 1
- Fireplace
- -
- Fireplace Total
- -
- Basement
- None
Building
- Architecture Style
- -
- Direction
- Yonge/Bloor
- Type of Dwelling
- apartment
- Roof
- -
- Exterior
- Concrete
- Foundation
- -
- Flooring
- Laminate
Land
- Sewer
- -
- Lot Size
- -
- Zoning
- -
- Zoning Description
- -
Parking
- Features
- No Garage
- Total Parking
- -
Utilities
- Cooling
- Central air conditioning
- Heating
- Forced air, Natural gas
- Water
- -
Feature Highlights
- Community
- Pets Allowed With Restrictions
- Lot Features
- Balcony, Carpet Free
- Security
- -
- Pool
- -
- Waterfront
- -
Rooms
Rooms for 50 Charles Street Unit 910, Toronto Church Yonge Corridor, OntarioMap

Listatto.comCopyright 2026