
Travis
Mohamed
Amy
1566 Venetia Drive - $1,848,800
1566 Venetia Drive - $1,848,800
1566 Venetia Drive
$1,848,800
1017 - SW Southwest
Oakville SW Southwest, OntarioL6L1K7
3 beds
2 baths
8 parking
MLS#: W13599772Listed: 1 day agoUpdated:1 day ago
Description
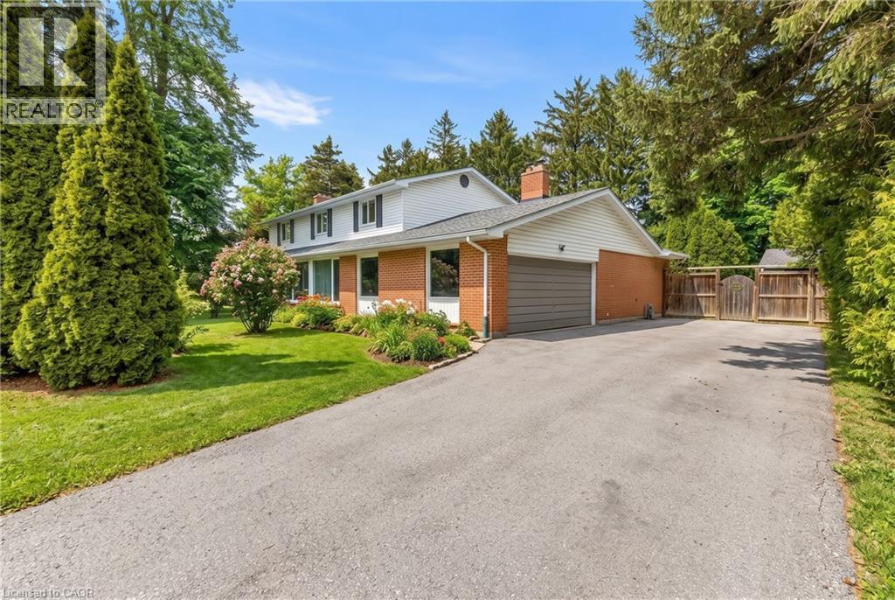
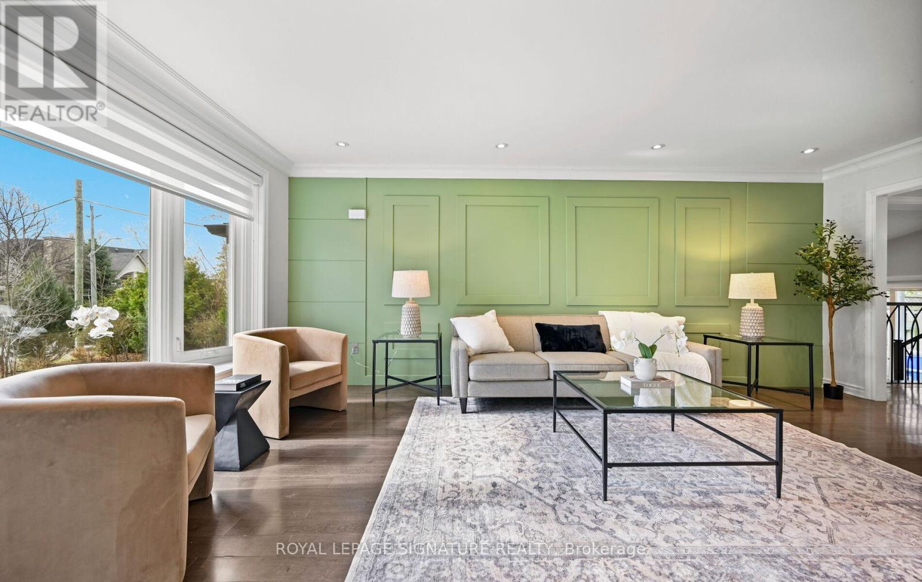
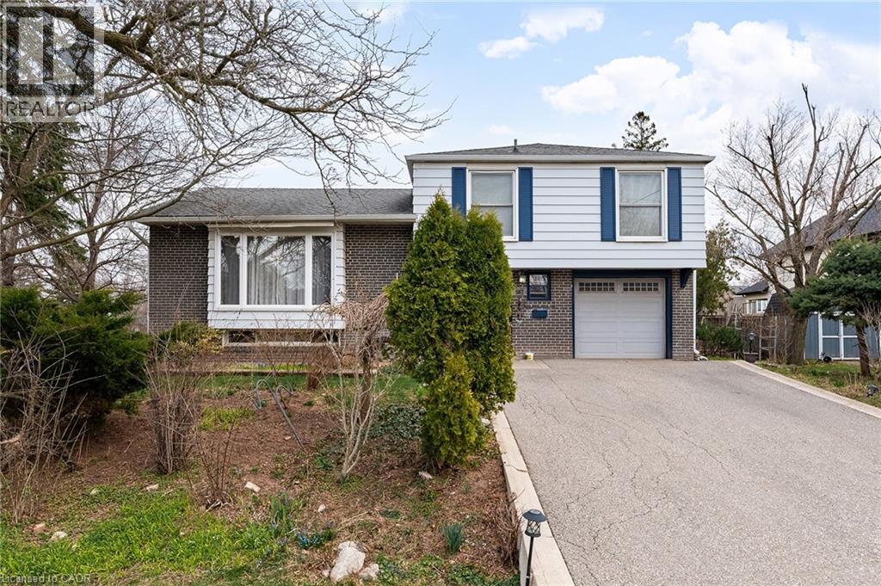
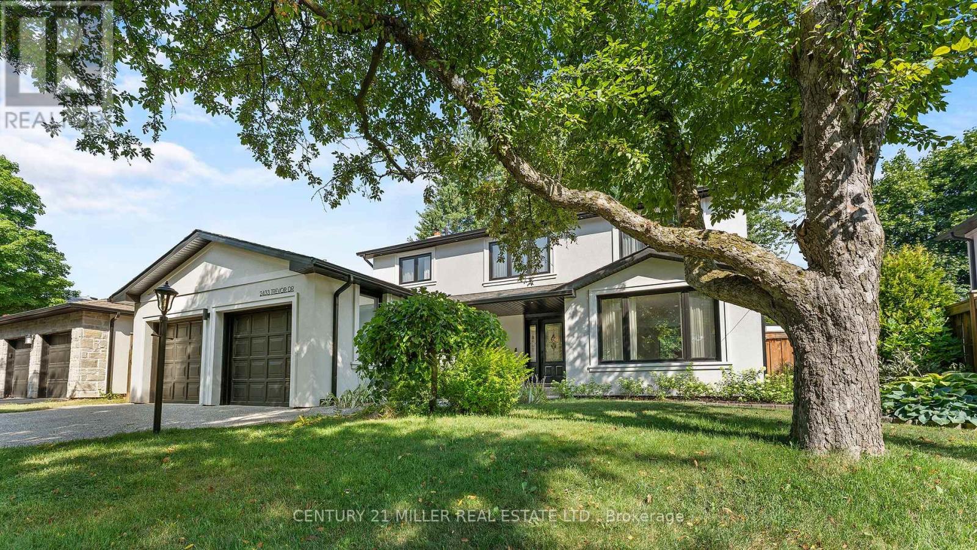
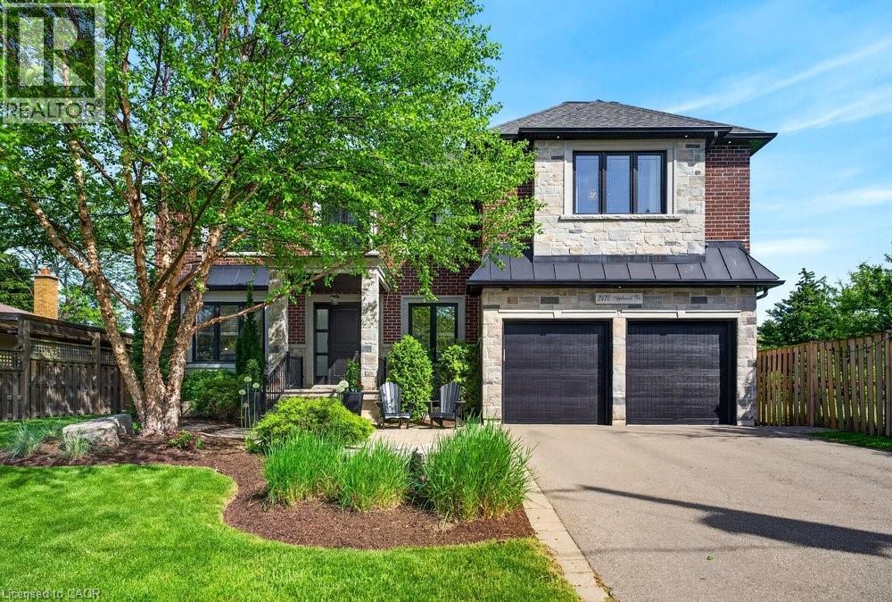
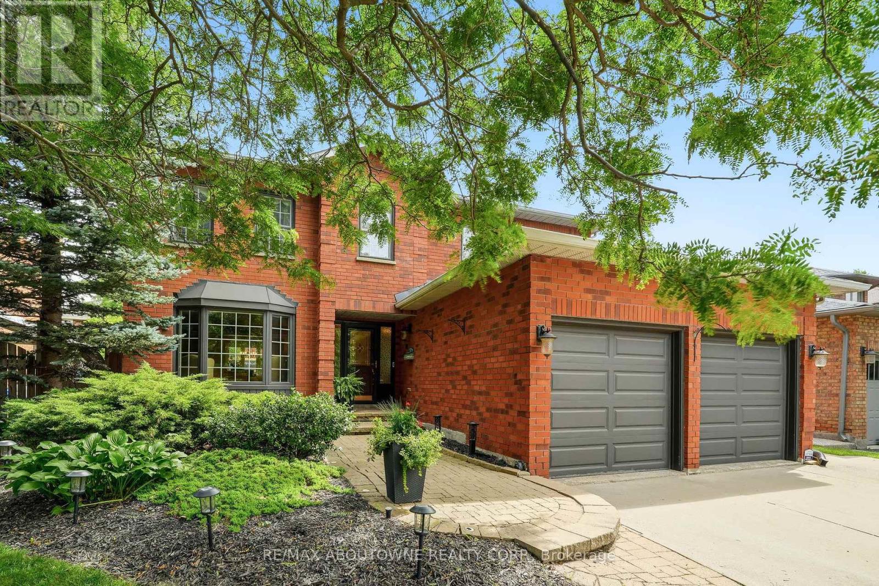
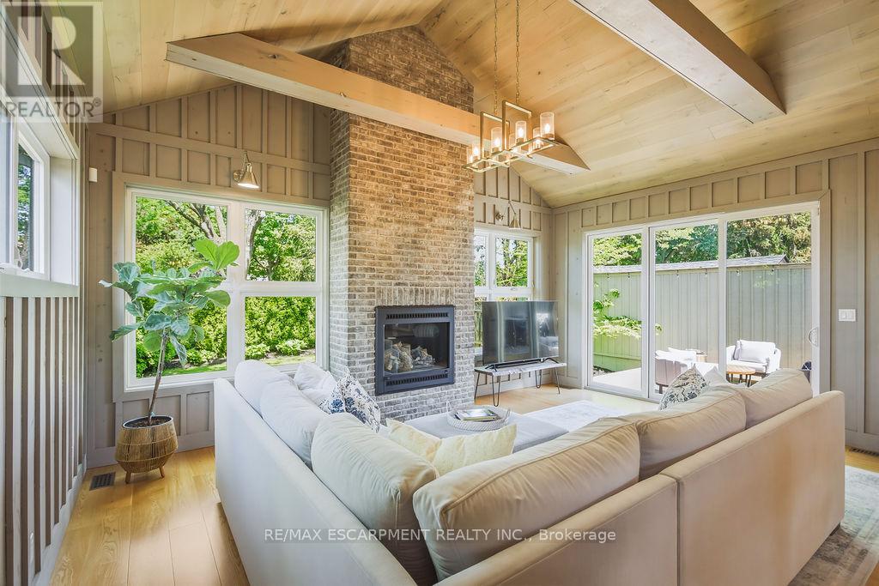
A Builder's Dream Lot at 75x152ft. Located In The Quiet, Family Friendly Street In The Desirable Coronation Park Neighbourhood. House Is 3+1 Bed, 2 Bath, 2,915 Sqft Of Living Area. Open Liv/Din, Crown & H/W T/O, Oversized Kit, Private Yard With Deck And In-Ground Pool. Fin Ll Includes Fam Rm With F/P, 4th Bed/Den, Games, Powder, Storage, Utility And Laundry Rms. 2 Car Garage, New Fenced-In Yard, Garden Shed Completes This Family Home On A Desirable Lot. Near All The Wonderful Shops & Restaurants Bronte Village Has To Offer! Offers Anytime. (id:63050)Details
Details for 1566 Venetia Drive, Oakville SW Southwest, Ontario- Property Type
- Single Family
- Building Type
- House
- Storeys
- 1
- Neighborhood
- 1017 - SW Southwest
- Land Size
- 75 x 152 FT
- Year Built
- -
- Annual Property Taxes
- $7,900
- Parking Type
- Attached Garage, Garage
Inside
- Appliances
- -
- Rooms
- 11
- Bedrooms
- 3
- Bathrooms
- 2
- Fireplace
- -
- Fireplace Total
- -
- Basement
- Finished, Walk-up, N/A, N/A
Building
- Architecture Style
- Bungalow
- Direction
- Lakeshore / Third Line
- Type of Dwelling
- house
- Roof
- -
- Exterior
- Brick
- Foundation
- Poured Concrete
- Flooring
- -
Land
- Sewer
- Sanitary sewer
- Lot Size
- 75 x 152 FT
- Zoning
- -
- Zoning Description
- Res
Parking
- Features
- Attached Garage, Garage
- Total Parking
- 8
Utilities
- Cooling
- Central air conditioning
- Heating
- Forced air, Natural gas
- Water
- Municipal water
Feature Highlights
- Community
- -
- Lot Features
- Level lot
- Security
- -
- Pool
- Inground pool
- Waterfront
- -
Rooms
Rooms for 1566 Venetia Drive, Oakville SW Southwest, OntarioMap



Listatto.comCopyright 2026