
Mohamed
Natasha
Amy
44 Rambert Crescent - $2,799,000
44 Rambert Crescent - $2,799,000
44 Rambert Crescent
$2,799,000
High Park-Swansea
Toronto High Park Swansea, OntarioM6S1E6
3 beds
3 baths
2 parking
MLS#: W13600064Listed: 1 day agoUpdated:1 day ago
Description
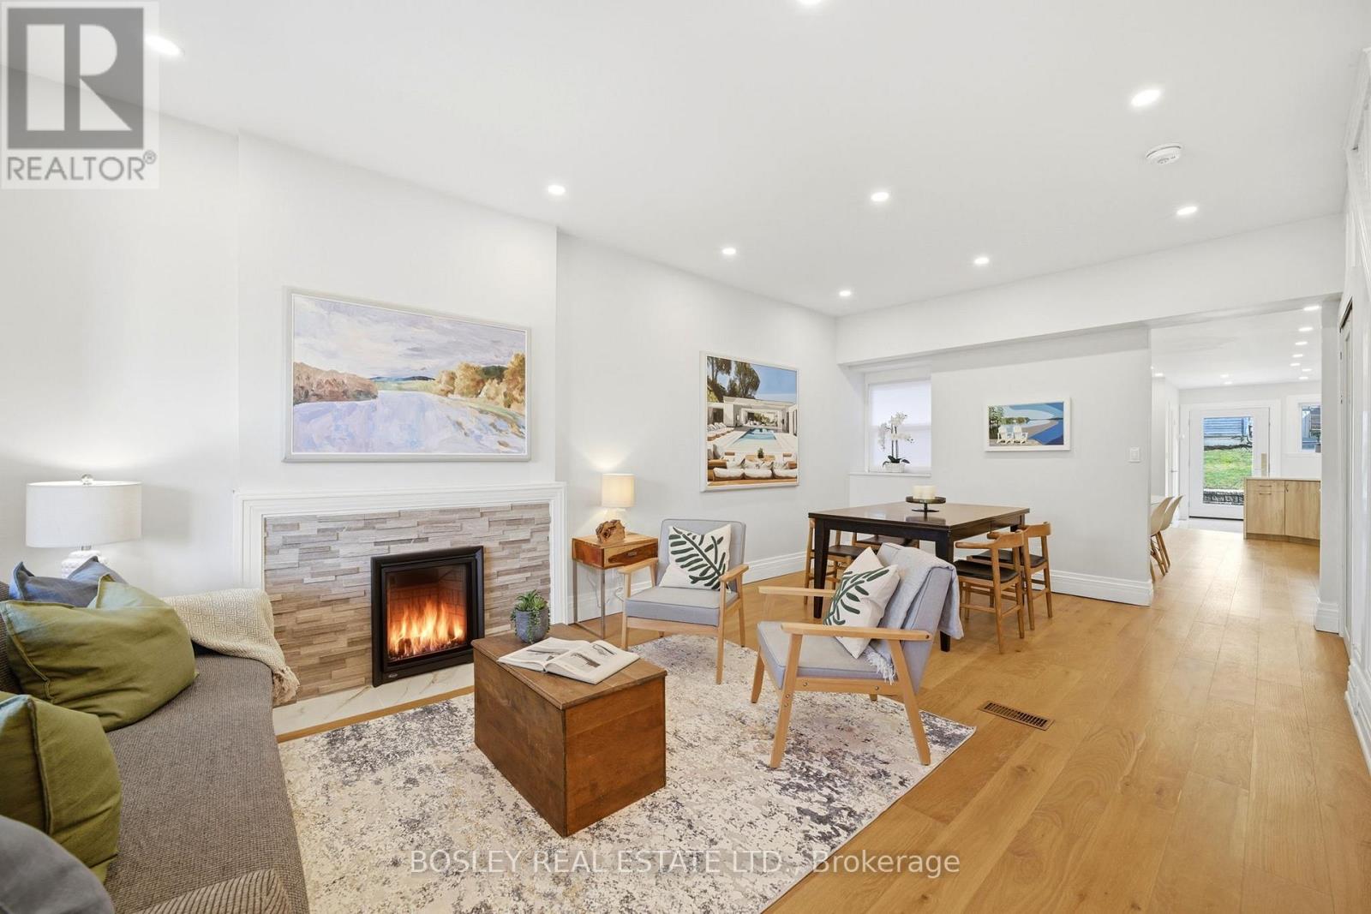
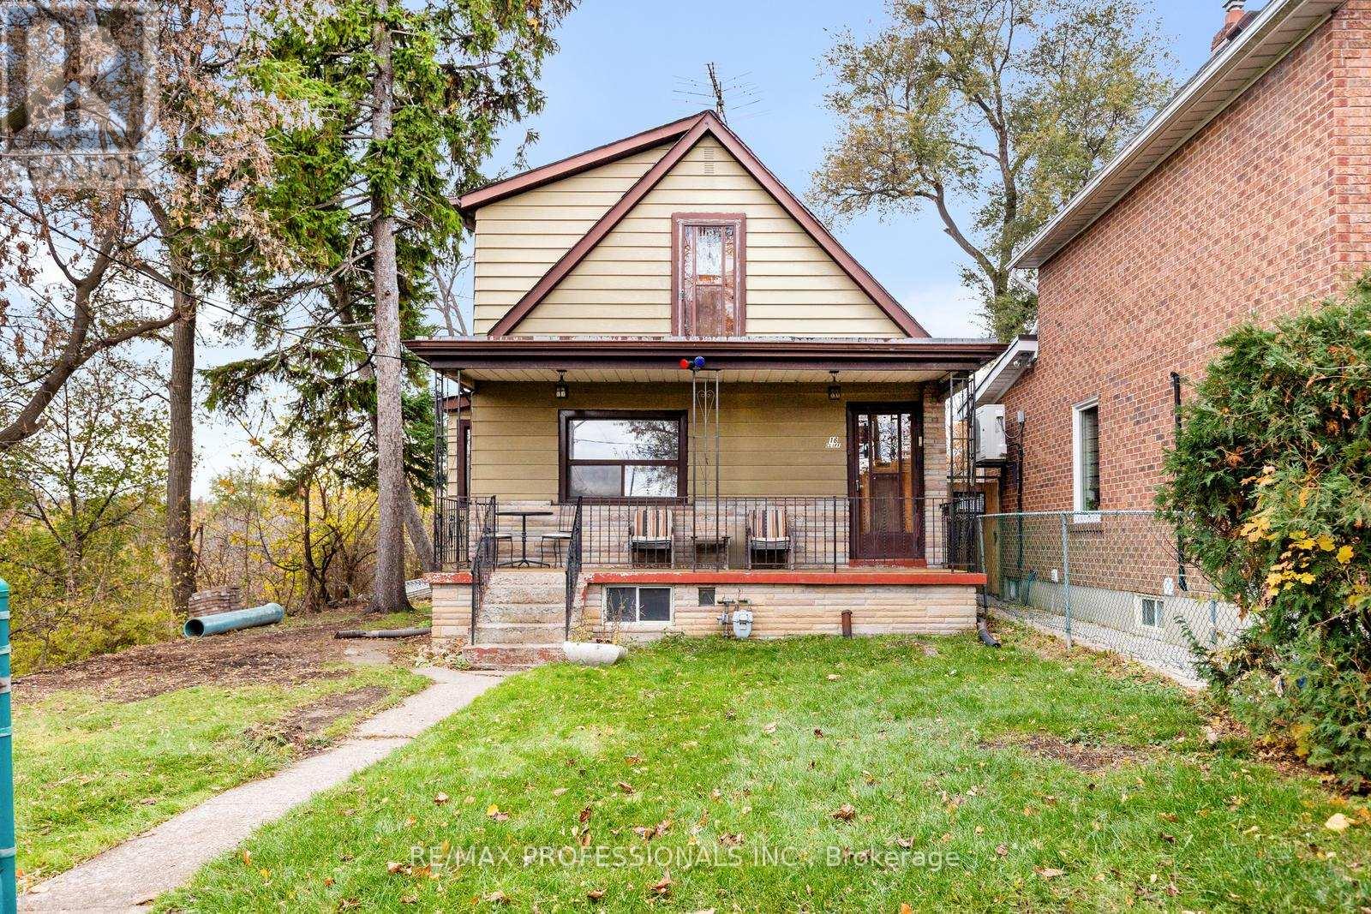
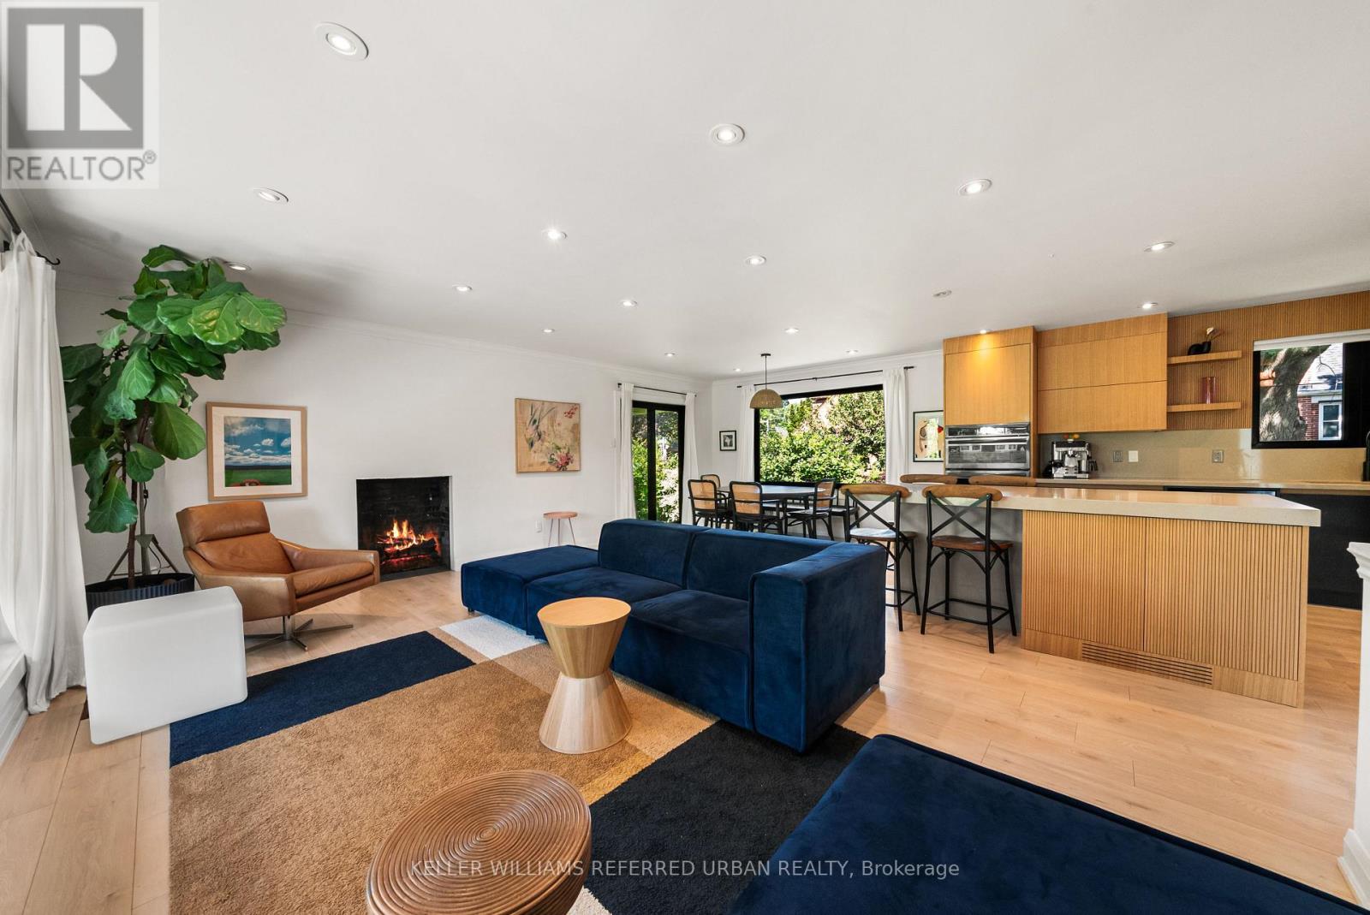
Nestled in the heart of coveted Swansea/High Park, this exceptional residence offers a rare blend of timeless character and an unparalleled natural setting. Surrounded by mature trees, expansive picture windows frame breathtaking treetop views, creating a serene retreat just minutes from the energy of downtown Toronto. Rich original gumwood detailing adds warmth and architectural distinction throughout, while a welcoming gas fireplace anchors the elegant living space. The thoughtfully renovated home features three bedrooms, including a stunning primary suite with a dramatic wall of windows overlooking the lush canopy, offering a tranquil, treehouse-inspired escape.A heated detached double-car garage provides year-round comfort and convenience. Perfectly positioned within walking distance of Bloor Street's vibrant boutiques, cafés, restaurants, transit, and the subway, this remarkable property delivers the best of luxury urban living with the peaceful ambiance of nature at your doorstep. (id:63050)Details
Details for 44 Rambert Crescent, Toronto High Park Swansea, Ontario- Property Type
- Single Family
- Building Type
- House
- Storeys
- 2
- Neighborhood
- High Park-Swansea
- Land Size
- 20 x 127 FT ; Widens to 30 Ft. At Rear
- Year Built
- -
- Annual Property Taxes
- $9,155
- Parking Type
- Detached Garage, Garage
Inside
- Appliances
- Washer, Refrigerator, Water meter, Whirlpool, Dishwasher, Oven, Dryer, Microwave, Cooktop, Window Coverings, Garage door opener remote(s), Water Heater - Tankless
- Rooms
- 7
- Bedrooms
- 3
- Bathrooms
- 3
- Fireplace
- -
- Fireplace Total
- 1
- Basement
- Finished, Full
Building
- Architecture Style
- -
- Direction
- Cross Streets: South Kingsway/Morningside Ave. ** Directions: South Kingsway to Morningside Ave./Rambert Cres.
- Type of Dwelling
- house
- Roof
- -
- Exterior
- Brick
- Foundation
- Block
- Flooring
- Hardwood, Carpeted
Land
- Sewer
- Sanitary sewer
- Lot Size
- 20 x 127 FT ; Widens to 30 Ft. At Rear
- Zoning
- -
- Zoning Description
- Single Family Residential
Parking
- Features
- Detached Garage, Garage
- Total Parking
- 2
Utilities
- Cooling
- Central air conditioning
- Heating
- Radiant heat, Natural gas
- Water
- Municipal water
Feature Highlights
- Community
- -
- Lot Features
- Wooded area
- Security
- Security system, Smoke Detectors
- Pool
- -
- Waterfront
- -
Rooms
Rooms for 44 Rambert Crescent, Toronto High Park Swansea, OntarioMap

Listatto.comCopyright 2026