
Amy
Mohamed
Travis
10 Devins Drive - $995,000
10 Devins Drive - $995,000
10 Devins Drive
$995,000
Aurora Heights
Aurora Aurora Heights, OntarioL4G2Z1
3 beds
2 baths
2 parking
MLS#: N13600006Listed: 1 day agoUpdated:1 day ago
Description
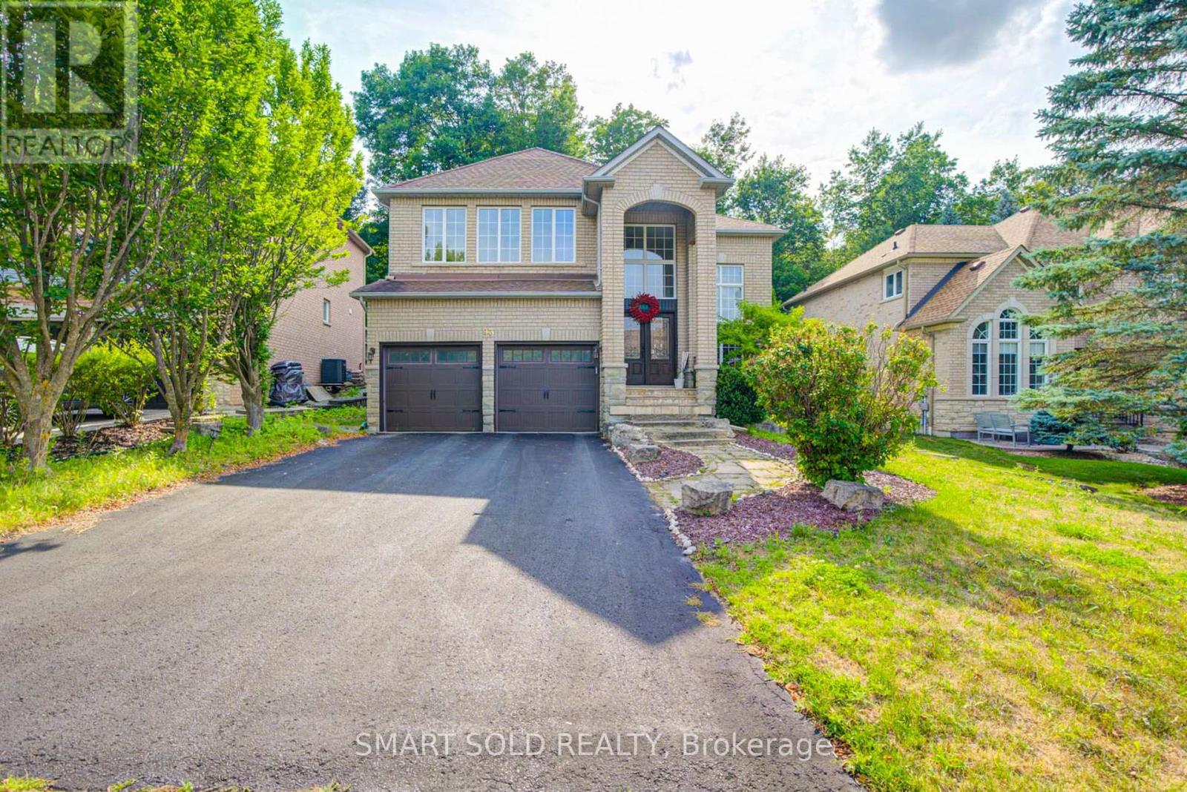
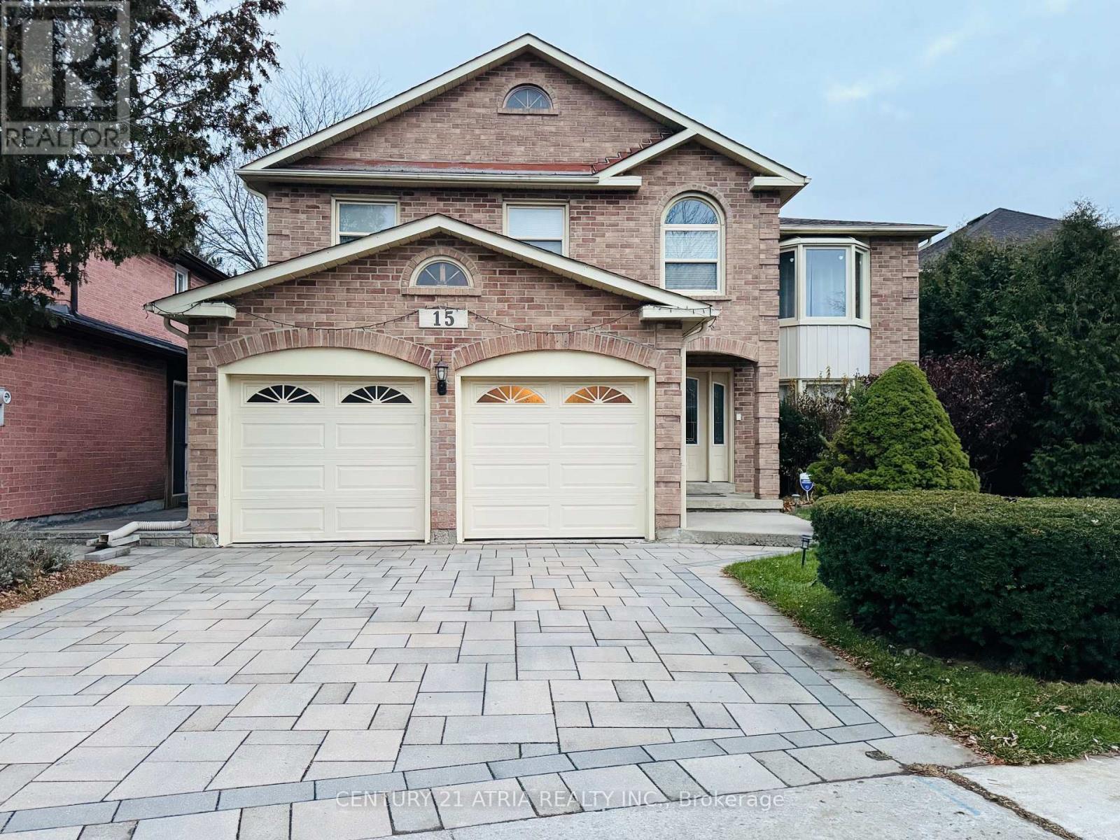
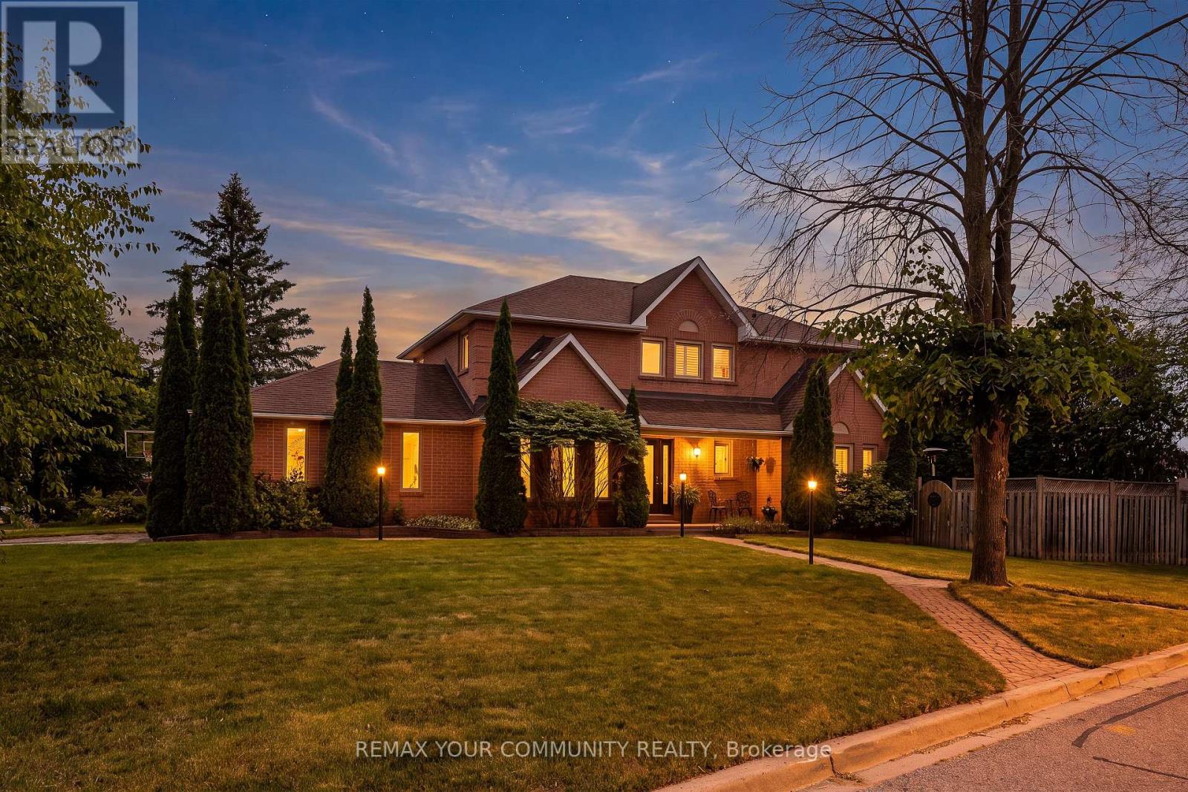
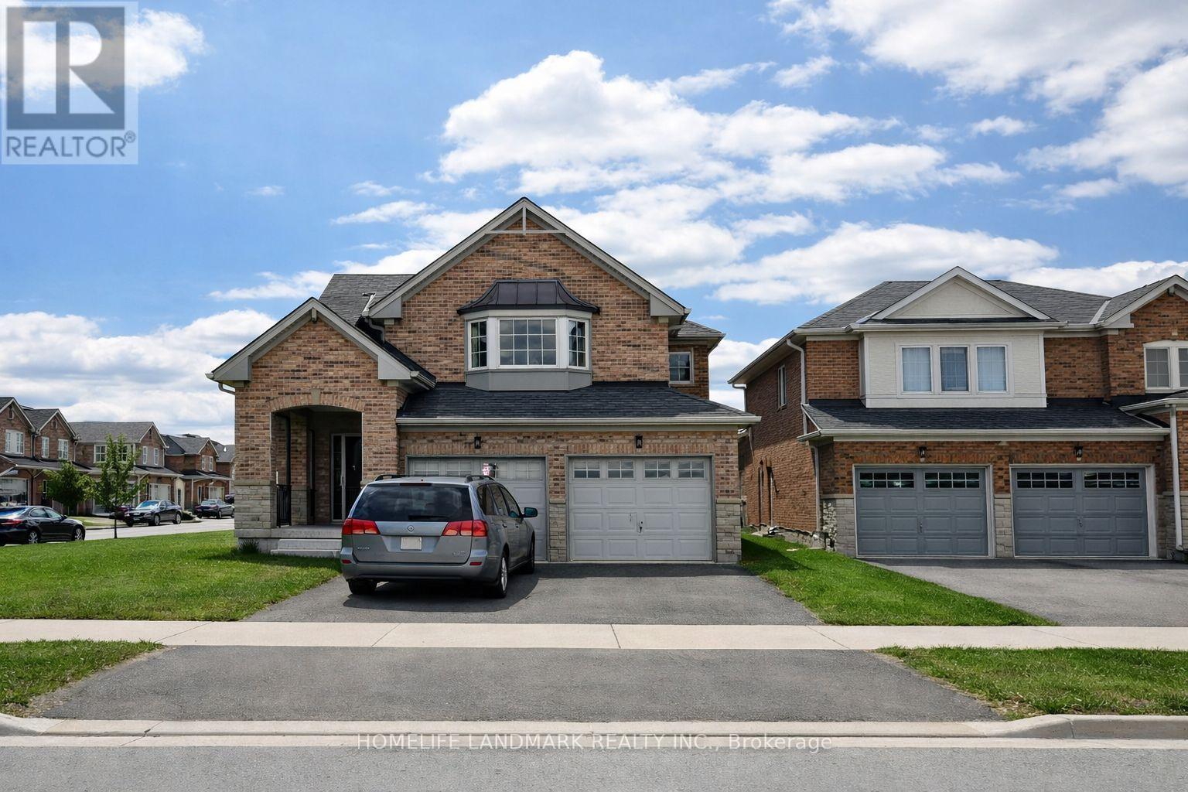
Welcome to this beautiful all-brick home in a quiet, family-friendly neighbourhood. Bright and spacious throughout, this well-maintained residence features a large eat-in kitchen, open-concept living and dining areas, and a functional layout ideal for family living and entertaining. The main-floor office offers a walkout to an interlock patio and terraced. An open staircase leads to the lower-level family room with a large above-grade window and walkout to a private, fully fenced, landscaped backyard. Generous living space throughout-this home must be seen to be fully appreciated. Ideally located within walking distance to GO Transit, Viva Transit, top-rated schools, parks, shopping, and all amenities. A rare opportunity to own in one of Aurora's most sought-after neighbourhoods. (id:63050)Details
Details for 10 Devins Drive, Aurora Aurora Heights, Ontario- Property Type
- Single Family
- Building Type
- House
- Storeys
- -
- Neighborhood
- Aurora Heights
- Land Size
- 51.5 x 131.3 FT ; 19.21x 130.88 x 51.54x 131.25 x 25.73 ft
- Year Built
- -
- Annual Property Taxes
- $4,910
- Parking Type
- Attached Garage, Garage
Inside
- Appliances
- Refrigerator, Water softener, Stove
- Rooms
- 9
- Bedrooms
- 3
- Bathrooms
- 2
- Fireplace
- Woodstove
- Fireplace Total
- 1
- Basement
- Finished, Walk out, N/A
Building
- Architecture Style
- -
- Direction
- Yonge & Orchard Heights
- Type of Dwelling
- house
- Roof
- -
- Exterior
- Brick, Aluminum siding
- Foundation
- Concrete
- Flooring
- Concrete, Hardwood
Land
- Sewer
- Sanitary sewer
- Lot Size
- 51.5 x 131.3 FT ; 19.21x 130.88 x 51.54x 131.25 x 25.73 ft
- Zoning
- -
- Zoning Description
- R2
Parking
- Features
- Attached Garage, Garage
- Total Parking
- 2
Utilities
- Cooling
- Central air conditioning
- Heating
- Forced air, Natural gas
- Water
- Municipal water
Feature Highlights
- Community
- -
- Lot Features
- Wooded area, Conservation/green belt
- Security
- -
- Pool
- -
- Waterfront
- -
Rooms
Rooms for 10 Devins Drive, Aurora Aurora Heights, OntarioMap

Listatto.comCopyright 2026