
Jolanda
Natasha
Learie
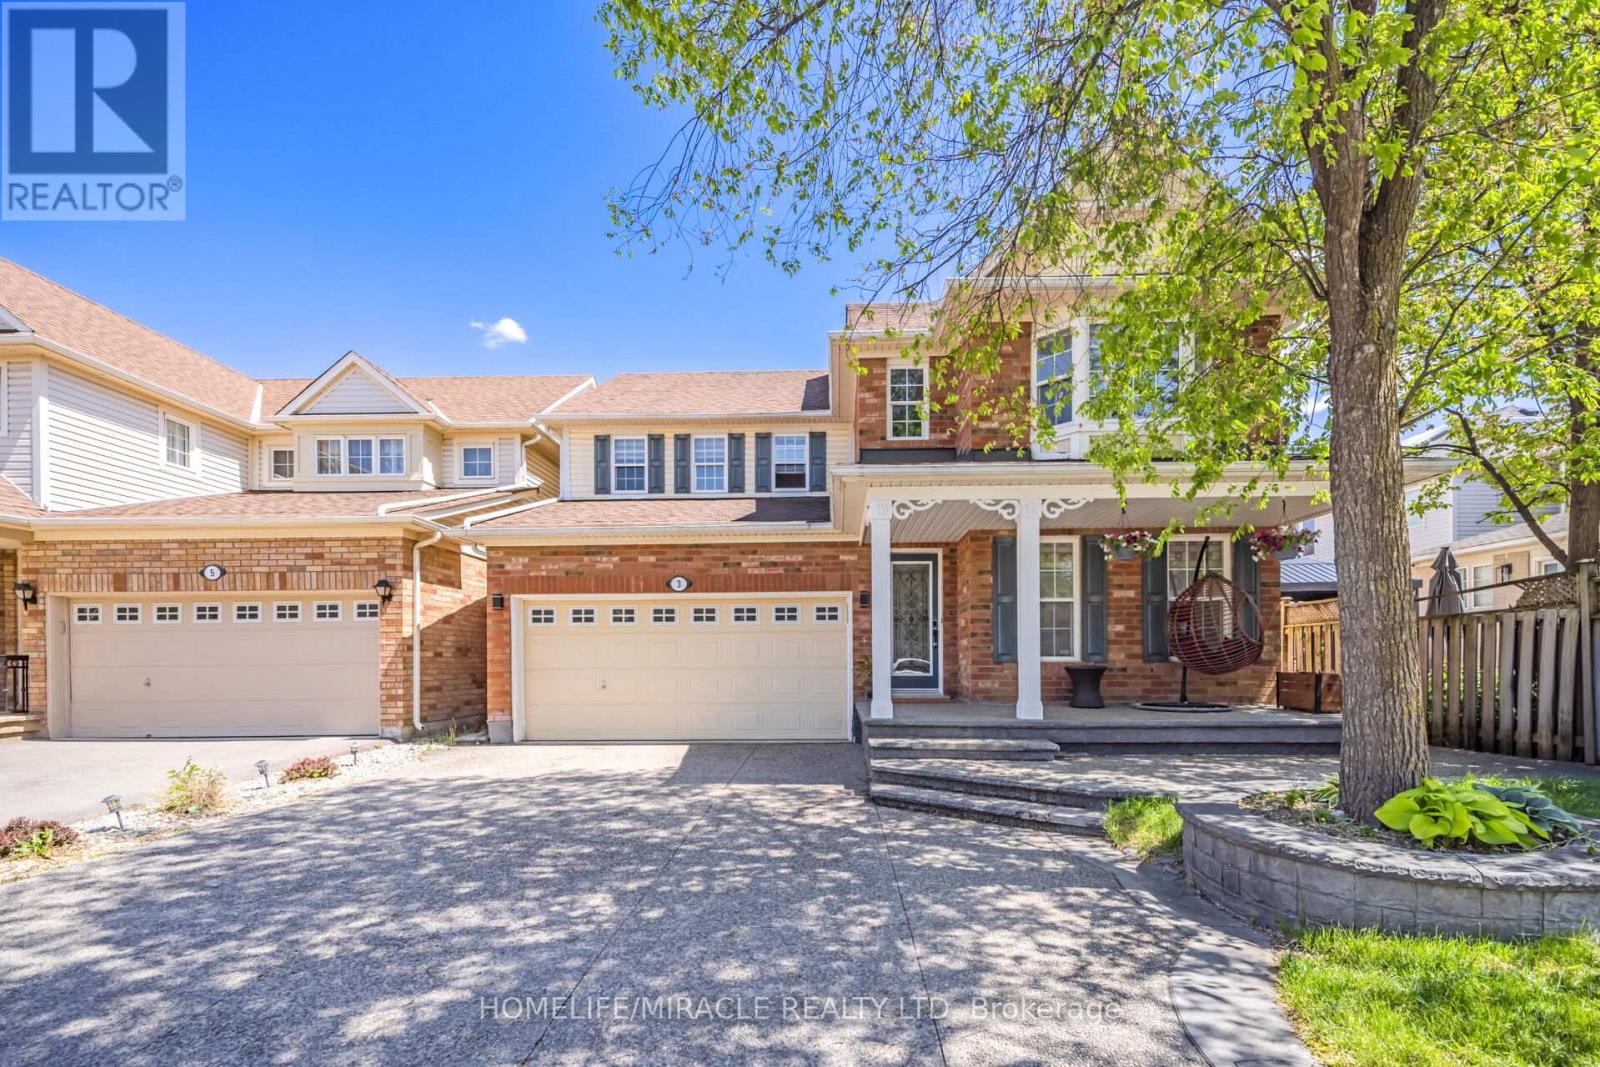
3 Chudleigh Avenue - $1,050,000
3 Chudleigh Avenue - $1,050,000
3 Chudleigh Avenue
$1,050,000
Credit Valley
Brampton Credit Valley, OntarioL6X0N1
5 beds
5 baths
4 parking
MLS#: W13600018Listed: 1 day agoUpdated:1 day ago
Description
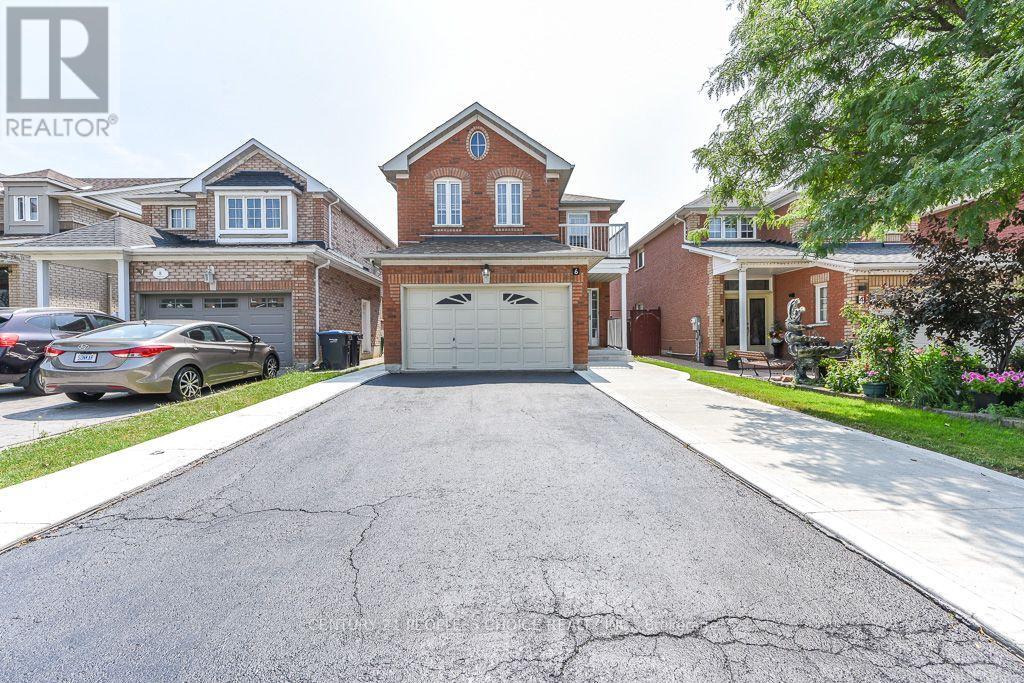

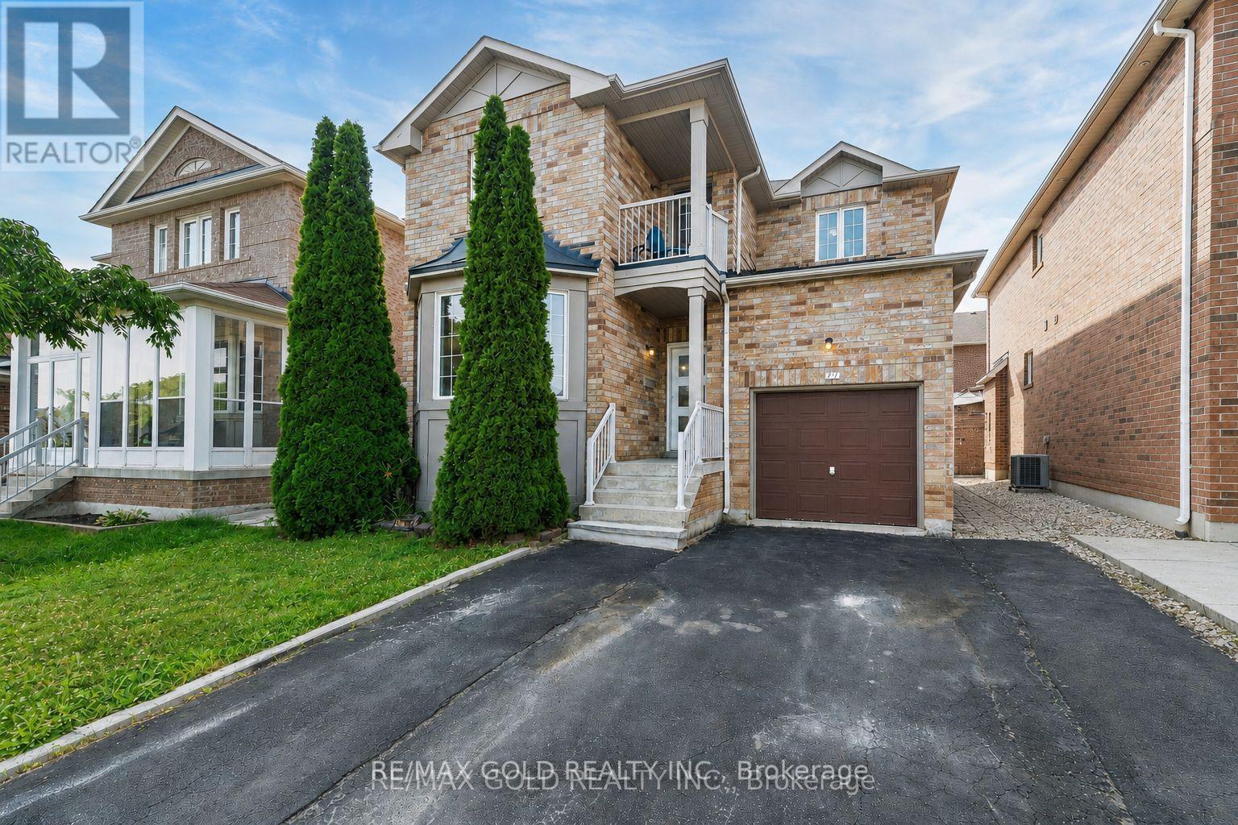
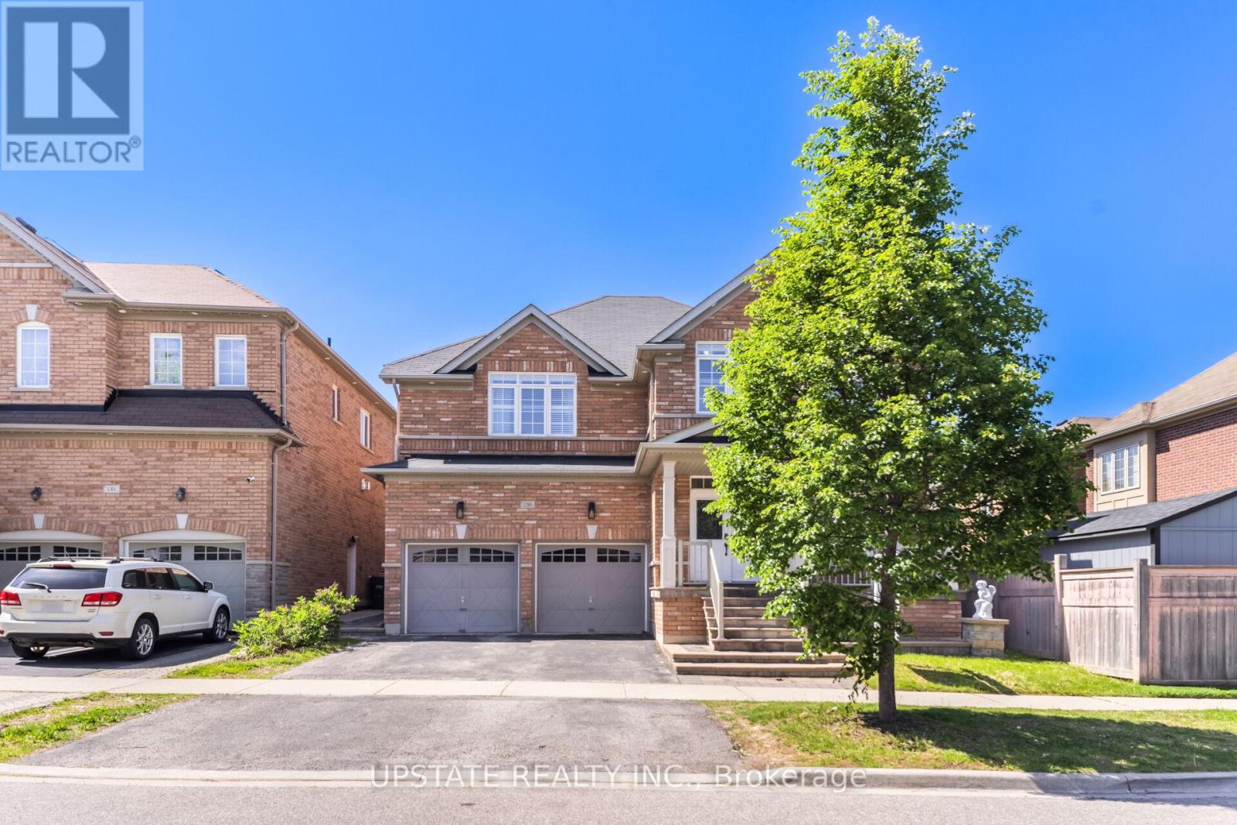
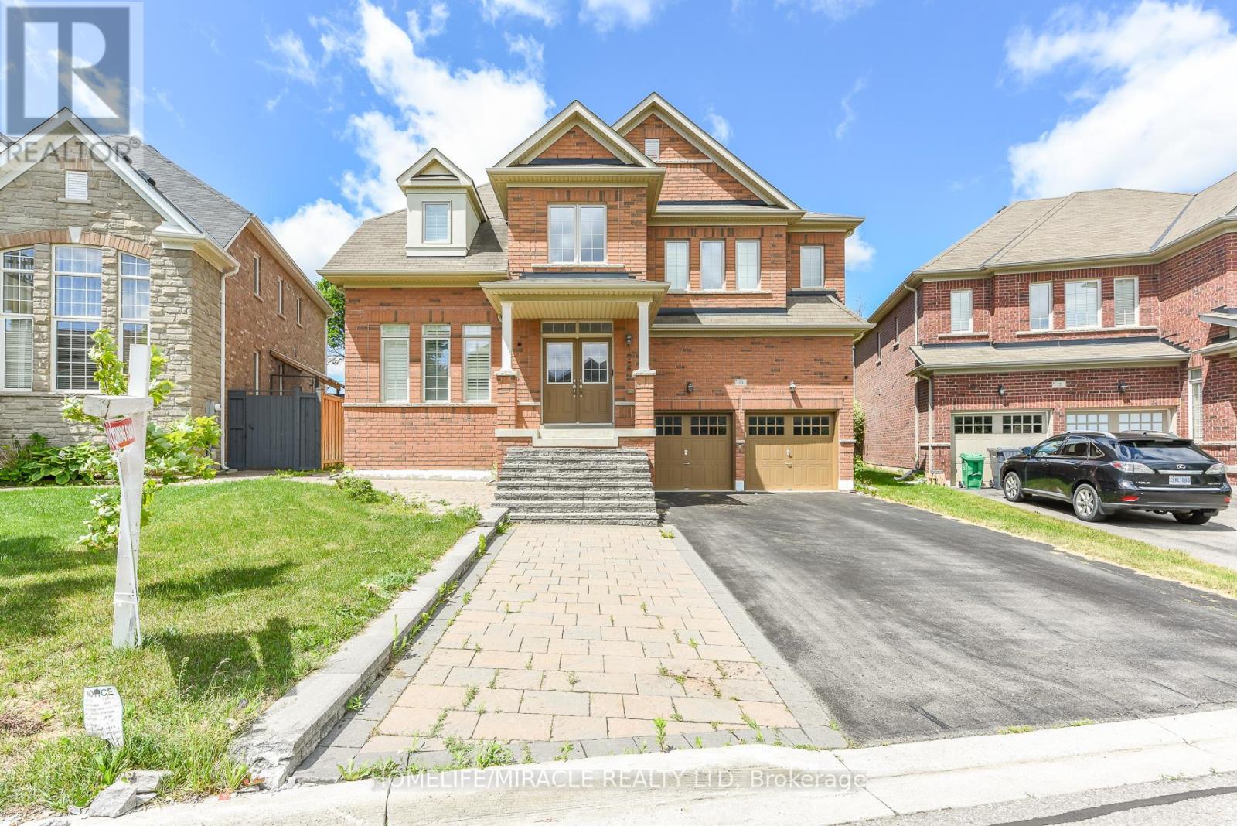
LEGAL BASEMENT APARTMENT | MORTGAGE HELPER | BRAND NEW ROOF! | MUST SEE!!! Beautifully maintained detached home offering approximately 2,200 sq. ft. plus a legal 1-bedroom basement apartment with separate entrance and separate laundry, rent potential $1,800/month. Features hardwood floors, main floor office space, oak staircase, updated kitchen with quartz countertops, gas stove, stainless steel appliances, professionally painted throughout, spacious bedrooms, and a primary suite with a 5-piece ensuite. Enjoy the new roof shingles, solid wood pergola, garage access, and pride of ownership throughout. A perfect blend of space, comfort, and income potential! (id:63050)Details
Details for 3 Chudleigh Avenue, Brampton Credit Valley, Ontario- Property Type
- Single Family
- Building Type
- House
- Storeys
- 2
- Neighborhood
- Credit Valley
- Land Size
- 41 x 83.7 FT
- Year Built
- -
- Annual Property Taxes
- $7,012
- Parking Type
- Garage
Inside
- Appliances
- Washer, Refrigerator, Dishwasher, Stove, Dryer, Hood Fan, Window Coverings
- Rooms
- -
- Bedrooms
- 5
- Bathrooms
- 5
- Fireplace
- -
- Fireplace Total
- -
- Basement
- Apartment in basement, Separate entrance, N/A, N/A
Building
- Architecture Style
- -
- Direction
- Cross Streets: James Potter/ Williams Parkway. ** Directions: Steps to St Roch SS.
- Type of Dwelling
- house
- Roof
- -
- Exterior
- Brick
- Foundation
- Concrete
- Flooring
- -
Land
- Sewer
- Sanitary sewer
- Lot Size
- 41 x 83.7 FT
- Zoning
- -
- Zoning Description
- -
Parking
- Features
- Garage
- Total Parking
- 4
Utilities
- Cooling
- Central air conditioning
- Heating
- Forced air, Natural gas
- Water
- Municipal water
Feature Highlights
- Community
- -
- Lot Features
- -
- Security
- -
- Pool
- -
- Waterfront
- -
Rooms
Rooms for 3 Chudleigh Avenue, Brampton Credit Valley, OntarioMap

Listatto.comCopyright 2026