
Mohamed
Natasha
Amy
42 Cobblestone Court - $1,399,000
42 Cobblestone Court - $1,399,000
42 Cobblestone Court
$1,399,000
Sandringham-Wellington
Brampton Sandringham Wellington, OntarioL6R2S2
4 beds
4 baths
8 parking
MLS#: W13600456Listed: about 23 hours agoUpdated:about 23 hours ago
Description
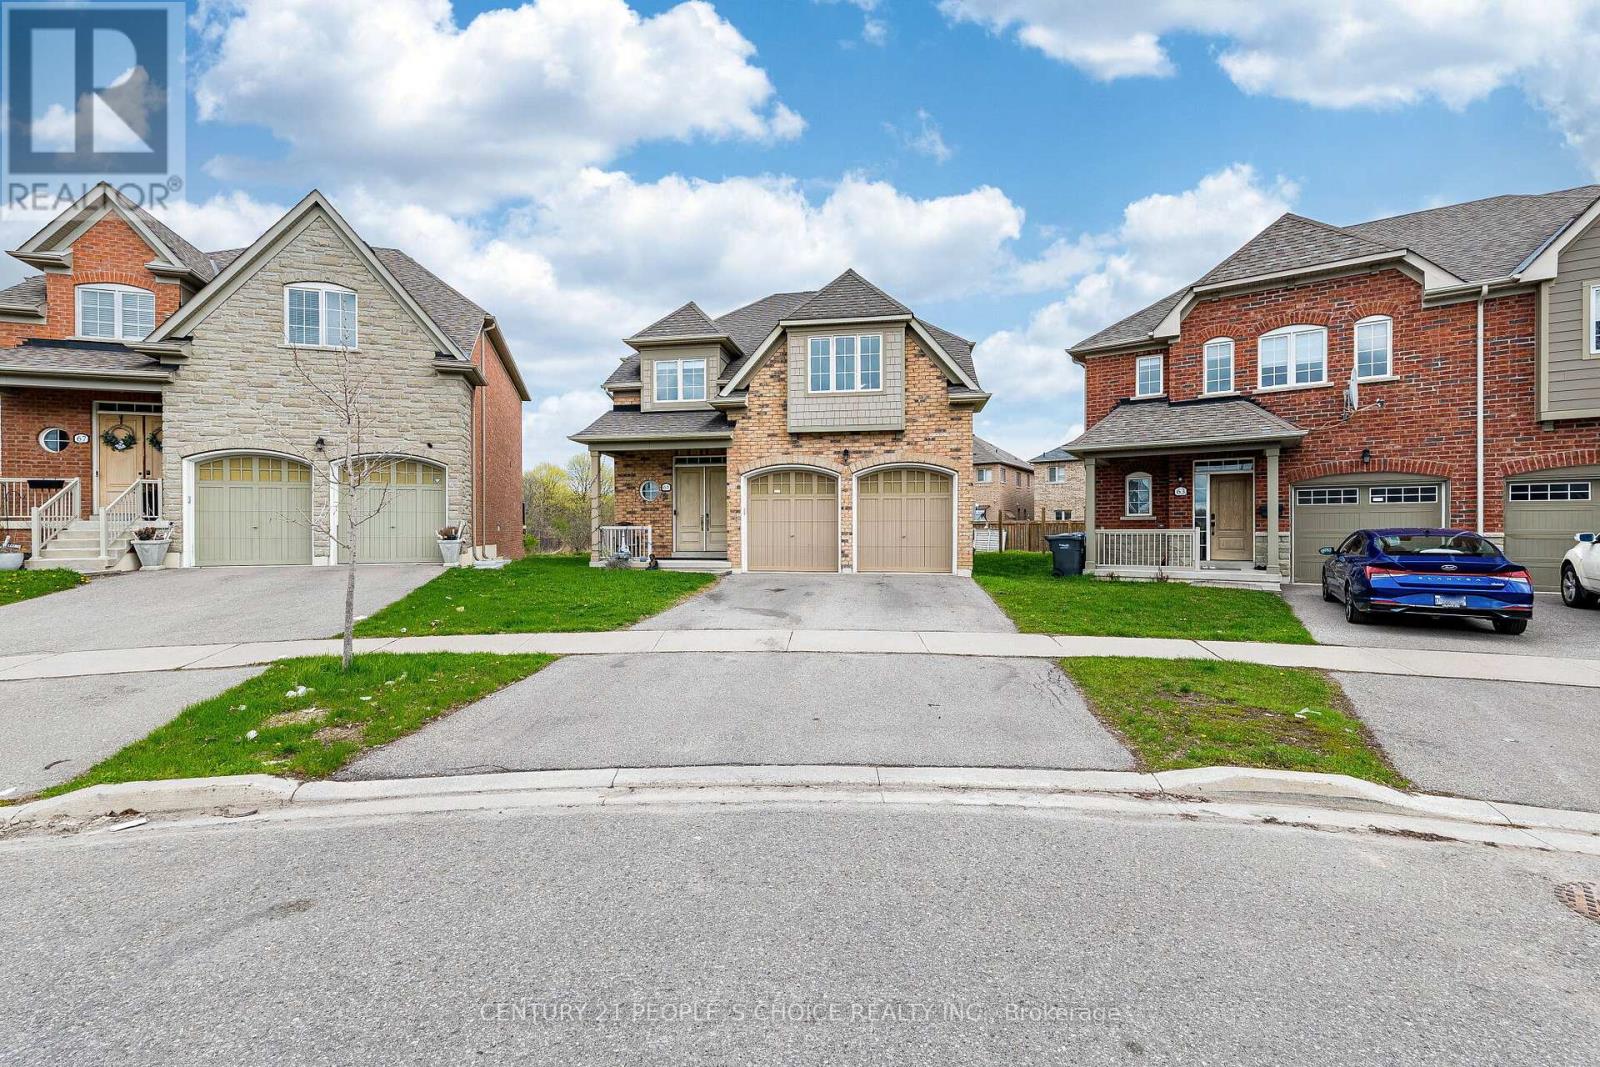
Welcome to 42 Cobblestone Court! Beautifully situated on a premium lot backing onto a peaceful ravine in desirable Sandringham-Wellington. This spacious 2-storey home boasts nearly 3,000 sq ft of above-grade living space featuring 4 generous bedrooms and 3 full washrooms on the second floor-including TWO primary suites! Enjoy a light-filled main floor with dedicated living, dining, and family rooms, a main floor den ideal for a home office, and a cozy gas fireplace. Large eat-in kitchen with a walk-out to the backyard. Includes a separate entrance to an unfinished basement offering incredible potential. Ample parking with a double garage and 6-car driveway (8 total)! Close to public transit, top schools, and all amenities. (id:63050)Details
Details for 42 Cobblestone Court, Brampton Sandringham Wellington, Ontario- Property Type
- Single Family
- Building Type
- House
- Storeys
- 2
- Neighborhood
- Sandringham-Wellington
- Land Size
- 41 x 106.6 FT
- Year Built
- -
- Annual Property Taxes
- $8,185
- Parking Type
- Garage
Inside
- Appliances
- Central Vacuum, Window Coverings
- Rooms
- 9
- Bedrooms
- 4
- Bathrooms
- 4
- Fireplace
- -
- Fireplace Total
- 1
- Basement
- Unfinished, Separate entrance, N/A, N/A
Building
- Architecture Style
- -
- Direction
- Torbram/Sandalwood P
- Type of Dwelling
- house
- Roof
- -
- Exterior
- Brick, Stone
- Foundation
- Concrete
- Flooring
- Hardwood, Carpeted, Ceramic
Land
- Sewer
- Sanitary sewer
- Lot Size
- 41 x 106.6 FT
- Zoning
- -
- Zoning Description
- -
Parking
- Features
- Garage
- Total Parking
- 8
Utilities
- Cooling
- Central air conditioning
- Heating
- Forced air, Natural gas
- Water
- Municipal water
Feature Highlights
- Community
- -
- Lot Features
- Ravine
- Security
- -
- Pool
- -
- Waterfront
- -
Rooms
Rooms for 42 Cobblestone Court, Brampton Sandringham Wellington, OntarioMap

Listatto.comCopyright 2026