
Travis
Mohamed
Jolanda
288 Irene Drive - $999,999
288 Irene Drive - $999,999
288 Irene Drive
$999,999
Keswick South
Georgina Keswick South, OntarioL4P3B1
5 beds
3 baths
8 parking
MLS#: N13600504Listed: 2 days agoUpdated:2 days ago
Description
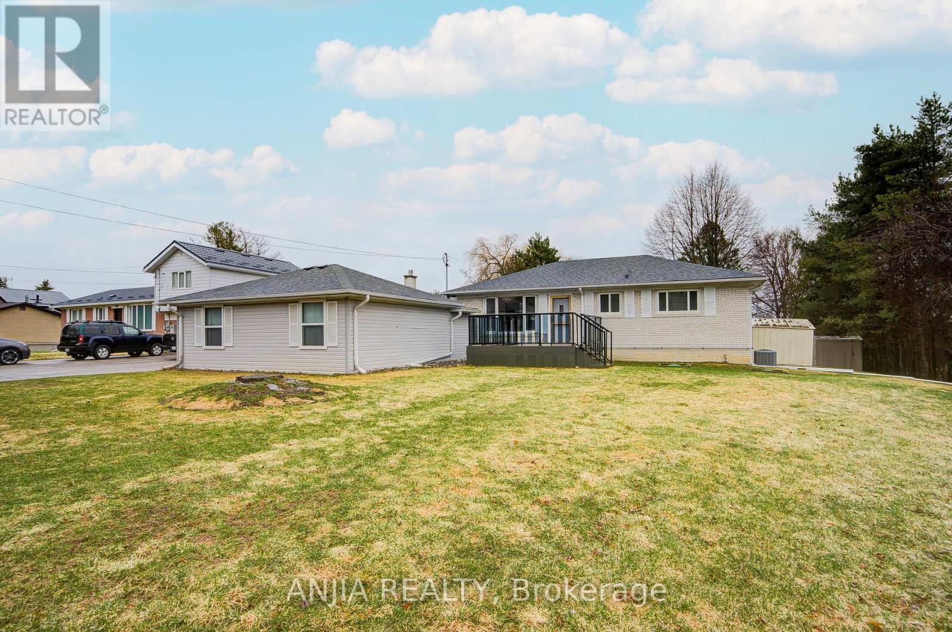
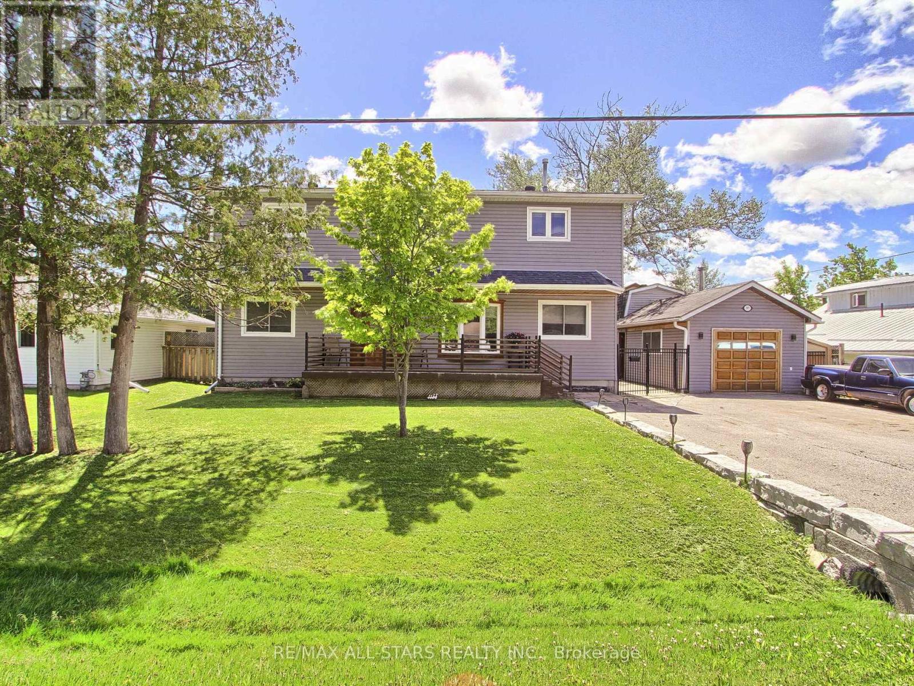
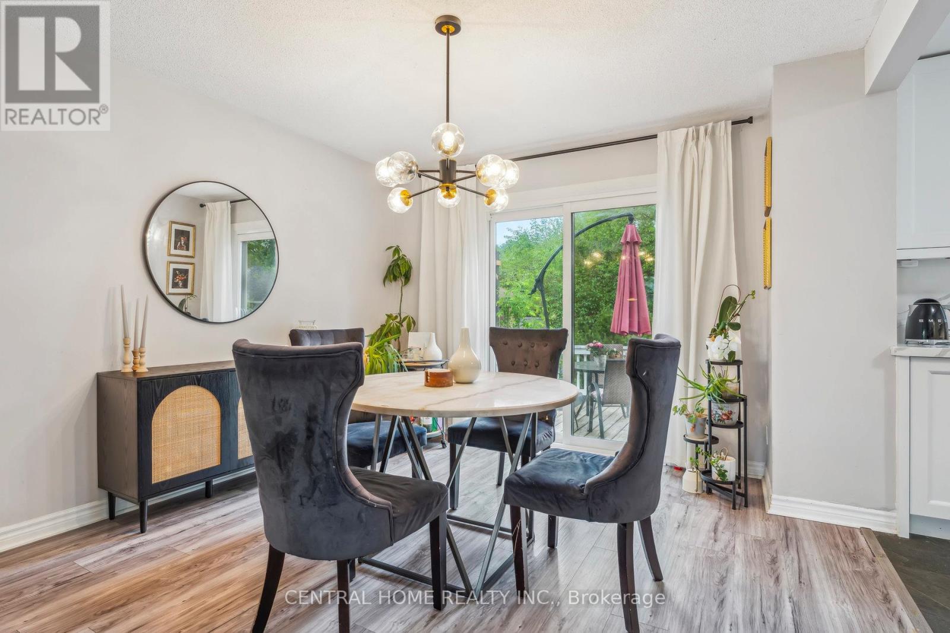
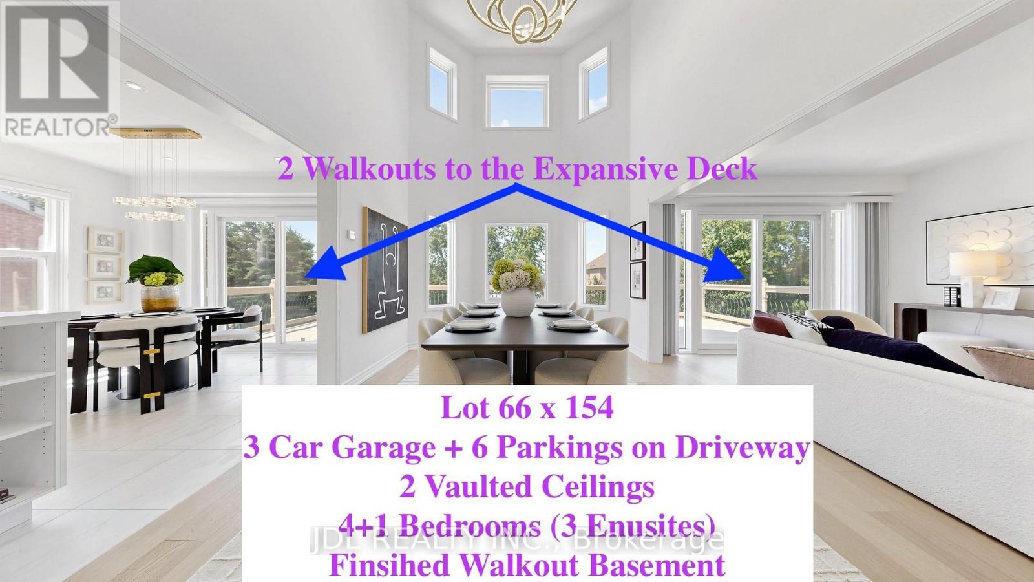
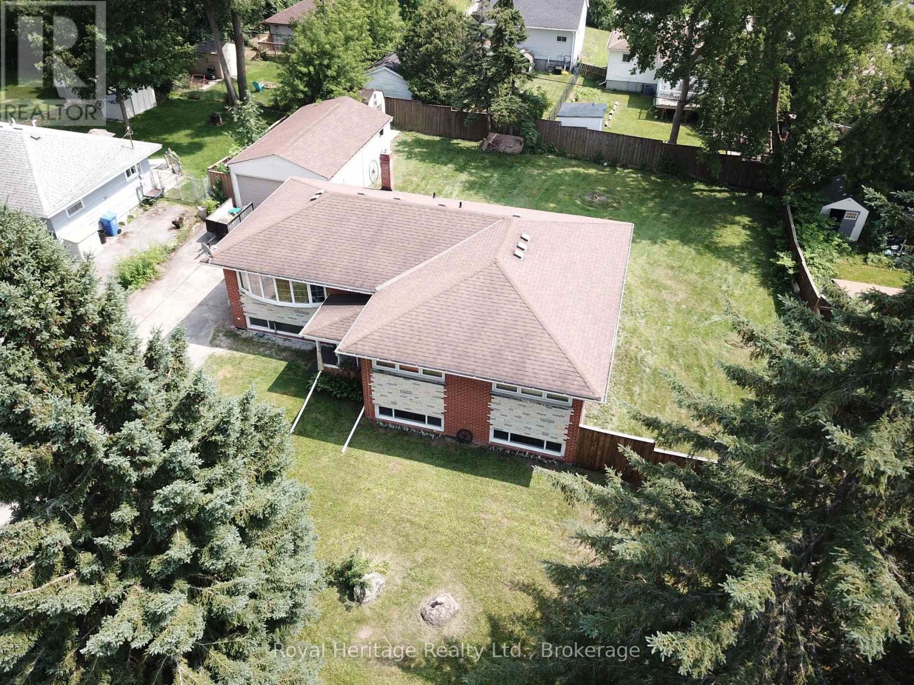
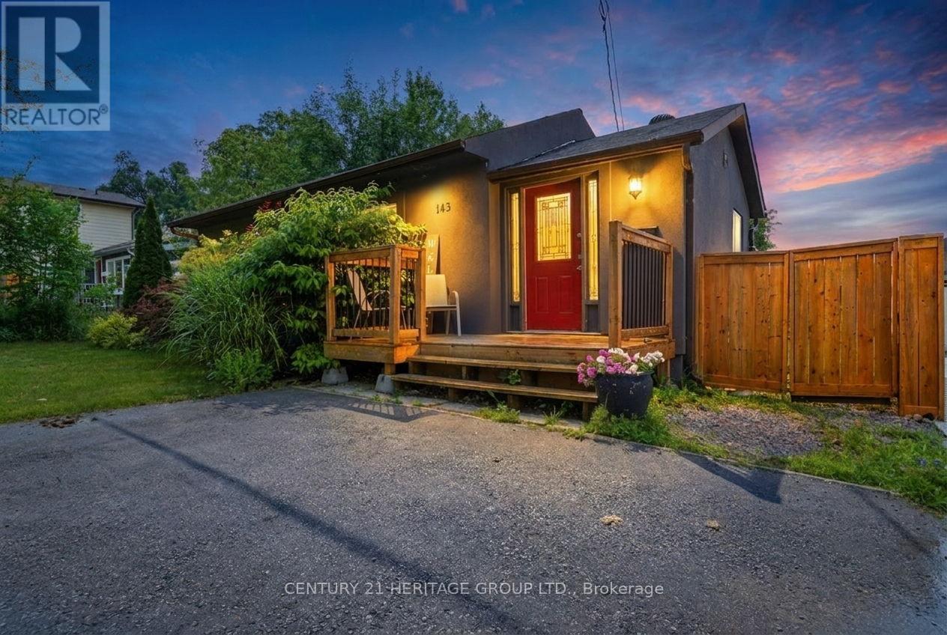
Wow !!! Beautifully Upgraded Detached Bungalow On A Premium 60' x 125' Lot Just Steps To The Lake, Beach, Parks & Boat Launch! This Move-In Ready Home Features 3+2 Bedrooms, 3 Bathrooms, A Double-Car Garage With Direct Access, Wood Floors Throughout (No Carpet), And An Updated Kitchen With Stainless Steel Appliances, Slate Flooring & Breakfast Bar. The Finished Walkout Basement Offers 2 Bedrooms, A Second Kitchen, Separate Laundry & Excellent Potential For Extended Family Or Additional Income. Enjoy Outdoor Living On The Multi-Level Deck In A Private Backyard Setting. Conveniently Located Minutes To Hwy 404, Schools, Shopping, Restaurants, Recreation & All Amenities. A Perfect Blend Of Lifestyle, Comfort & Investment Potential! (id:63050)Details
Details for 288 Irene Drive, Georgina Keswick South, Ontario- Property Type
- Single Family
- Building Type
- House
- Storeys
- 1
- Neighborhood
- Keswick South
- Land Size
- 60 x 125 FT
- Year Built
- -
- Annual Property Taxes
- $5,132
- Parking Type
- Attached Garage, Garage
Inside
- Appliances
- Central Vacuum, Gas stove(s), Dishwasher, Dryer, Two Washers, Water Heater, Two Refrigerators
- Rooms
- 10
- Bedrooms
- 5
- Bathrooms
- 3
- Fireplace
- -
- Fireplace Total
- -
- Basement
- Finished, Apartment in basement, Walk out, N/A, N/A
Building
- Architecture Style
- Bungalow
- Direction
- Queensway/Irene
- Type of Dwelling
- house
- Roof
- -
- Exterior
- Vinyl siding
- Foundation
- Concrete
- Flooring
- Hardwood, Laminate, Slate, Ceramic
Land
- Sewer
- Sanitary sewer
- Lot Size
- 60 x 125 FT
- Zoning
- -
- Zoning Description
- -
Parking
- Features
- Attached Garage, Garage
- Total Parking
- 8
Utilities
- Cooling
- Central air conditioning
- Heating
- Forced air, Natural gas
- Water
- Municipal water
Feature Highlights
- Community
- -
- Lot Features
- In-Law Suite
- Security
- -
- Pool
- -
- Waterfront
- -
Rooms
Rooms for 288 Irene Drive, Georgina Keswick South, OntarioMap

Listatto.comCopyright 2026