
Travis
Natasha
Jolanda
111 Gorman Park Road - $1,389,000
111 Gorman Park Road - $1,389,000
111 Gorman Park Road
$1,389,000
Clanton Park
Toronto Clanton Park, OntarioM3H3K7
4 beds
2 baths
5 parking
MLS#: C13600696Listed: about 17 hours agoUpdated:about 17 hours ago
Description
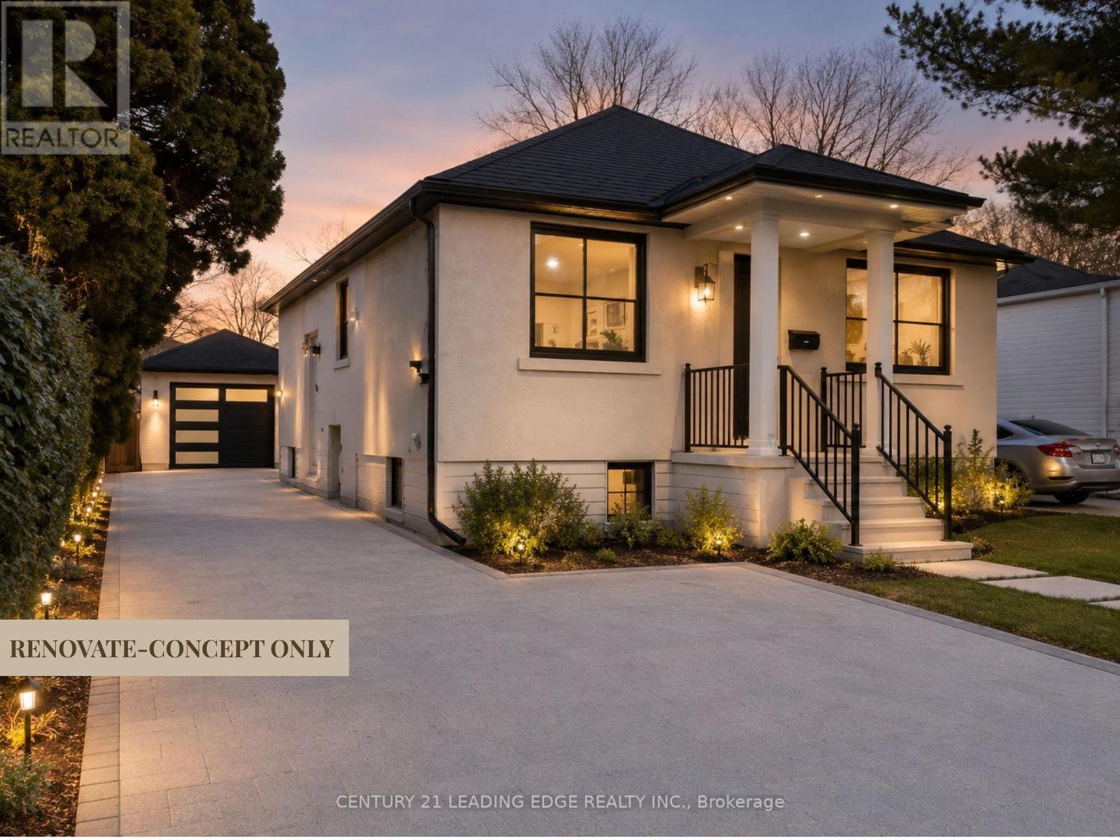
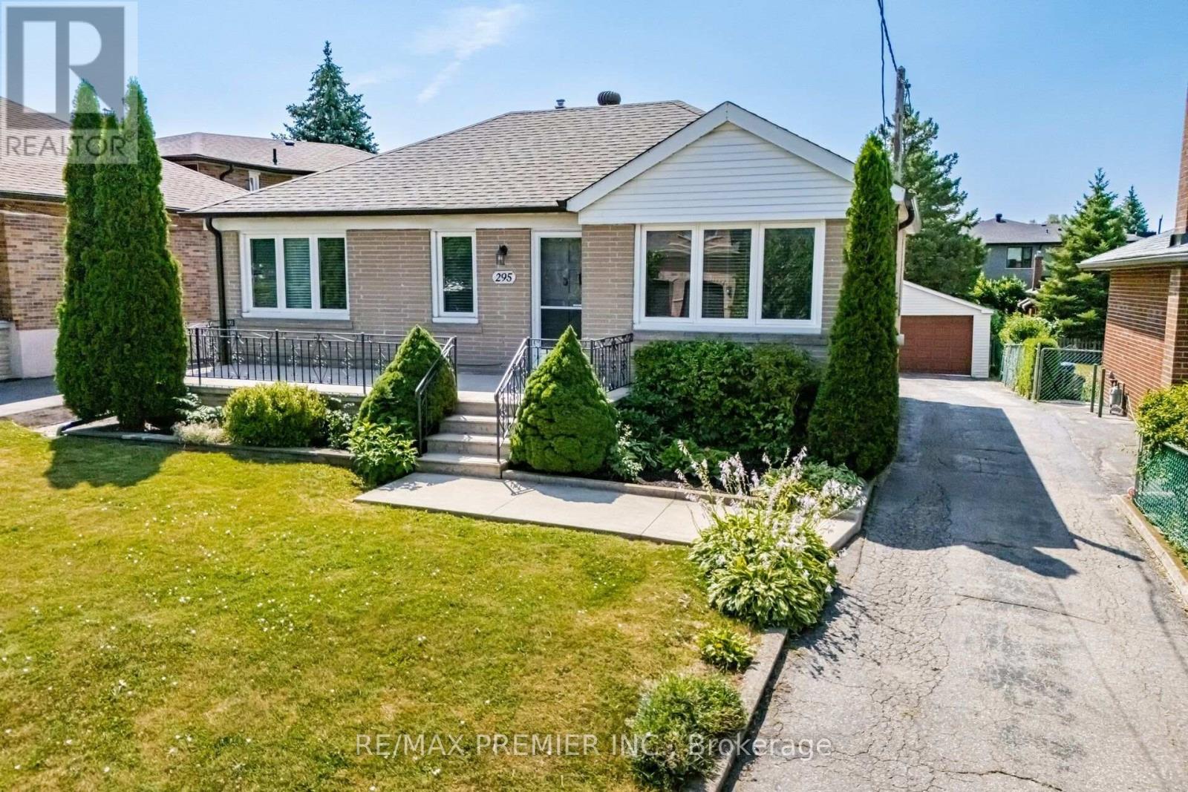
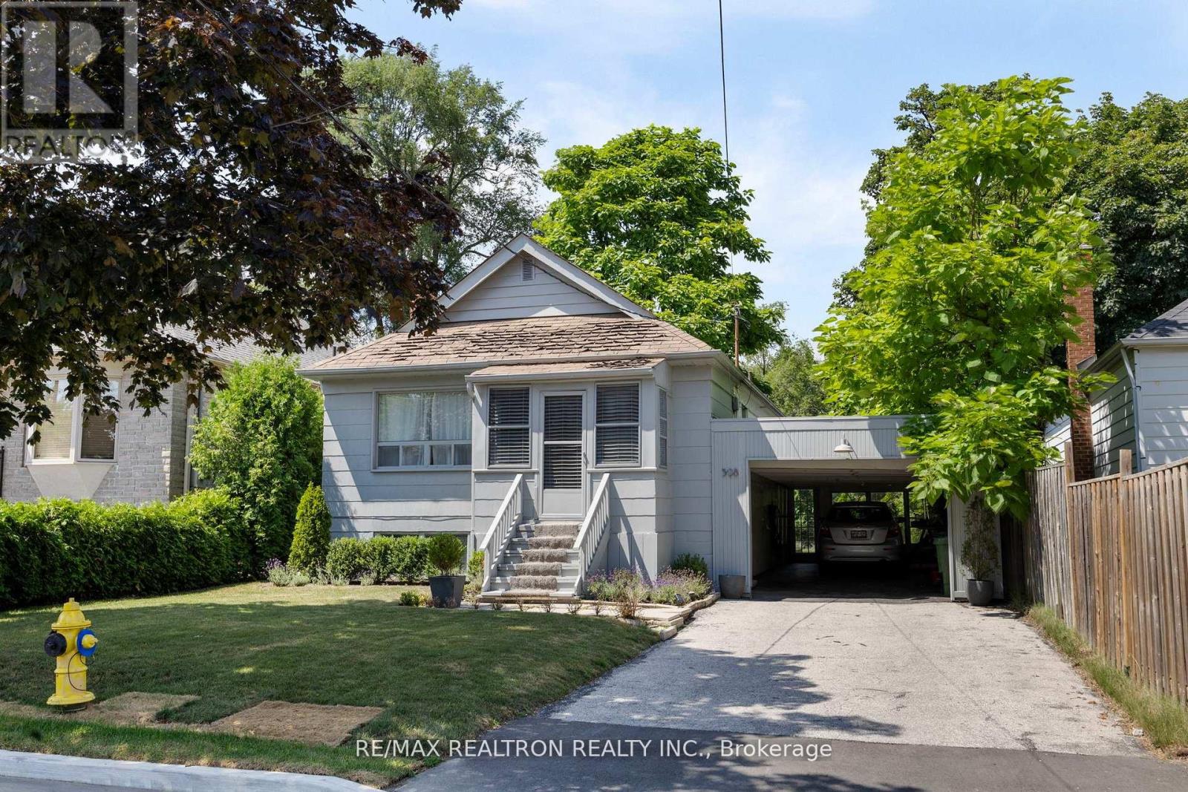
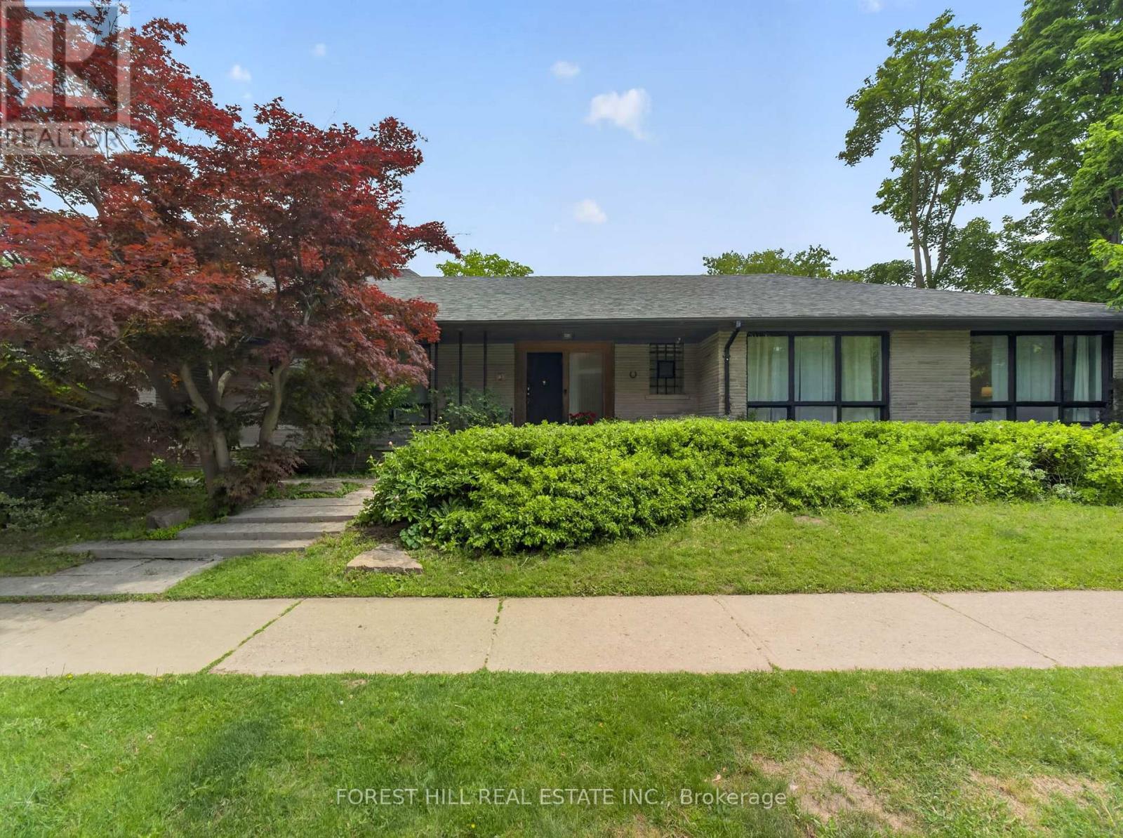
Welcome To Your New Home! Turnkey, Fully Renovated From Top To Bottom Detached Raised Bungalow In Coveted Clanton Park. Featuring New And Updated Electrical, Plumbing, Floors, EV Charging, Appliances, Furnace, A/C And Tankless Water Heater. Bright Open Living With Sun-Filled Spaces, Plus An Incredible Solarium Walk-Out -Perfect For Morning Coffee Or All-Day Enjoyment. Beautifully Finished Basement Offers Flexible Space For Family, Entertaining Or Extended Living. Nothing To Do But Move In And Enjoy. Prime Location Near Top Schools, Parks, Transit And Yorkdale. (id:63050)Details
Details for 111 Gorman Park Road, Toronto Clanton Park, Ontario- Property Type
- Single Family
- Building Type
- House
- Storeys
- 1
- Neighborhood
- Clanton Park
- Land Size
- 40 x 121.3 FT
- Year Built
- -
- Annual Property Taxes
- $6,315
- Parking Type
- Garage, Carport
Inside
- Appliances
- Washer, Refrigerator, Water meter, Dishwasher, Oven, Dryer, Blinds, Water Heater - Tankless, Water Heater
- Rooms
- 13
- Bedrooms
- 4
- Bathrooms
- 2
- Fireplace
- -
- Fireplace Total
- -
- Basement
- Finished, N/A
Building
- Architecture Style
- Raised bungalow
- Direction
- Cross Streets: Bathurst and Sheppard. ** Directions: Turn South on Gorman Park from Sheppard Just South of Alexis on East Side.
- Type of Dwelling
- house
- Roof
- -
- Exterior
- Brick, Concrete Block
- Foundation
- Block
- Flooring
- Tile, Vinyl
Land
- Sewer
- Sanitary sewer
- Lot Size
- 40 x 121.3 FT
- Zoning
- -
- Zoning Description
- -
Parking
- Features
- Garage, Carport
- Total Parking
- 5
Utilities
- Cooling
- Central air conditioning
- Heating
- Forced air, Natural gas
- Water
- Municipal water
Feature Highlights
- Community
- -
- Lot Features
- Carpet Free
- Security
- -
- Pool
- -
- Waterfront
- -
Rooms
Rooms for 111 Gorman Park Road, Toronto Clanton Park, OntarioMap

Listatto.comCopyright 2026