
Travis
Jolanda
Learie
1423 Lormel Gate Avenue - $799,000
1423 Lormel Gate Avenue - $799,000
1423 Lormel Gate Avenue
$799,000
Lefroy
Innisfil Lefroy, OntarioL0L1W0
5 beds
5 baths
6 parking
MLS#: N13600752Listed: about 19 hours agoUpdated:about 7 hours ago
Description
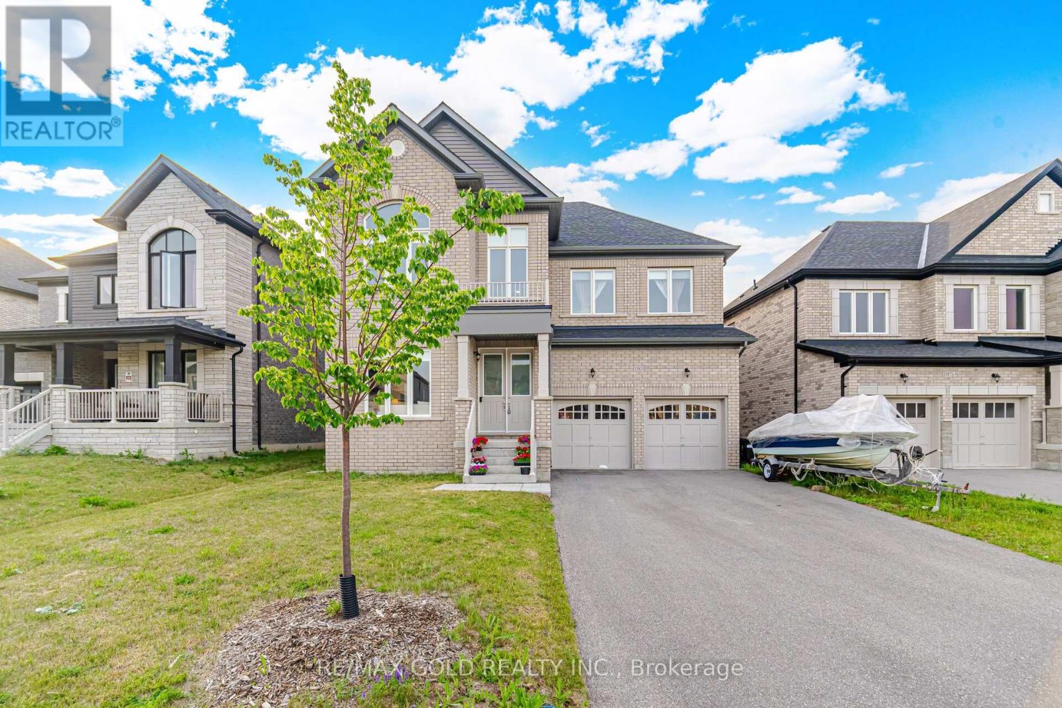
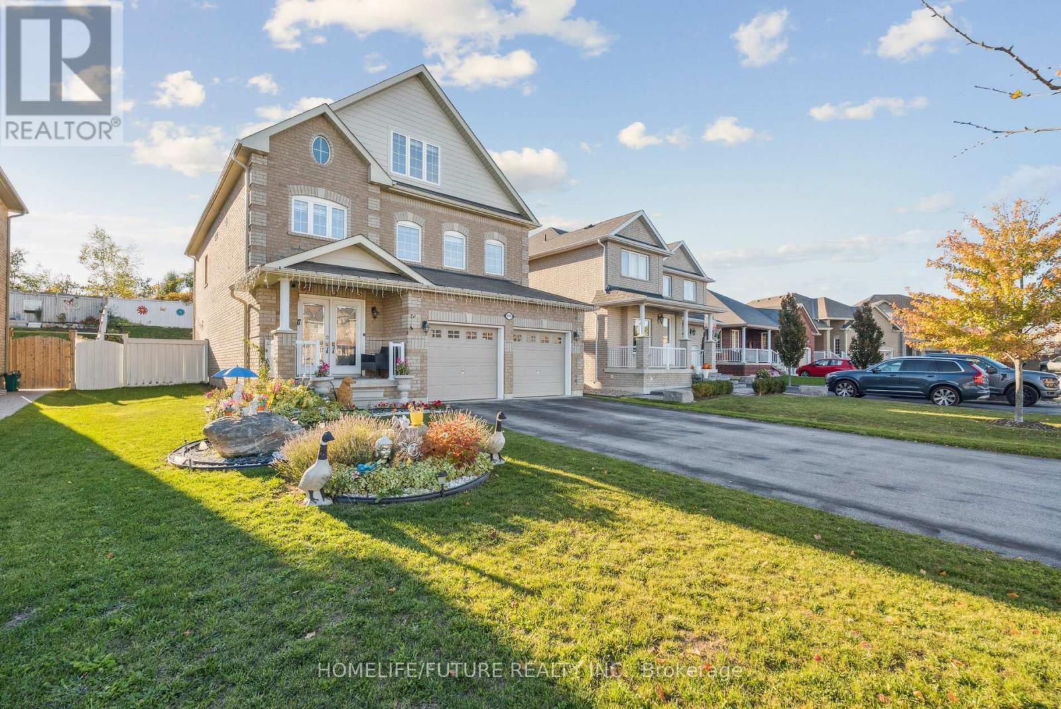
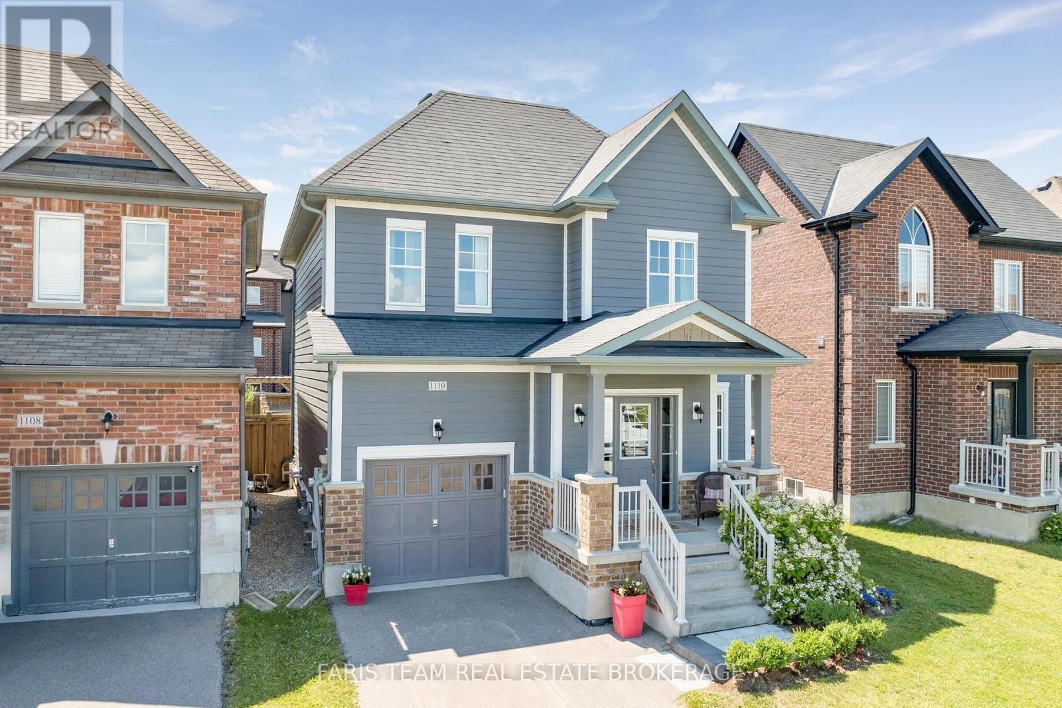
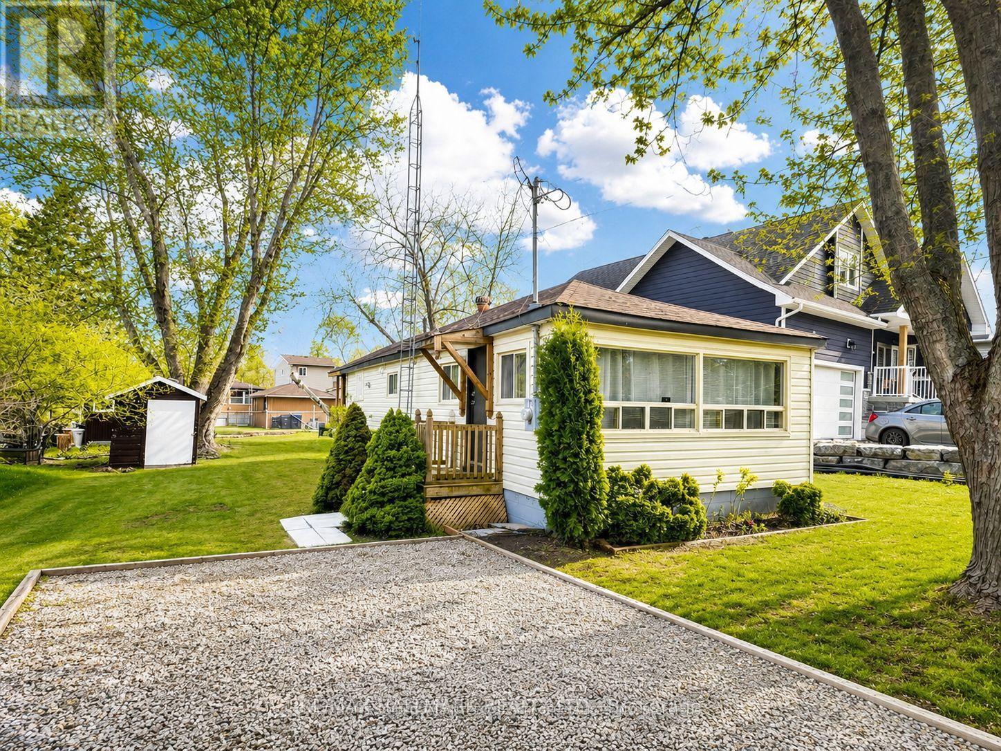
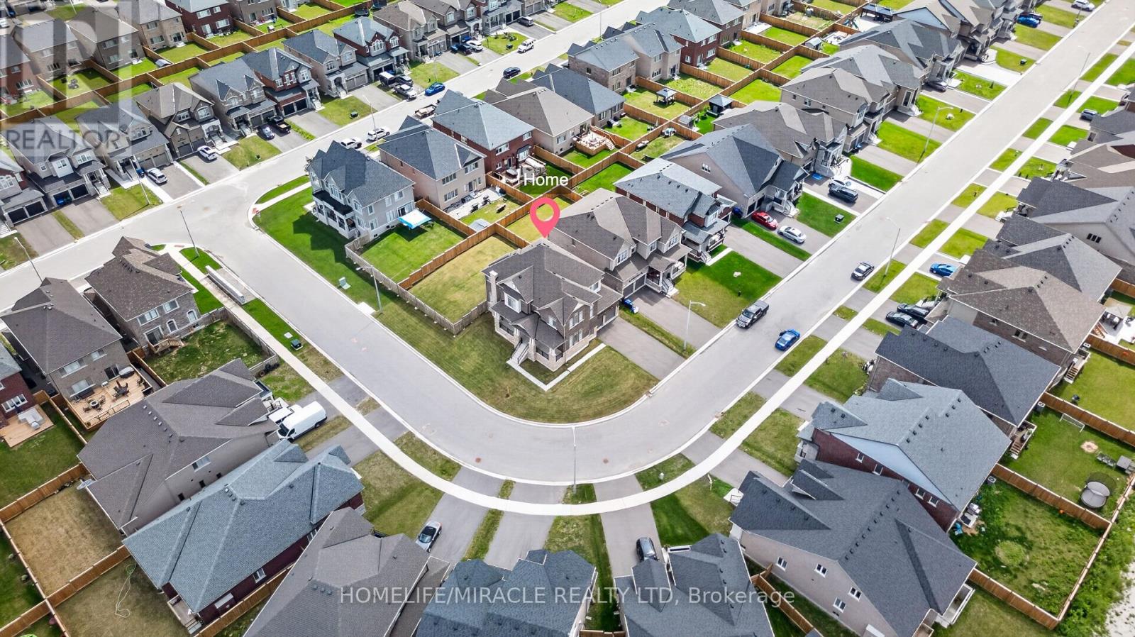
This beautifully upgraded 2,650 sq. ft. home sits on a premium lot directly across from the park, just minutes to the beach. Enjoy a charming front porch, double-door entry, 9 ft. ceilings, upgraded stained hardwood flooring, iron pickets, a cozy fireplace, main floor laundry, central vacuum with equipment, and a double garage with direct home access. The spacious layout offers 4 bedrooms, 5 washrooms, and a finished 800+ sq. ft. walk-out basement with an additional washroom and rough-in kitchen, perfect for rental income or extended family living. A true must-see. you won't be disappointed! (id:63050)Details
Details for 1423 Lormel Gate Avenue, Innisfil Lefroy, Ontario- Property Type
- Single Family
- Building Type
- House
- Storeys
- 2
- Neighborhood
- Lefroy
- Land Size
- 43.7 x 98.4 FT
- Year Built
- -
- Annual Property Taxes
- $6,322
- Parking Type
- Attached Garage, Garage
Inside
- Appliances
- Washer, Refrigerator, Central Vacuum, Dishwasher, Stove, Dryer, Garage door opener, Garage door opener remote(s)
- Rooms
- 11
- Bedrooms
- 5
- Bathrooms
- 5
- Fireplace
- -
- Fireplace Total
- -
- Basement
- Finished, Walk out, N/A
Building
- Architecture Style
- -
- Direction
- Cross Streets: 20th Sd Rd/Lormel Gate Ave. ** Directions: South Of Lormel Gate Ave.
- Type of Dwelling
- house
- Roof
- -
- Exterior
- Brick, Stone
- Foundation
- Stone, Brick
- Flooring
- Hardwood, Carpeted, Ceramic
Land
- Sewer
- Sanitary sewer
- Lot Size
- 43.7 x 98.4 FT
- Zoning
- -
- Zoning Description
- -
Parking
- Features
- Attached Garage, Garage
- Total Parking
- 6
Utilities
- Cooling
- Central air conditioning
- Heating
- Forced air, Natural gas
- Water
- Municipal water
Feature Highlights
- Community
- -
- Lot Features
- -
- Security
- -
- Pool
- -
- Waterfront
- -
Rooms
Rooms for 1423 Lormel Gate Avenue, Innisfil Lefroy, OntarioMap

Listatto.comCopyright 2026