
Travis
Mohamed
Natasha
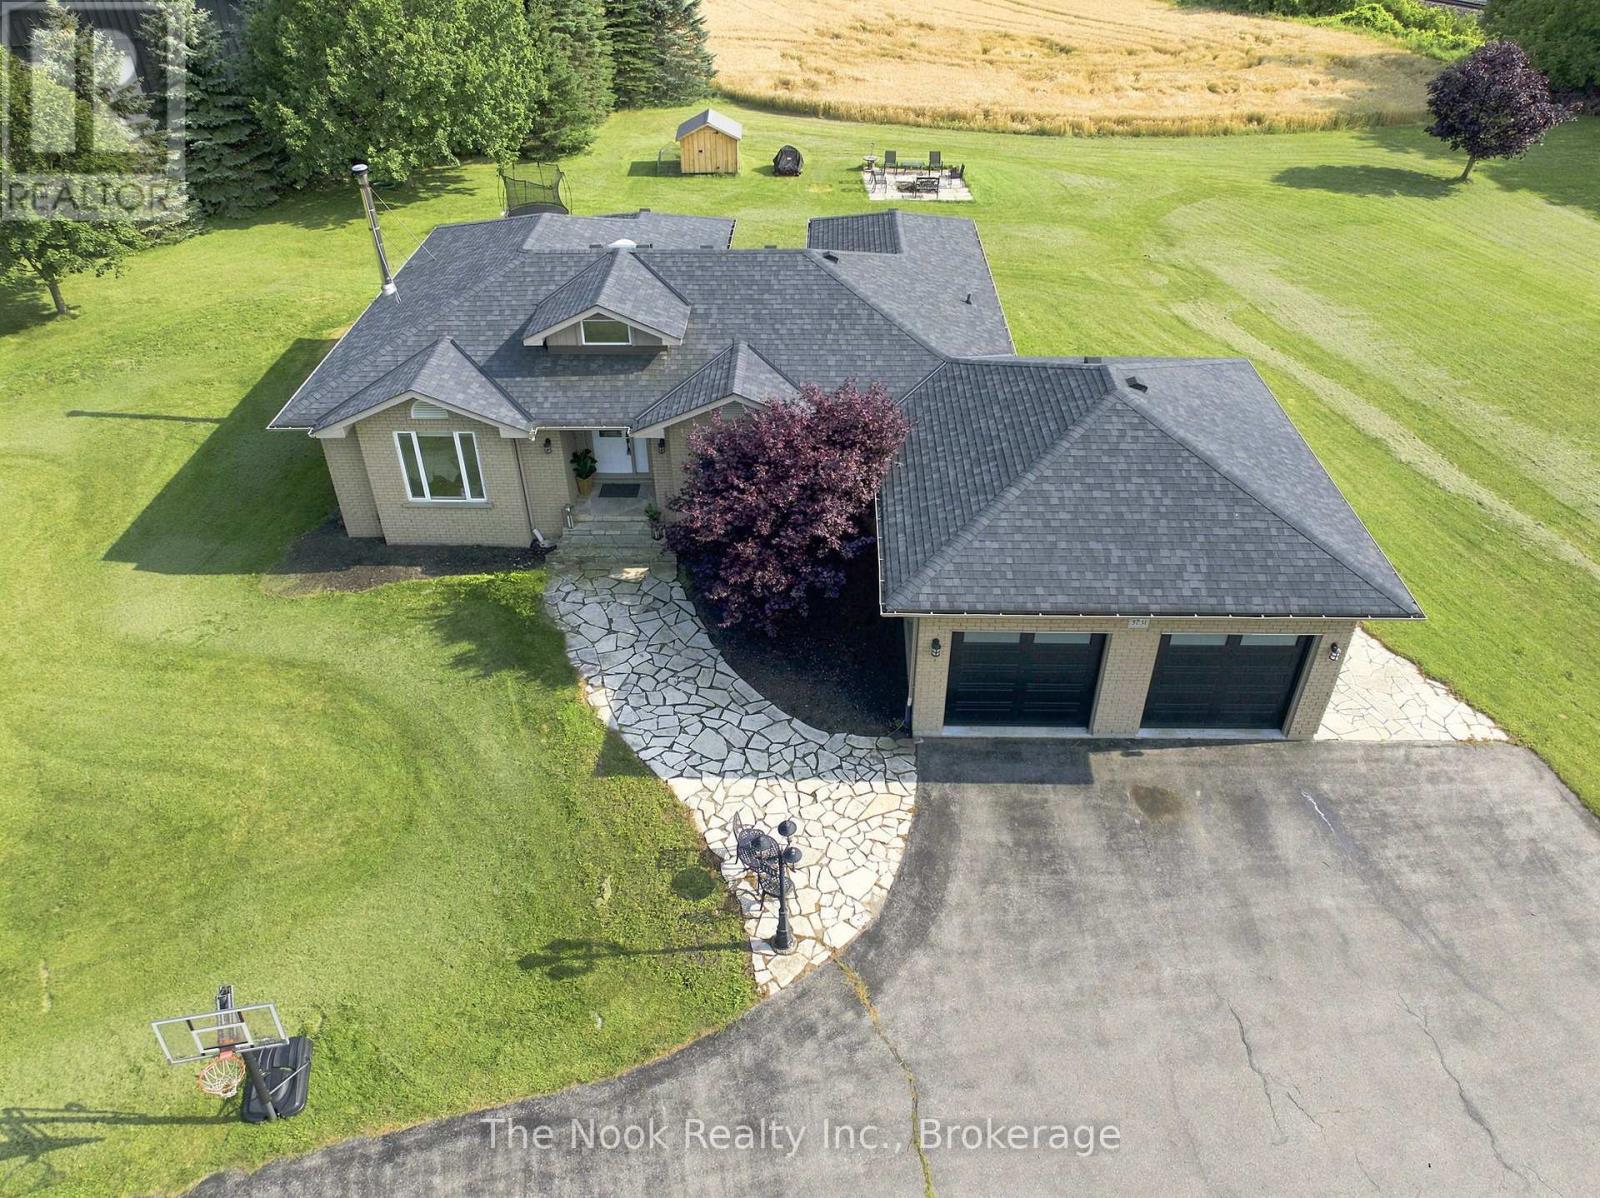
3741 Lakeshore Road - $1,060,000
3741 Lakeshore Road - $1,060,000
3741 Lakeshore Road
$1,060,000
Rural Clarington
Clarington, OntarioL1B1L9
5 beds
3 baths
9 parking
MLS#: E13601156Listed: 2 days agoUpdated:2 days ago
Description
This is a rare chance to own a Lake Ontario waterfront property in Newcastle with exceptional upside. Perfectly positioned on Lakeshore Road, this home offers a picturesque setting, beautiful views, and the opportunity to transform it into something truly special. A great option for buyers looking for location, lifestyle, and long-term potential. 2026 - new flooring (loft, kitchen, basement) (id:63050)Details
Details for 3741 Lakeshore Road, Clarington, Ontario- Property Type
- Single Family
- Building Type
- House
- Storeys
- 3
- Neighborhood
- Rural Clarington
- Land Size
- 406 FT ; LOT IRREGULAR DEPTH
- Year Built
- -
- Annual Property Taxes
- $14,961
- Parking Type
- Detached Garage, Garage
Inside
- Appliances
- All, Water purifier, Water softener, Central Vacuum, Range, Garburator, Oven - Built-In, Window Coverings, Garage door opener remote(s), Water Heater
- Rooms
- 16
- Bedrooms
- 5
- Bathrooms
- 3
- Fireplace
- -
- Fireplace Total
- -
- Basement
- Unfinished, Full
Building
- Architecture Style
- -
- Direction
- Cross Streets: Riley and Lakeshore Rd. ** Directions: Mill St. south from 401.
- Type of Dwelling
- house
- Roof
- -
- Exterior
- Wood, Log
- Foundation
- Block
- Flooring
- -
Land
- Sewer
- Septic System
- Lot Size
- 406 FT ; LOT IRREGULAR DEPTH
- Zoning
- -
- Zoning Description
- RESIDENTIAL, EP
Parking
- Features
- Detached Garage, Garage
- Total Parking
- 9
Utilities
- Cooling
- Window air conditioner, Air exchanger
- Heating
- Baseboard heaters, Forced air, Electric, Propane, Wood
- Water
- -
Feature Highlights
- Community
- School Bus, Community Centre
- Lot Features
- Irregular lot size, Trash compactor, Carpet Free
- Security
- -
- Pool
- -
- Waterfront
- Waterfront on lake
Rooms
Rooms for 3741 Lakeshore Road, Clarington, OntarioMap

Listatto.comCopyright 2026