
Learie
Amy
Travis
27 Murdock Avenue - $1,250,000
27 Murdock Avenue - $1,250,000
27 Murdock Avenue
$1,250,000
Aurora Heights
Aurora Aurora Heights, OntarioL4G5E7
5 beds
4 baths
4 parking
MLS#: N13601268Listed: about 12 hours agoUpdated:about 10 hours ago
Description
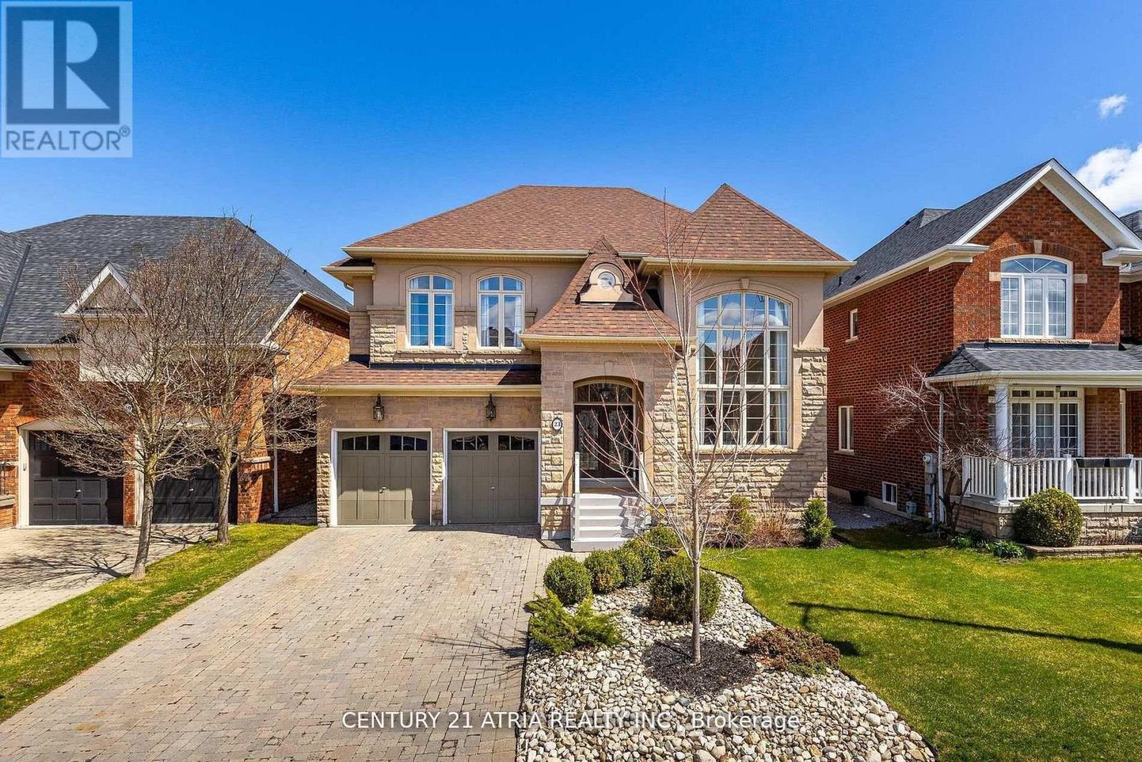
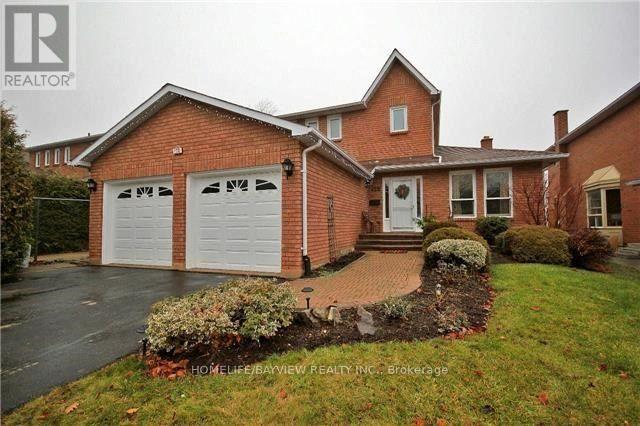
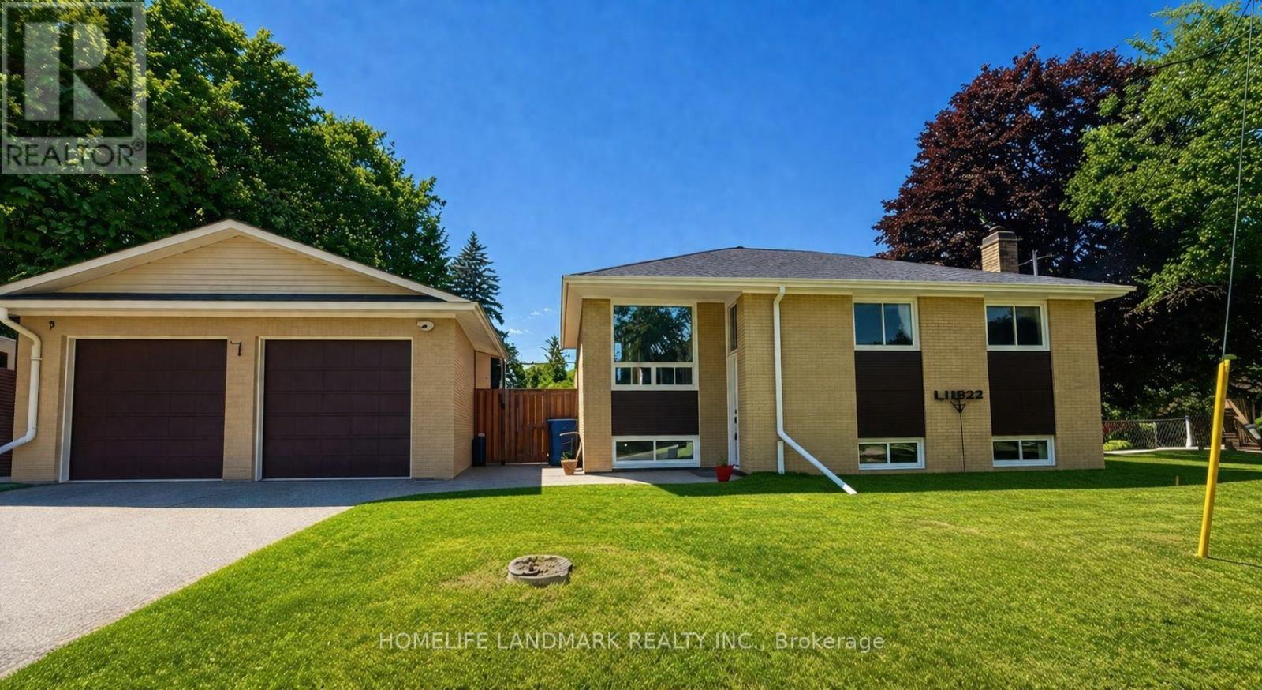
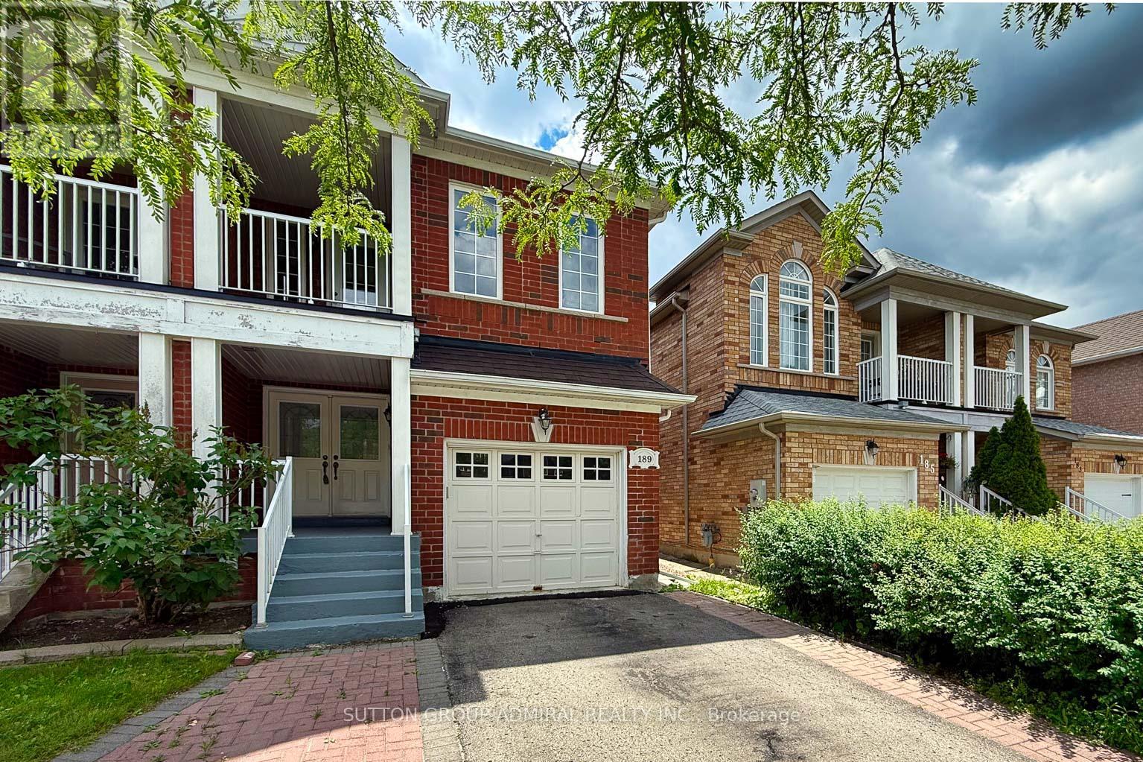
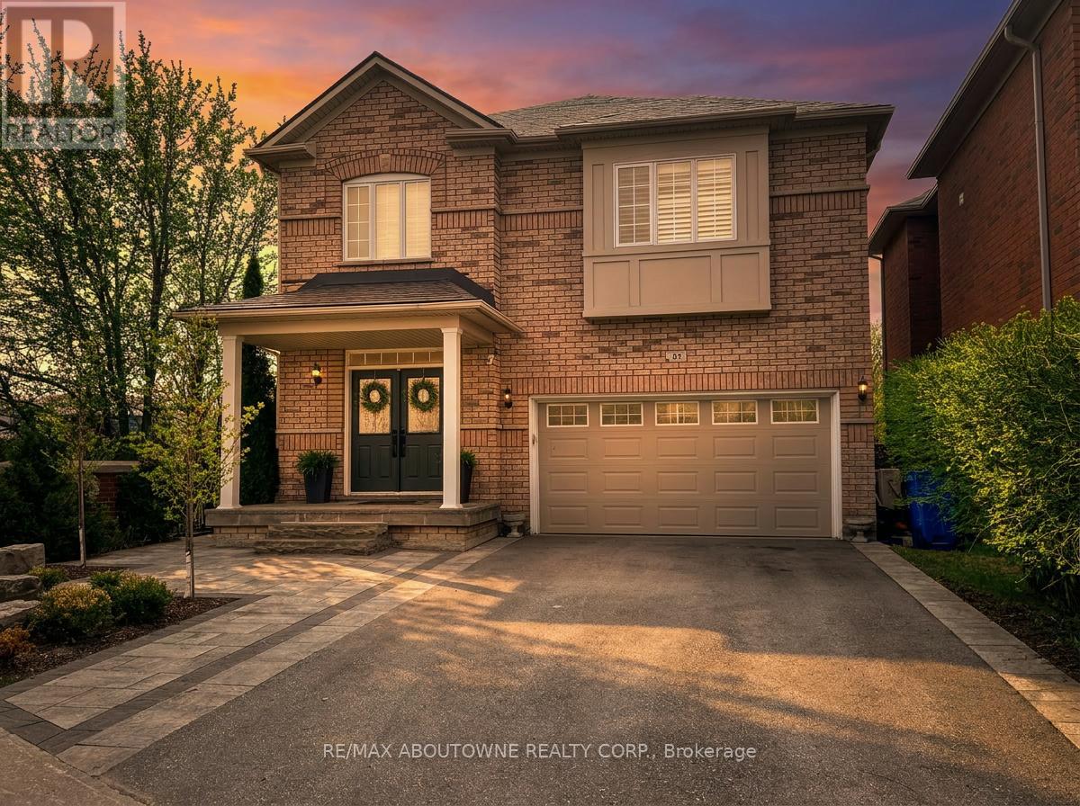
Welcome to 27 Murdock Avenue, nestled in the highly sought after Aurora Heights community. This 4+1 bedroom, 4 bath home perfectly blends modern style with everyday comfort. Step inside to a soaring 16 foot front foyer highlighted by a striking glass railed staircase, creating an impressive first impression. The renovated kitchen features granite countertops. a large island, and an open concept layout that seamlessly flows into the spacious family room. A sliding glass door provides easy access to the fully fenced backyard. The upper level offers a generous primary bedroom with a renovated ensuite bath and a walk in closet. Three additional bedrooms and a main bath complete the second floor. The finished lower level adds versatility with a separate entrance, second kitchen. additional bedroom, and a full bathroom, perfect for extended family, guests or potential in-law accommodations. Situated on a quiet, family friendly street in one of Aurora's most desirable neighbourhoods. (id:63050)Details
Details for 27 Murdock Avenue, Aurora Aurora Heights, Ontario- Property Type
- Single Family
- Building Type
- House
- Storeys
- 2
- Neighborhood
- Aurora Heights
- Land Size
- 39.4 x 103.4 FT
- Year Built
- -
- Annual Property Taxes
- $5,769
- Parking Type
- Attached Garage, Garage
Inside
- Appliances
- -
- Rooms
- 9
- Bedrooms
- 5
- Bathrooms
- 4
- Fireplace
- -
- Fireplace Total
- -
- Basement
- Finished, Separate entrance, N/A, N/A
Building
- Architecture Style
- -
- Direction
- Bathurst & Wellington
- Type of Dwelling
- house
- Roof
- -
- Exterior
- Brick
- Foundation
- Concrete
- Flooring
- Hardwood, Laminate
Land
- Sewer
- Sanitary sewer
- Lot Size
- 39.4 x 103.4 FT
- Zoning
- -
- Zoning Description
- -
Parking
- Features
- Attached Garage, Garage
- Total Parking
- 4
Utilities
- Cooling
- Central air conditioning
- Heating
- Forced air, Natural gas
- Water
- Municipal water
Feature Highlights
- Community
- -
- Lot Features
- Carpet Free
- Security
- -
- Pool
- -
- Waterfront
- -
Rooms
Rooms for 27 Murdock Avenue, Aurora Aurora Heights, OntarioMap

Listatto.comCopyright 2026