
Jolanda
Natasha
Amy
81 Narrow Valley Crescent - $999,000
81 Narrow Valley Crescent - $999,000
81 Narrow Valley Crescent
$999,000
Sandringham-Wellington
Brampton Sandringham Wellington, OntarioL6R2M4
5 beds
4 baths
6 parking
MLS#: W13601778Listed: about 9 hours agoUpdated:about 8 hours ago
Description
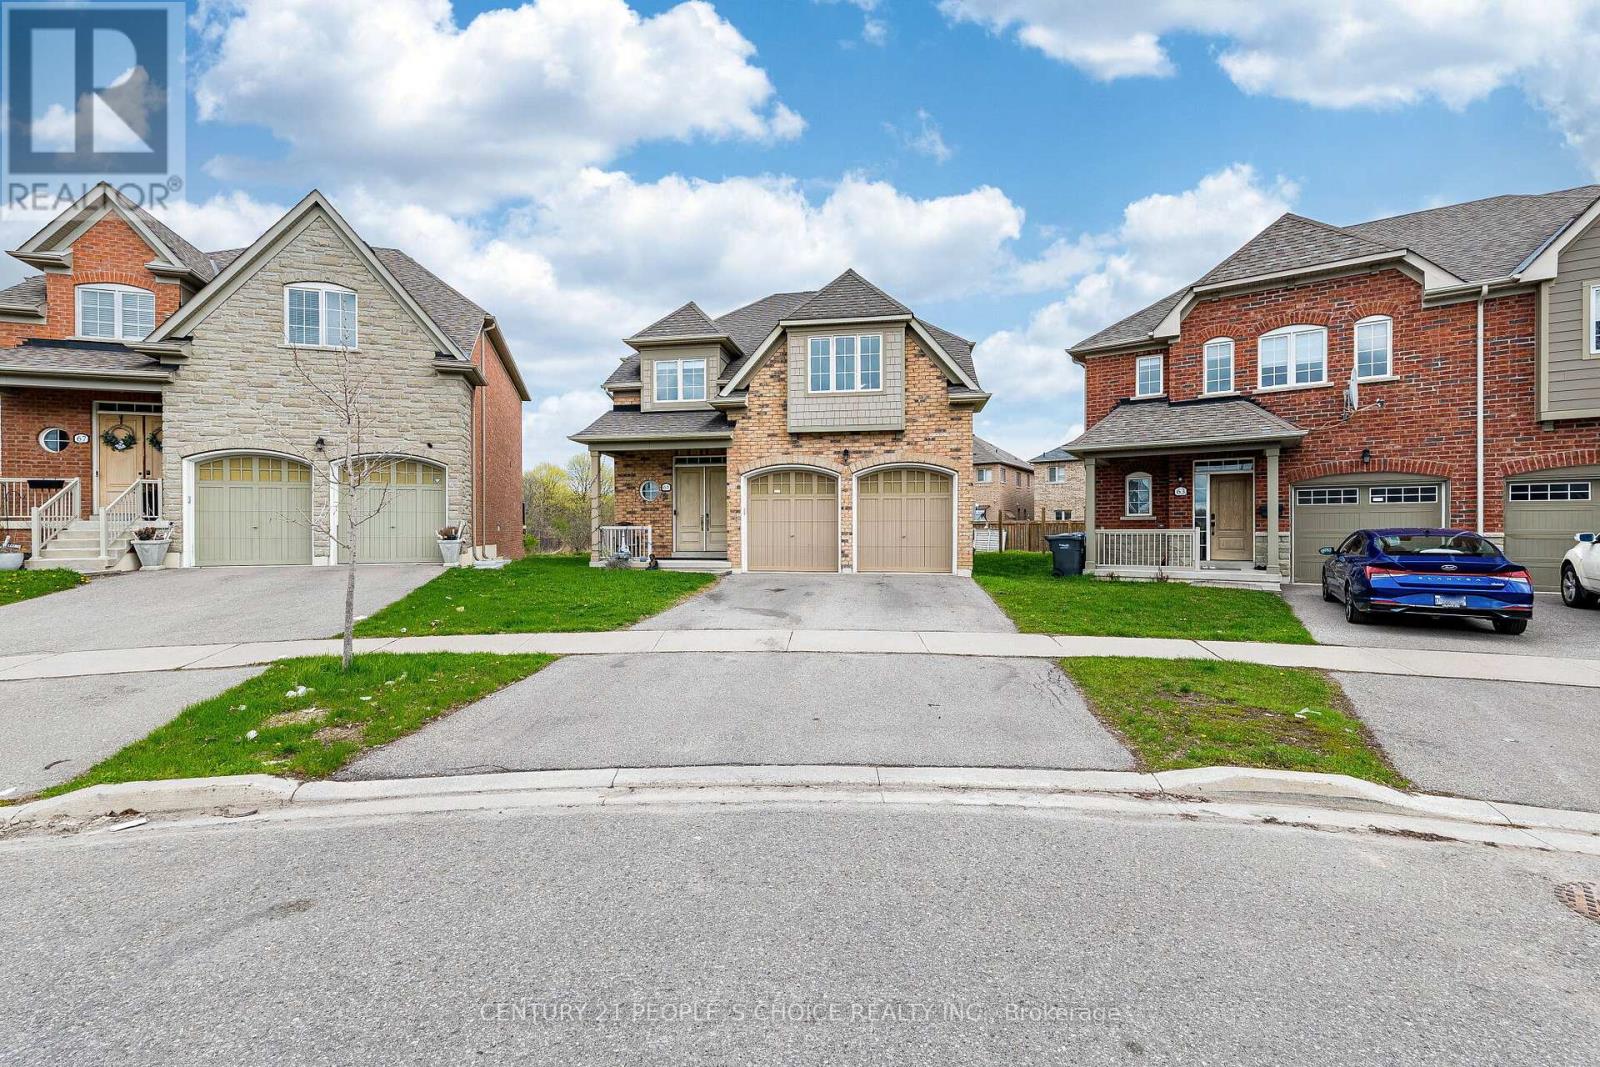
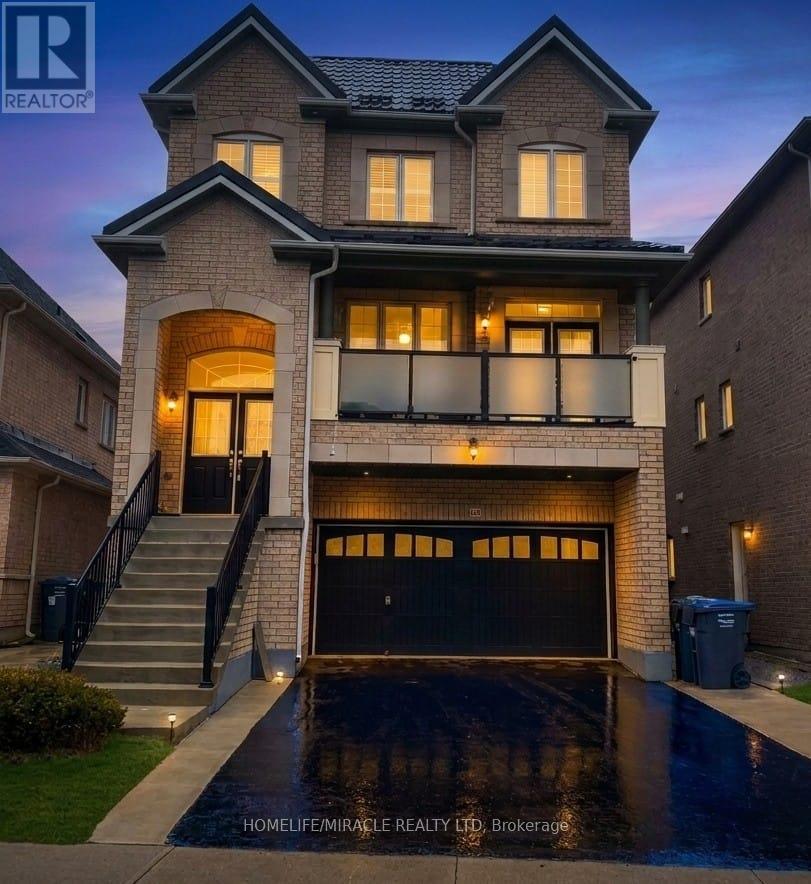
Welcome to this stunning 2 Storey detached home nestled in one of Brampton's most desirable neighborhoods, offering a perfect blend of luxury, comfort and convenience. Upgraded Kitchen with countertop and center island, Windows, HVAC system, Fenced Backyard with Patio. Separate side entrance to basement. This Detached with Two Car Garage Home Features Separate Living & Family Rooms on Main Floor With Kitchen S/S Appliances. Upstairs You Get 3 Huge Bedrooms with2 Full Bath. 6 Car Parking's Total. 2 Bedroom Basement Features Full Bath &Living Area For Entertainment. Huge backyard with Laundry on Main Floor, Pot Lights Thru Whole House. Walking Distance to All Amenities, Hospital, Schools, Grocery Stores. Must See House. (id:63050)Details
Details for 81 Narrow Valley Crescent, Brampton Sandringham Wellington, Ontario- Property Type
- Single Family
- Building Type
- House
- Storeys
- 2
- Neighborhood
- Sandringham-Wellington
- Land Size
- 27.7 x 109.3 FT
- Year Built
- -
- Annual Property Taxes
- $6,568
- Parking Type
- Garage
Inside
- Appliances
- -
- Rooms
- 9
- Bedrooms
- 5
- Bathrooms
- 4
- Fireplace
- -
- Fireplace Total
- -
- Basement
- Apartment in basement, N/A
Building
- Architecture Style
- -
- Direction
- Cross Streets: Bovaird Dr /Mountainash rd. ** Directions: Mountainash Rd to Mountainberry Rd to Narrow Valley Cres.
- Type of Dwelling
- house
- Roof
- -
- Exterior
- Brick
- Foundation
- Concrete
- Flooring
- Laminate
Land
- Sewer
- Sanitary sewer
- Lot Size
- 27.7 x 109.3 FT
- Zoning
- -
- Zoning Description
- R1D
Parking
- Features
- Garage
- Total Parking
- 6
Utilities
- Cooling
- Central air conditioning
- Heating
- Forced air, Natural gas
- Water
- Municipal water
Feature Highlights
- Community
- Community Centre
- Lot Features
- Carpet Free
- Security
- -
- Pool
- -
- Waterfront
- -
Rooms
Rooms for 81 Narrow Valley Crescent, Brampton Sandringham Wellington, OntarioMap

Listatto.comCopyright 2026