
Amy
Travis
Jolanda
10 North Street - $850,000
10 North Street - $850,000
10 North Street
$850,000
Wellington
Barrie Wellington, OntarioL4M2R9
5 beds
2 baths
3 parking
MLS#: S13601918Listed: about 12 hours agoUpdated:about 12 hours ago
Description

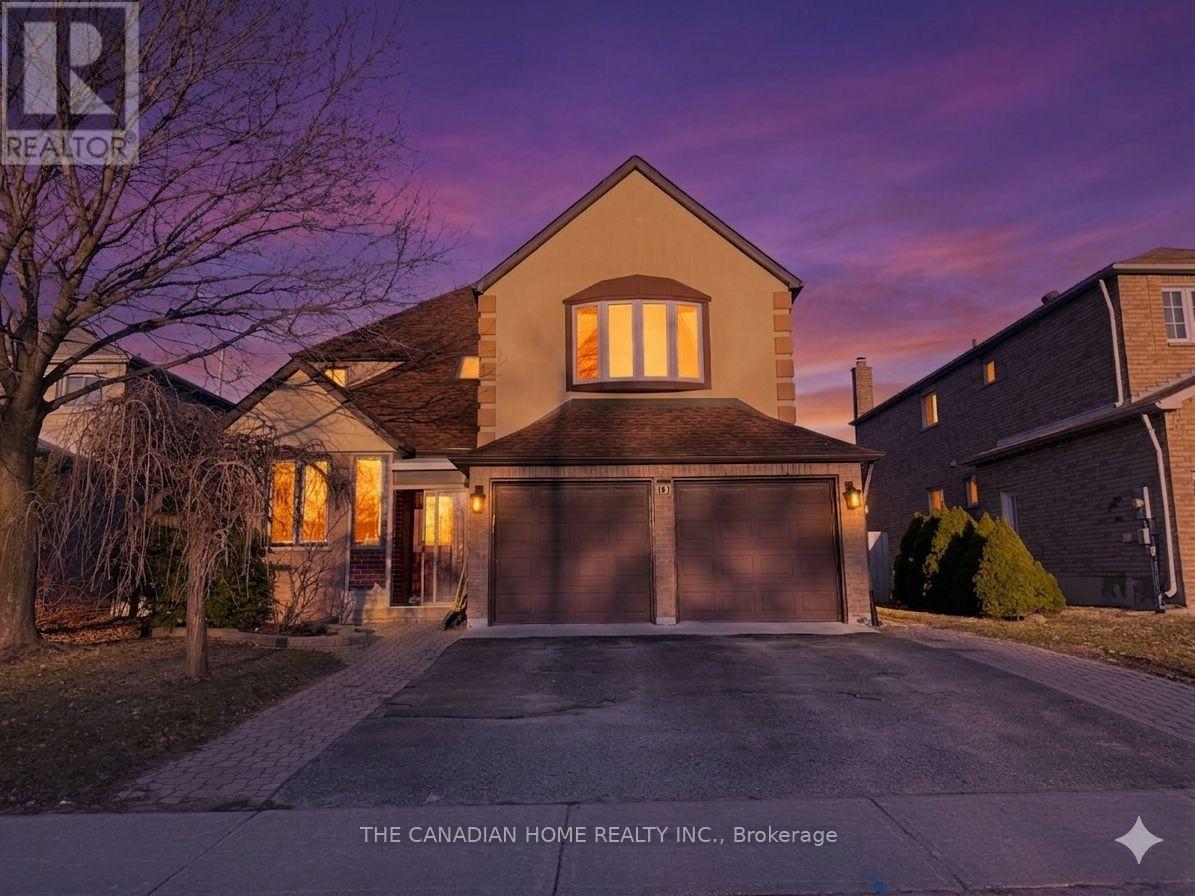
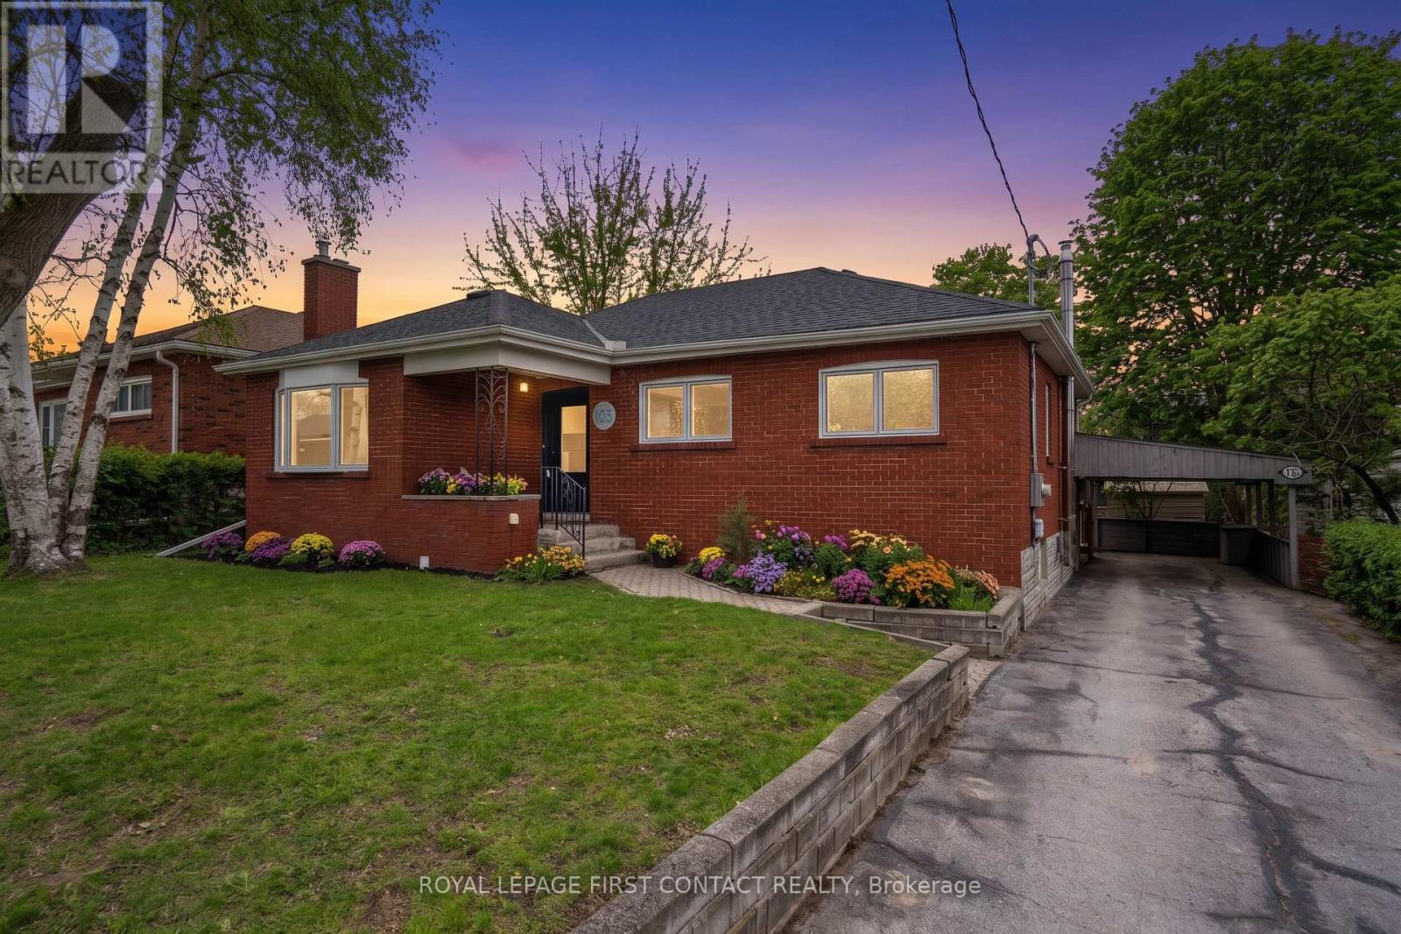
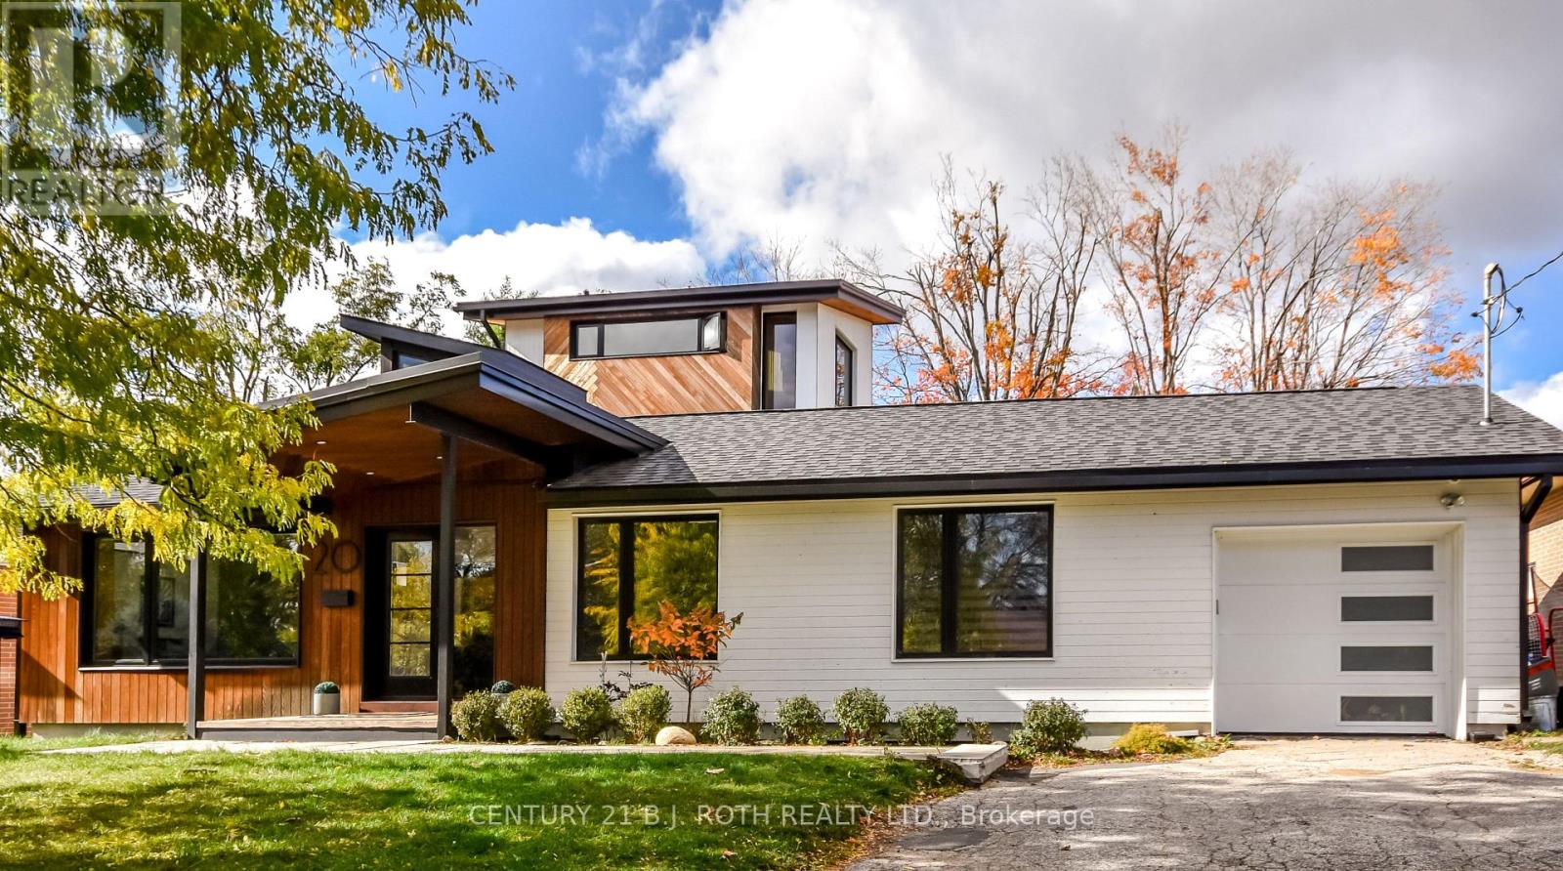
Newly renovated and Remodeled 3+2 Bedrms Detached on Premium Large Lot (66'X222') in the Heart of Barrie. Open Concept, Custom Build-In Kitchen With Island. Combining Charming Oasis Backyard with a Artifical River and Waterfalls, mature trees providing complete privacy. Spa-Like Bathroom. Gas Fireplace. Multi-family zoning offers excellent potential for future development, including options like an in-law unit, garden suite, or additional rental dwelling. Walking Distance To Top Rated Public School, Mins To Go Station Direc to Downtown Toronto, Hwy 400, Downtown, Waterfront and Pristine Simcoe beaches, Hospital. The upcoming university campus downtown is opening 10-minute walk away. and Much More (id:63050)Details
Details for 10 North Street, Barrie Wellington, Ontario- Property Type
- Single Family
- Building Type
- House
- Storeys
- 2
- Neighborhood
- Wellington
- Land Size
- 60 x 223 FT
- Year Built
- -
- Annual Property Taxes
- $5,195
- Parking Type
- Attached Garage, Garage
Inside
- Appliances
- Refrigerator, Dishwasher, Oven, Cooktop, Window Coverings
- Rooms
- 8
- Bedrooms
- 5
- Bathrooms
- 2
- Fireplace
- -
- Fireplace Total
- -
- Basement
- Finished, Full
Building
- Architecture Style
- -
- Direction
- Cross Streets: Grove Street and Bayfield St. ** Directions: E Bayfield St and N Grove St.
- Type of Dwelling
- house
- Roof
- -
- Exterior
- Brick, Aluminum siding
- Foundation
- Poured Concrete
- Flooring
- -
Land
- Sewer
- Sanitary sewer
- Lot Size
- 60 x 223 FT
- Zoning
- -
- Zoning Description
- RM2
Parking
- Features
- Attached Garage, Garage
- Total Parking
- 3
Utilities
- Cooling
- Central air conditioning
- Heating
- Natural gas
- Water
- Municipal water
Feature Highlights
- Community
- -
- Lot Features
- -
- Security
- -
- Pool
- -
- Waterfront
- -
Rooms
Rooms for 10 North Street, Barrie Wellington, OntarioMap

Listatto.comCopyright 2026