
Learie
Natasha
Mohamed
3 Pamcrest Drive - $1,950,000
3 Pamcrest Drive - $1,950,000
3 Pamcrest Drive
$1,950,000
Newtonbrook East
Toronto Newtonbrook East, OntarioM2M2L9
6 beds
4 baths
5 parking
MLS#: C13602924Listed: about 4 hours agoUpdated:about 1 hour ago
Description
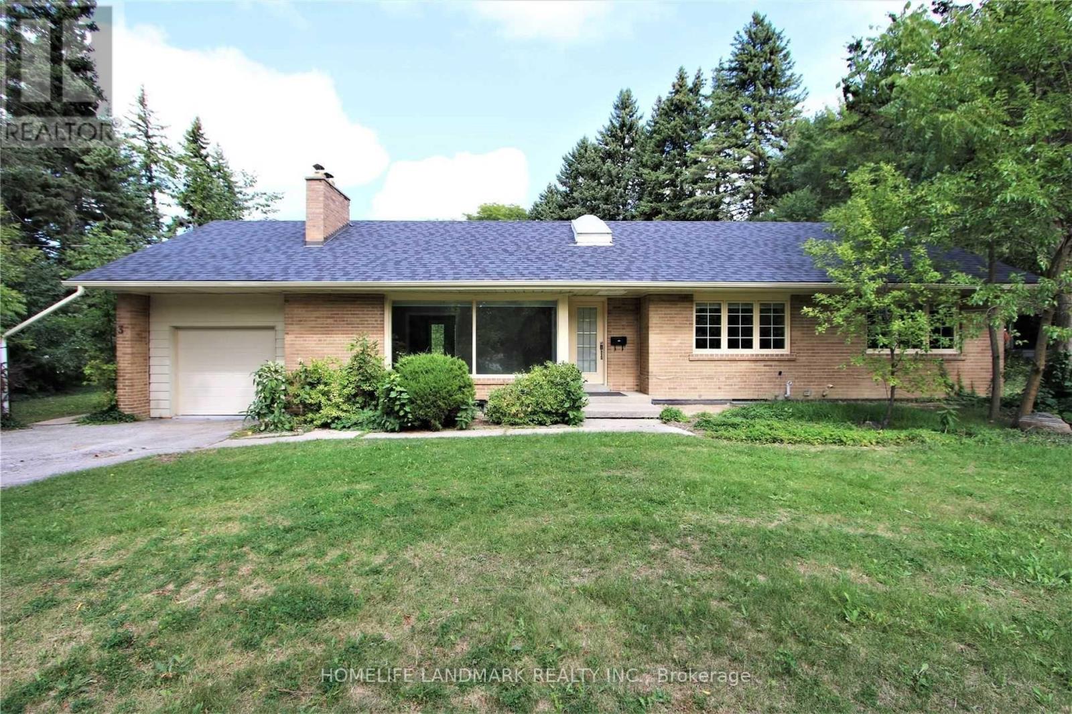
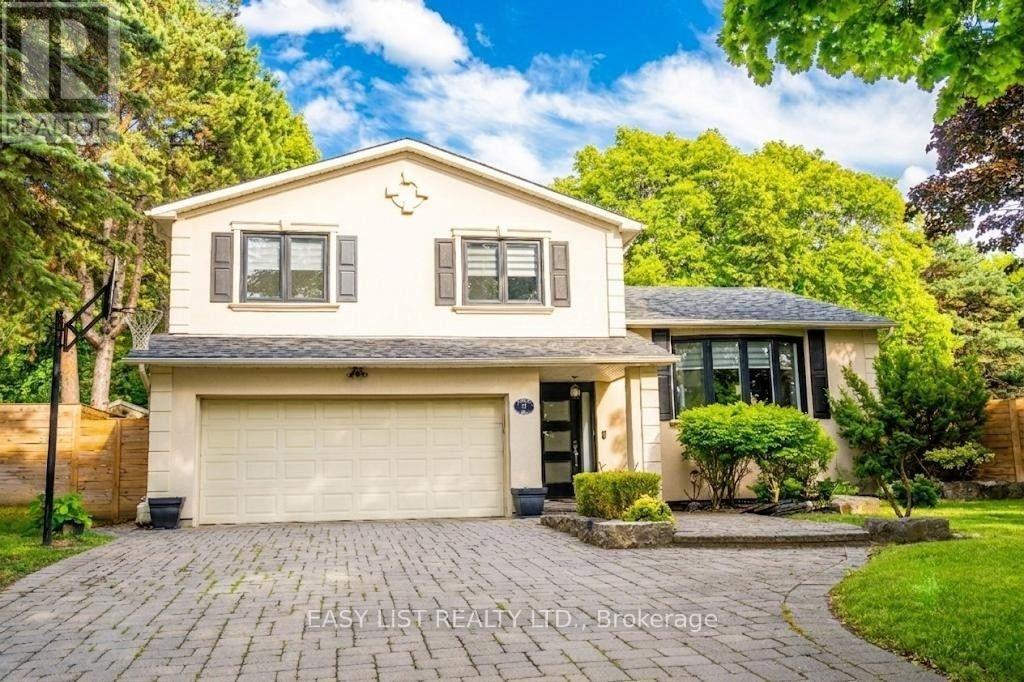
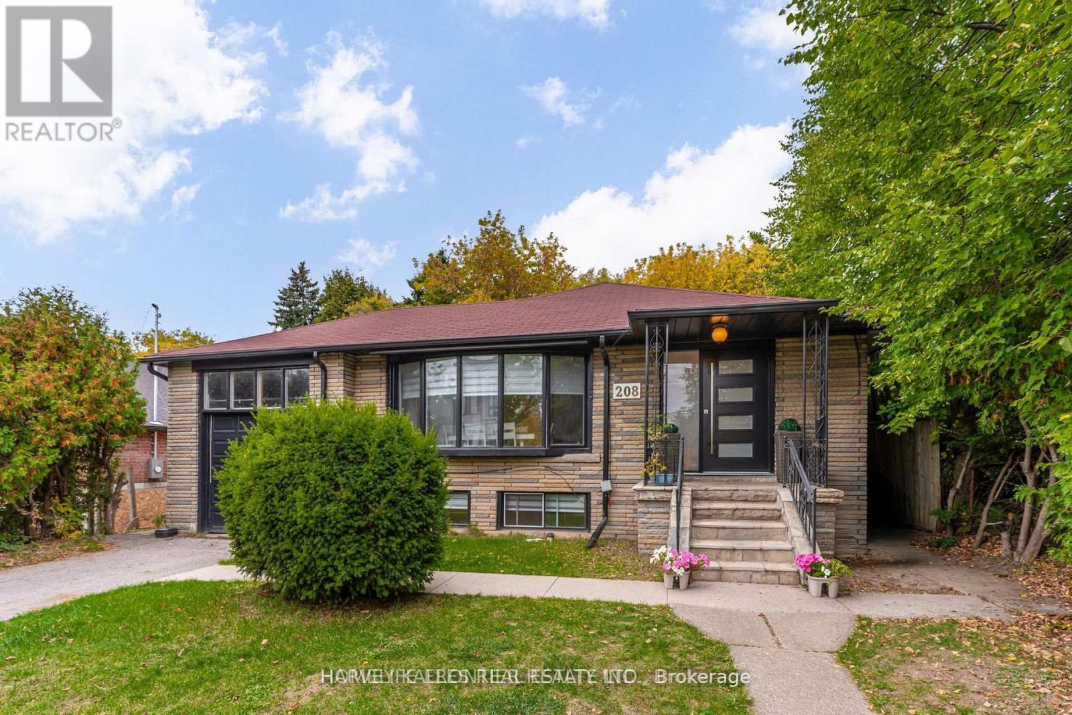
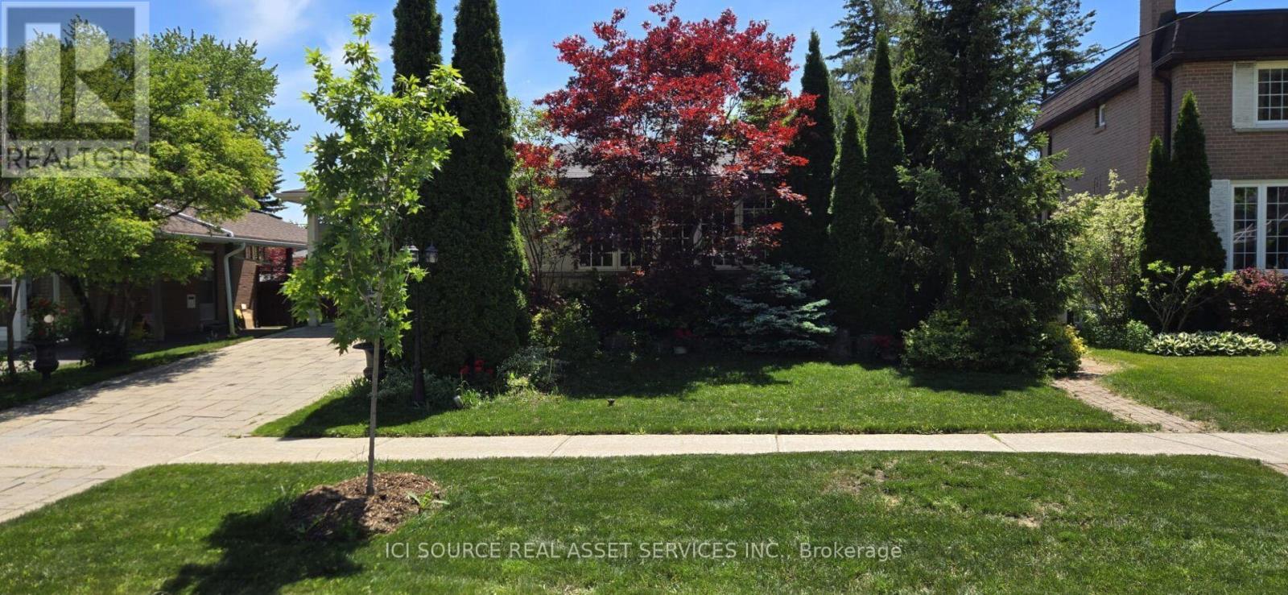
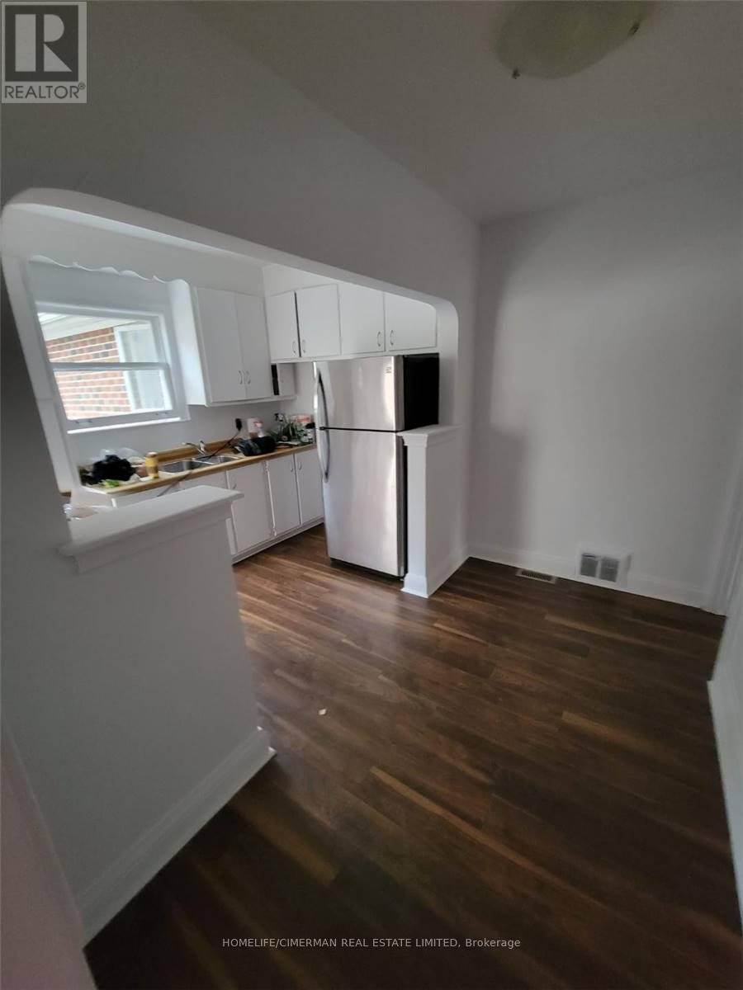
Every Once In A While, A True Gem Comes Along! Welcome To This Exceptional, Fully Renovated 4+2 Bedroom, 4-Bathroom Detached Bungalow In The Highly Sought-After Newtonbrook East Community,Surrounded By Top-Rated Schools And Set On An Impressive 1,356 Sq Ft house. This One-Of-A-Kind Property Offers Rare Land And Incredible Outdoor Living With A Massive, Private Backyard Oasis Featuring A Sparkling Inground Pool. The Stylish Gourmet Kitchen Is Designed For Both Everyday Living And Entertaining, Featuring Quartz Countertops, Stainless Steel Appliances, And A Large Centre Island. Thoughtfully Updated Throughout With Designer Finishes And Extensive Improvements, Including Upgraded Electrical, Pool Equipment And Infrastructure, Security System With Cameras, Enhanced Insulation, Newer Heating/Cooling Systems, Landscaping, And More. A Truly Exceptional Opportunity To Own A Turnkey Home With An Unparalleled Lot In One Of The Area's Most Desirable Neighbourhoods! (id:63050)Details
Details for 3 Pamcrest Drive, Toronto Newtonbrook East, Ontario- Property Type
- Single Family
- Building Type
- House
- Storeys
- 2
- Neighborhood
- Newtonbrook East
- Land Size
- 49.5 x 143.1 FT ; 84Ft Wide At Back!! *Pie Shaped*
- Year Built
- -
- Annual Property Taxes
- $9,154
- Parking Type
- Attached Garage, Garage
Inside
- Appliances
- Alarm System, Blinds, Window Coverings
- Rooms
- 11
- Bedrooms
- 6
- Bathrooms
- 4
- Fireplace
- -
- Fireplace Total
- -
- Basement
- Finished, Apartment in basement, Walk out, N/A, N/A
Building
- Architecture Style
- -
- Direction
- Finch & Willowdale
- Type of Dwelling
- house
- Roof
- -
- Exterior
- Stucco
- Foundation
- Concrete
- Flooring
- Hardwood, Ceramic
Land
- Sewer
- Sanitary sewer
- Lot Size
- 49.5 x 143.1 FT ; 84Ft Wide At Back!! *Pie Shaped*
- Zoning
- -
- Zoning Description
- -
Parking
- Features
- Attached Garage, Garage
- Total Parking
- 5
Utilities
- Cooling
- Central air conditioning
- Heating
- Forced air, Natural gas
- Water
- Municipal water
Feature Highlights
- Community
- -
- Lot Features
- Irregular lot size
- Security
- -
- Pool
- Inground pool
- Waterfront
- -
Rooms
Rooms for 3 Pamcrest Drive, Toronto Newtonbrook East, OntarioMap

Listatto.comCopyright 2026