
Travis
Learie
Natasha
55 Keats Terrace - $815,000
55 Keats Terrace - $815,000
55 Keats Terrace
$815,000
Fletcher's Meadow
Brampton Fletchers Meadow, OntarioL7A3M9
3 beds
4 baths
3 parking
MLS#: W13604724Listed: 3 days agoUpdated:2 days ago
Description
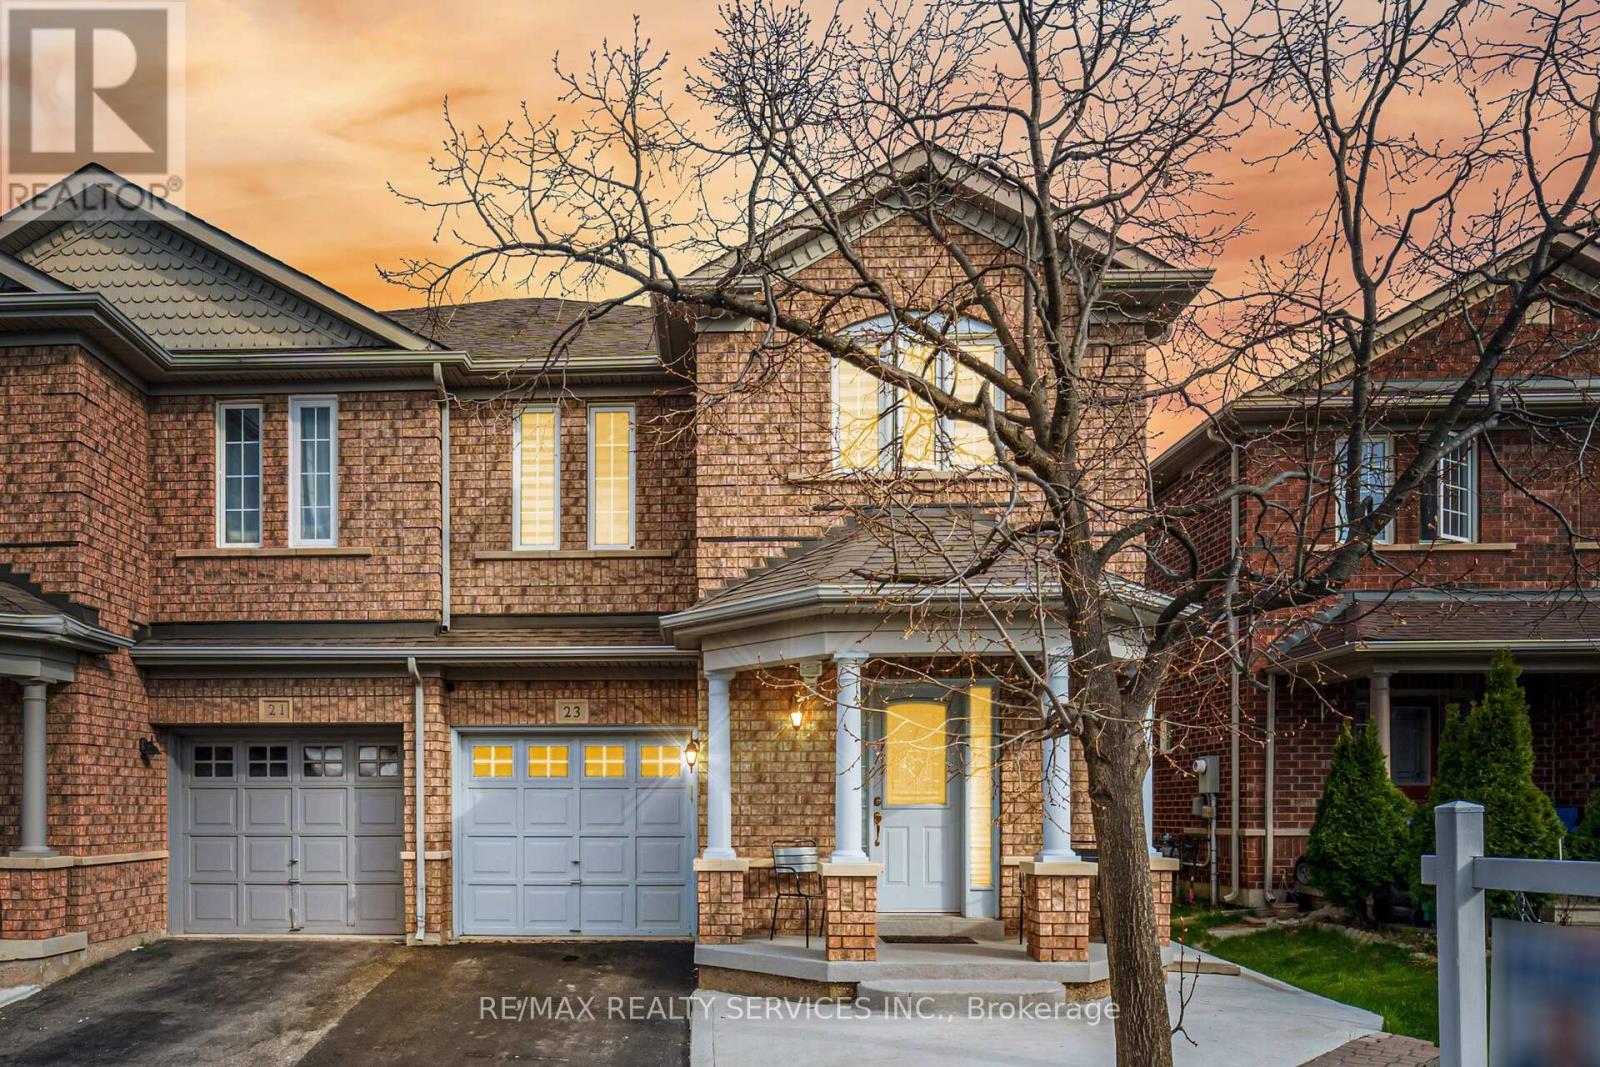
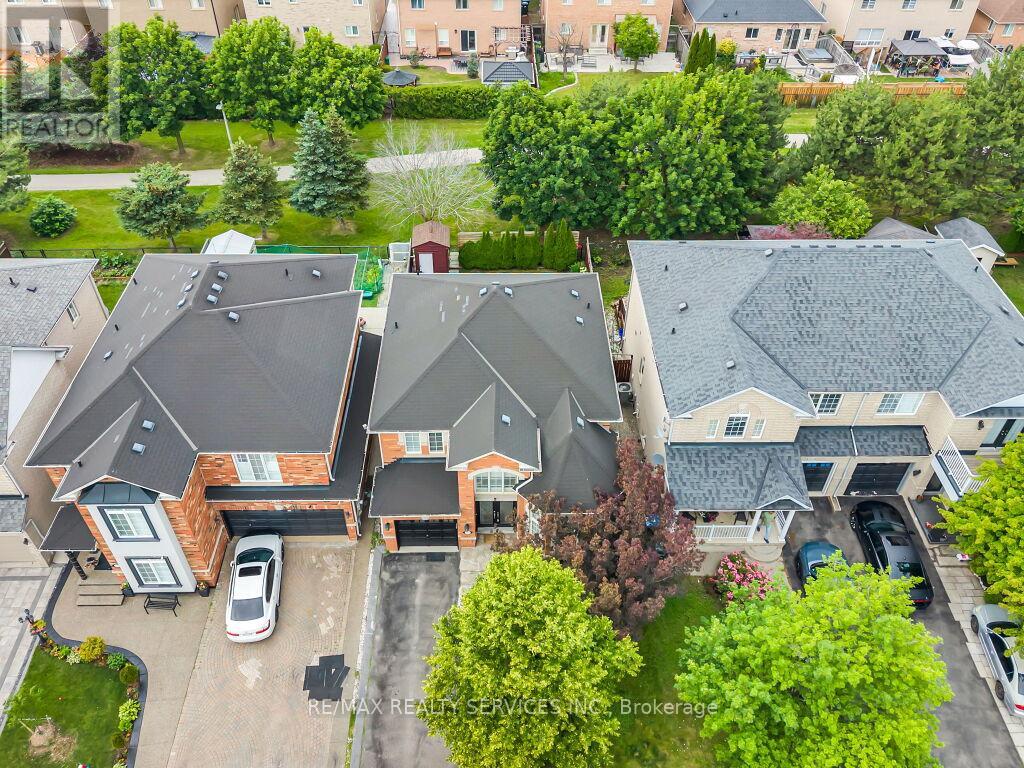
Welcome to this beautifully maintained 3-bedroom, 4-bathroom semi-detached brick home, nestled on a quiet, family-friendly street. The bright and inviting main level features a spacious combined living and dining area, along with a family-sized eat-in kitchen that walks out to an expansive wooden deck-ideal for summer barbecues and outdoor entertaining.The generous primary bedroom includes a walk-in closet and a private ensuite, while the additional bedrooms offer plenty of space for family or guests. The professionally finished basement (completed for personal use with city permits) features a large recreation room, den, living area, and a full bathroom, with excellent potential to be converted into an in-law suite.Enjoy beautifully landscaped front and back yards, highlighted by a massive wooden deck that creates the perfect setting for relaxing or hosting gatherings. This home truly reflects pride of ownership and is a must-see.Ideally located within walking distance to schools, the Cassie Campbell Community Centre, parks, shopping, public transit, and all everyday amenities. (id:63050)Details
Details for 55 Keats Terrace, Brampton Fletchers Meadow, Ontario- Property Type
- Single Family
- Building Type
- House
- Storeys
- 2
- Neighborhood
- Fletcher's Meadow
- Land Size
- 27.7 x 87.9 FT
- Year Built
- -
- Annual Property Taxes
- $5,051
- Parking Type
- Attached Garage, Garage
Inside
- Appliances
- Washer, Refrigerator, Central Vacuum, Dishwasher, Stove, Dryer, Blinds
- Rooms
- 9
- Bedrooms
- 3
- Bathrooms
- 4
- Fireplace
- -
- Fireplace Total
- -
- Basement
- Finished, N/A
Building
- Architecture Style
- -
- Direction
- Chinguacousy Rd & Sandalwood Pkwy
- Type of Dwelling
- house
- Roof
- -
- Exterior
- Brick, Vinyl siding
- Foundation
- Concrete
- Flooring
- Hardwood, Laminate, Carpeted, Ceramic
Land
- Sewer
- Sanitary sewer
- Lot Size
- 27.7 x 87.9 FT
- Zoning
- -
- Zoning Description
- -
Parking
- Features
- Attached Garage, Garage
- Total Parking
- 3
Utilities
- Cooling
- Central air conditioning
- Heating
- Forced air, Natural gas
- Water
- Municipal water
Feature Highlights
- Community
- Community Centre
- Lot Features
- -
- Security
- -
- Pool
- -
- Waterfront
- -
Rooms
Rooms for 55 Keats Terrace, Brampton Fletchers Meadow, OntarioMap

Listatto.comCopyright 2026