
Amy
Learie
Jolanda
221 Delbert Circle - $928,000
221 Delbert Circle - $928,000
221 Delbert Circle
$928,000
Stouffville
Whitchurch Stouffville Stouffville, OntarioL4A0Y7
3 beds
4 baths
2 parking
MLS#: N13605174Listed: about 2 hours agoUpdated:about 2 hours ago
Description
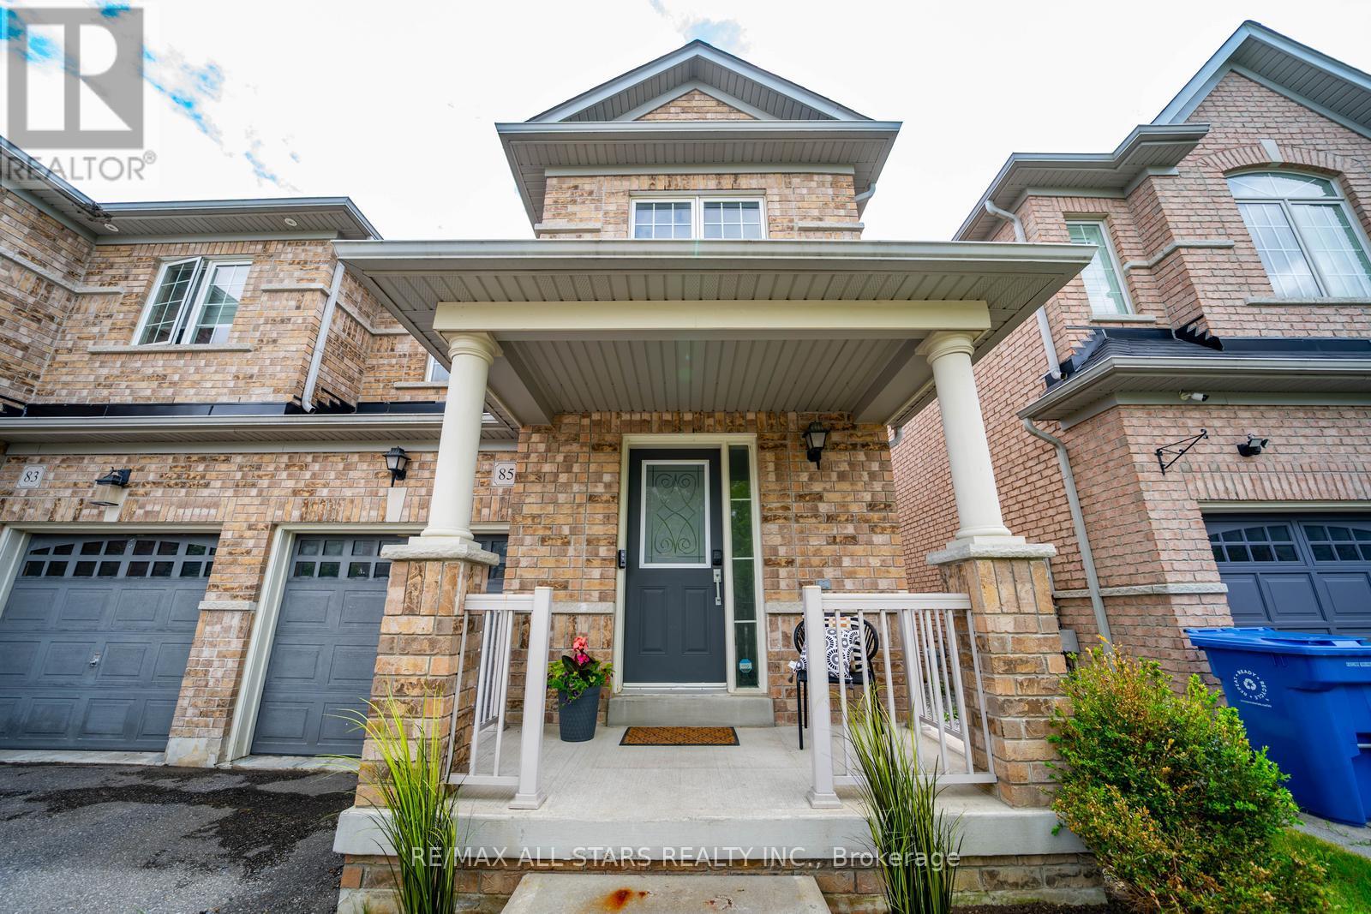
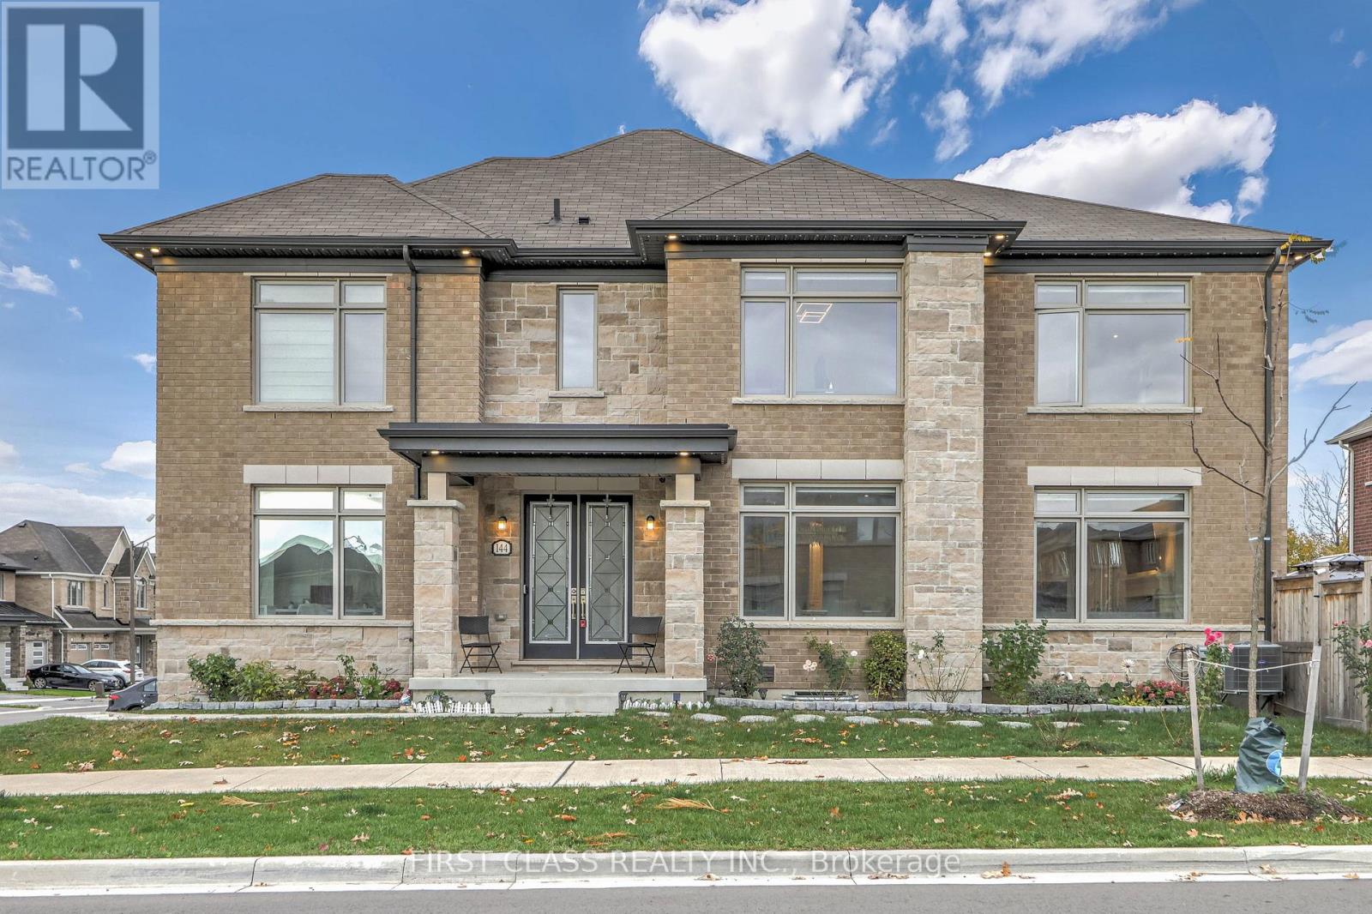
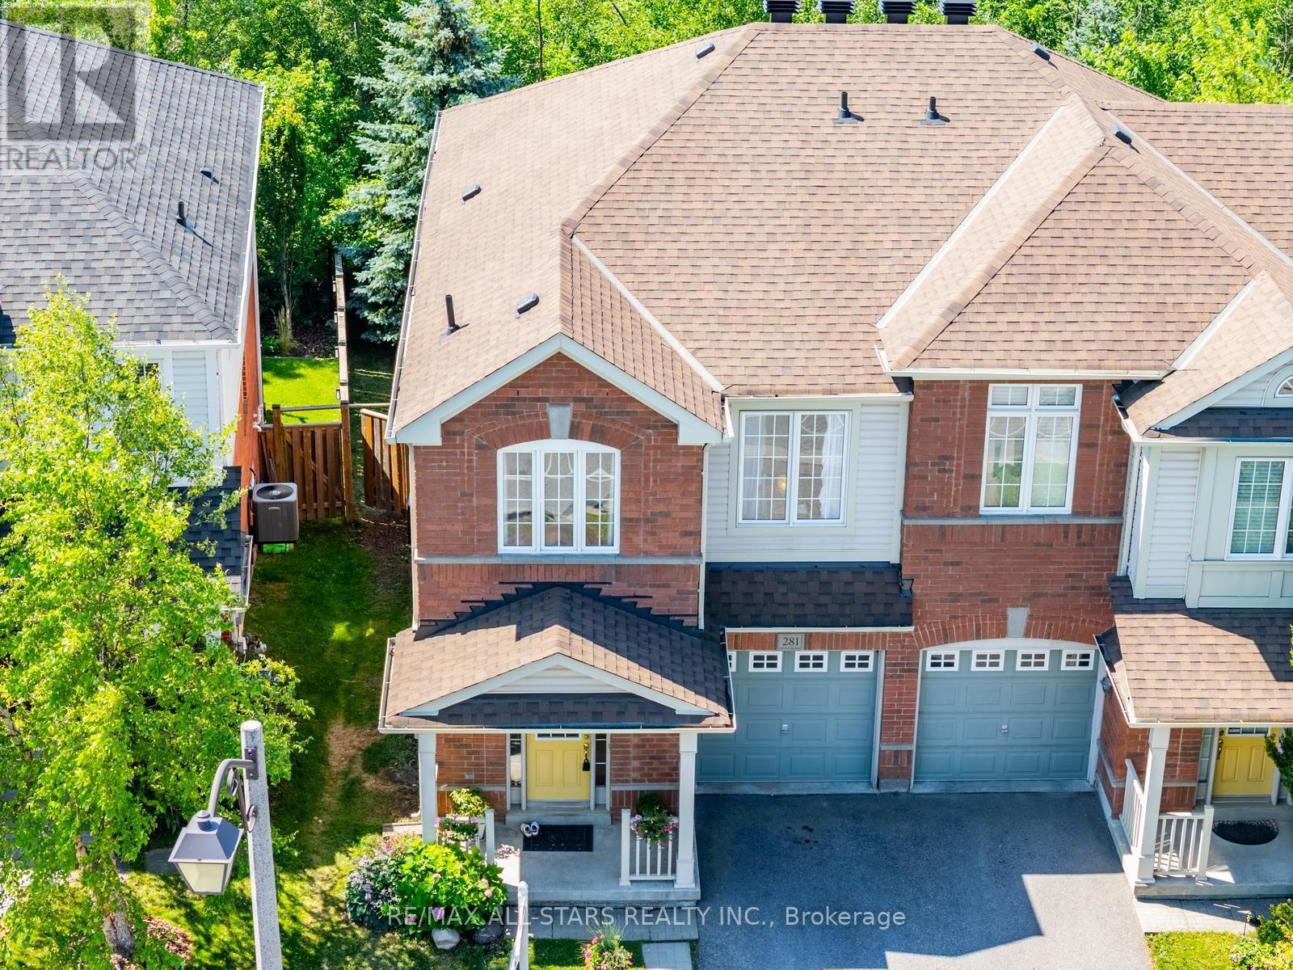
Well-Kept Beautiful 3BD & 4BA home sits on a desirable corner lot in the sought-after Whitchurch-Stouffville community. Sun-Filled & Practical layout. $$$$ Upgrade included Italian Ceramic Tile on Main Floor LED Pot lights, Grand Alarm System, Quartz Kitchen Counters, Fotile Motorized Dual Motor 850 CFM Range Hood w/ Tempered Glass Canopy. Generously sized bedrooms with plenty of natural light throughout. Spacious Primary room with walk-in closet, 4 pcs ensuite w OVE smart toilet, LED Bathroom Mirror with Lights, Bluetooth Speaker, Anti-Fog. ME time becomes luxury! Corner Lot Large Backyard Fenced with Interlock & Lawn area, provides endless possibilities for Entertaining, BBQ, Relaxing, Gardening, or Kids Playground in your own private Outdoor Retreat. Finished basement Rec Room with surround sound speakers rough-in. Newer insulated Garage Door. Soffit Lighting. Close to Whitchurch-Stouffville Leisure Centre, Parks, Trails, Oscar Peterson PS, Stouffville District SS. Walmart & Shops and restaurants of Main Street. Quick access to GO Transit/Hwy 48. Nearby Conservation areas and Golf Courses. Perfect for Everyday Living and Entertaining. Idea for Small Family Seeking Convenience and Outdoor Living. (id:63050)Details
Details for 221 Delbert Circle, Whitchurch Stouffville Stouffville, Ontario- Property Type
- Single Family
- Building Type
- House
- Storeys
- 2
- Neighborhood
- Stouffville
- Land Size
- 31 x 85 FT ; Irregular Corner Lot
- Year Built
- -
- Annual Property Taxes
- $5,474
- Parking Type
- Attached Garage, Garage
Inside
- Appliances
- Washer, Refrigerator, Water softener, Central Vacuum, Dishwasher, Stove, Dryer, Hood Fan
- Rooms
- 10
- Bedrooms
- 3
- Bathrooms
- 4
- Fireplace
- -
- Fireplace Total
- -
- Basement
- Finished, N/A
Building
- Architecture Style
- -
- Direction
- Cross Streets: 9th Line & Hoover Park Drive. ** Directions: Hi Google!.
- Type of Dwelling
- house
- Roof
- -
- Exterior
- Brick, Vinyl siding
- Foundation
- Concrete
- Flooring
- Hardwood, Ceramic
Land
- Sewer
- Sanitary sewer
- Lot Size
- 31 x 85 FT ; Irregular Corner Lot
- Zoning
- -
- Zoning Description
- Residential
Parking
- Features
- Attached Garage, Garage
- Total Parking
- 2
Utilities
- Cooling
- Central air conditioning
- Heating
- Forced air, Natural gas
- Water
- Municipal water
Feature Highlights
- Community
- Community Centre
- Lot Features
- Irregular lot size, Carpet Free
- Security
- Alarm system
- Pool
- -
- Waterfront
- -
Rooms
Rooms for 221 Delbert Circle, Whitchurch Stouffville Stouffville, OntarioMap


Listatto.comCopyright 2026