
Amy
Natasha
Jolanda
63 Lord Simcoe Drive - $1,300,000
63 Lord Simcoe Drive - $1,300,000
63 Lord Simcoe Drive
$1,300,000
Westgate
Brampton Westgate, OntarioL6S5G7
6 beds
4 baths
4 parking
MLS#: W13605674Listed: 1 day agoUpdated:1 day ago
Description
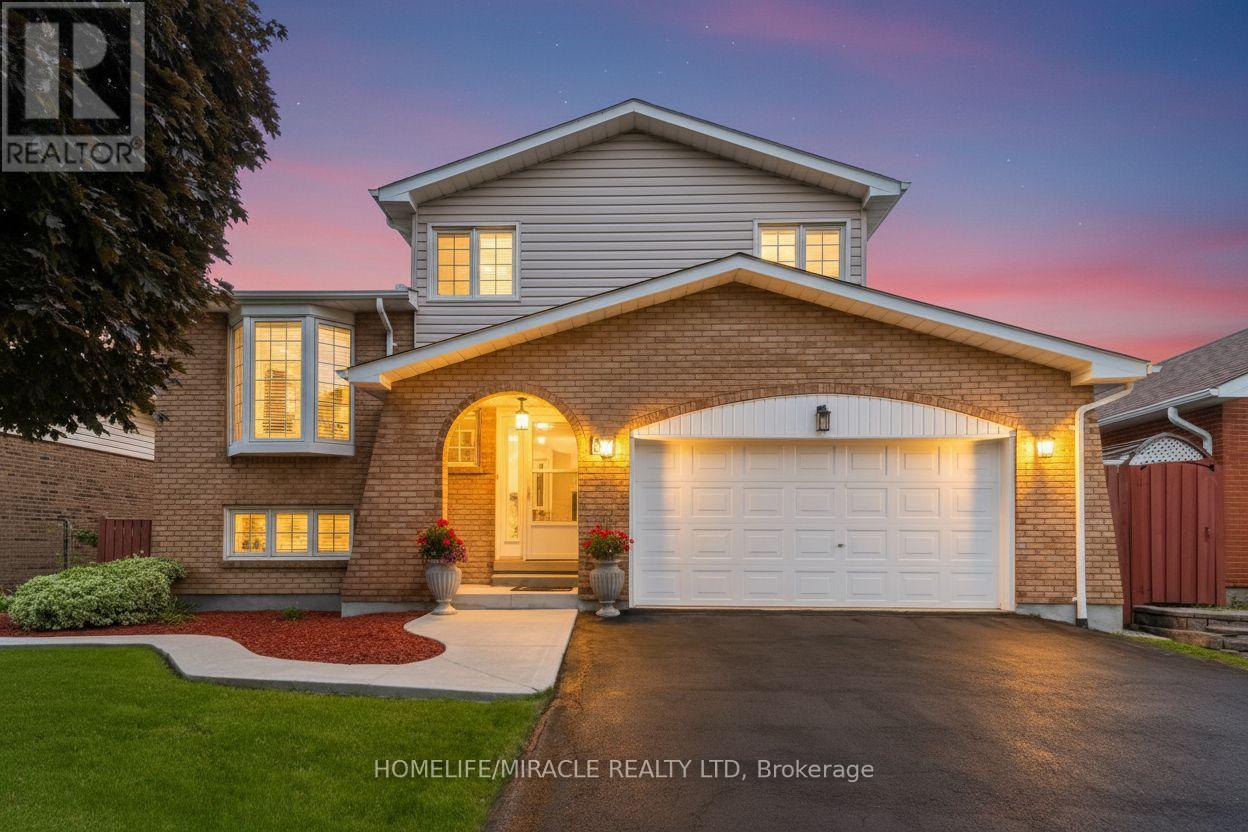
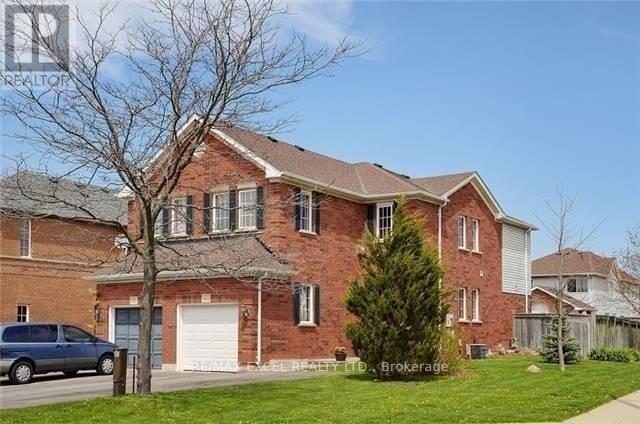
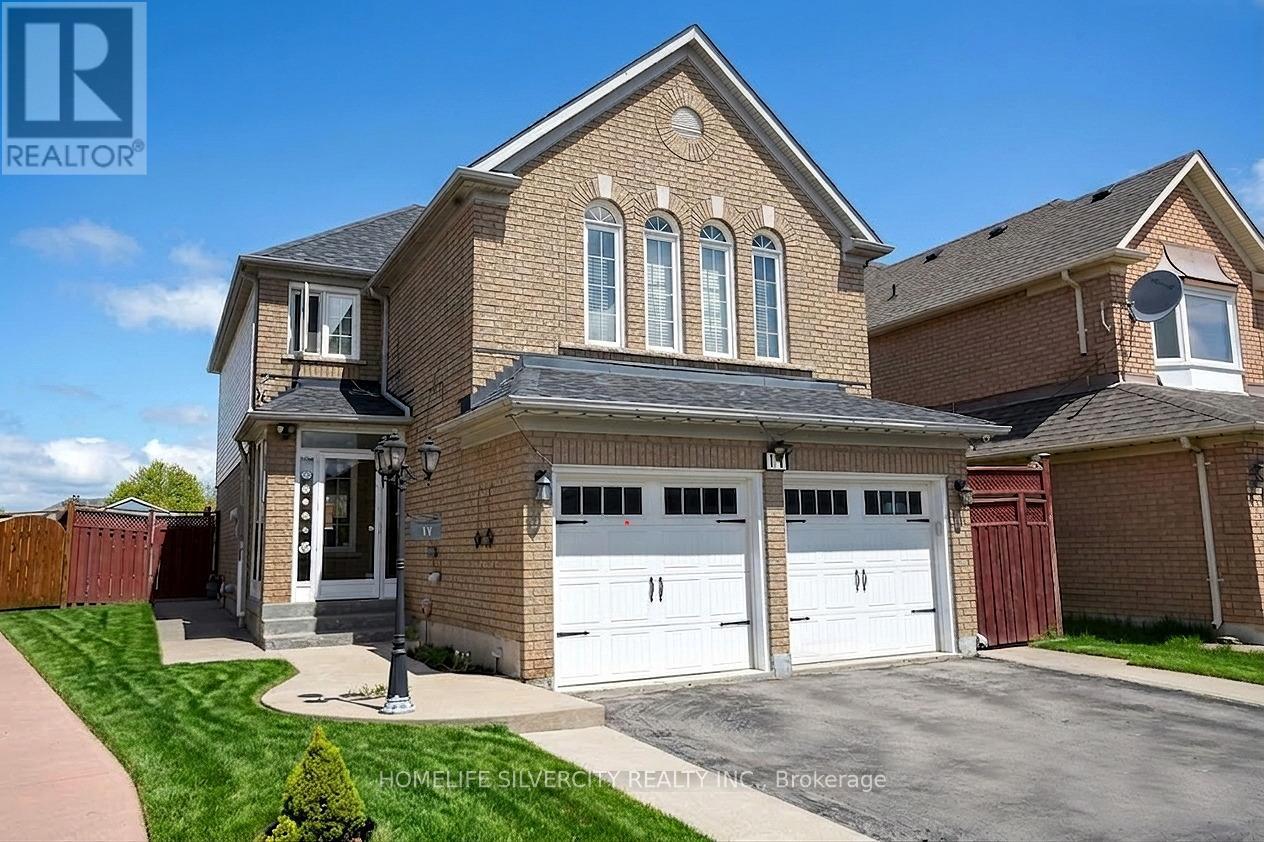
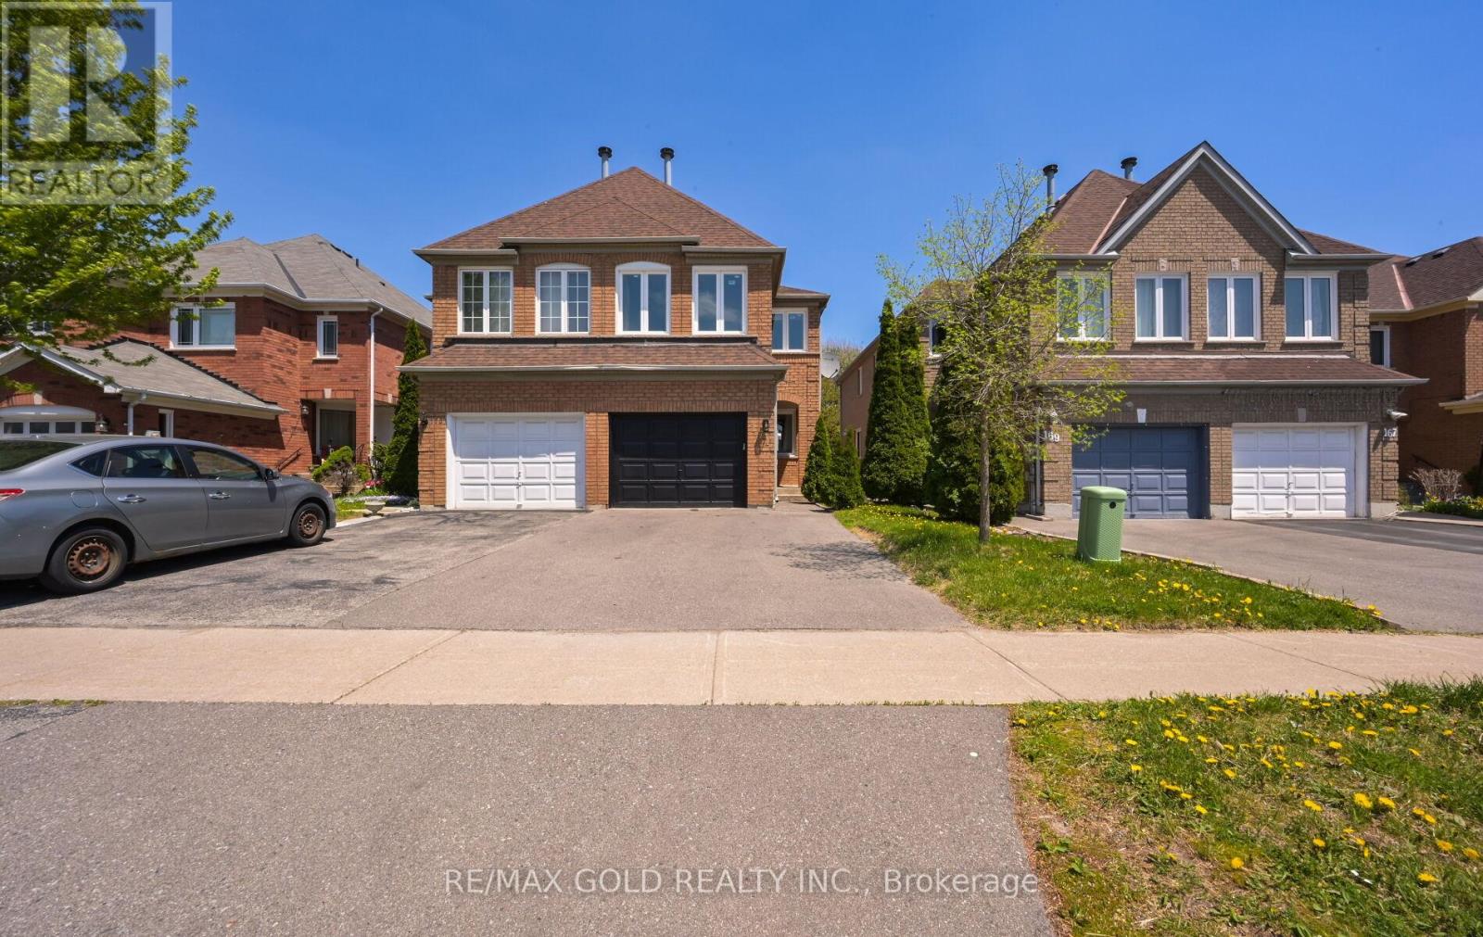
Well Kept 4 Bedroom Detached Home With Legal Basement Apartment Registered With The City Of Brampton. Corner Lot With Lots Of Natural Light. Separate Living, Dining And Family Room. Extra Large Driveway And Double Car Garage. (id:63050)Details
Details for 63 Lord Simcoe Drive, Brampton Westgate, Ontario- Property Type
- Single Family
- Building Type
- House
- Storeys
- 2
- Neighborhood
- Westgate
- Land Size
- 40.4 x 113.8 FT
- Year Built
- -
- Annual Property Taxes
- $6,447
- Parking Type
- Attached Garage, Garage
Inside
- Appliances
- Window Coverings, Water Heater
- Rooms
- -
- Bedrooms
- 6
- Bathrooms
- 4
- Fireplace
- -
- Fireplace Total
- -
- Basement
- Apartment in basement, N/A
Building
- Architecture Style
- -
- Direction
- Dixie/Howden
- Type of Dwelling
- house
- Roof
- -
- Exterior
- Brick
- Foundation
- Concrete
- Flooring
- -
Land
- Sewer
- Sanitary sewer
- Lot Size
- 40.4 x 113.8 FT
- Zoning
- -
- Zoning Description
- -
Parking
- Features
- Attached Garage, Garage
- Total Parking
- 4
Utilities
- Cooling
- Central air conditioning
- Heating
- Forced air, Natural gas
- Water
- Municipal water
Feature Highlights
- Community
- -
- Lot Features
- -
- Security
- -
- Pool
- -
- Waterfront
- -
Rooms
Rooms for 63 Lord Simcoe Drive, Brampton Westgate, OntarioMap

Listatto.comCopyright 2026