
Jolanda
Travis
Natasha
229 B Mcintosh Street - $1,470,000
229 B Mcintosh Street - $1,470,000
229 B Mcintosh Street
$1,470,000
Birchcliffe-Cliffside
Toronto Birchcliffe Cliffside, OntarioM1N3Z2
6 beds
4 baths
3 parking
MLS#: E13606860Listed: about 4 hours agoUpdated:about 3 hours ago
Description
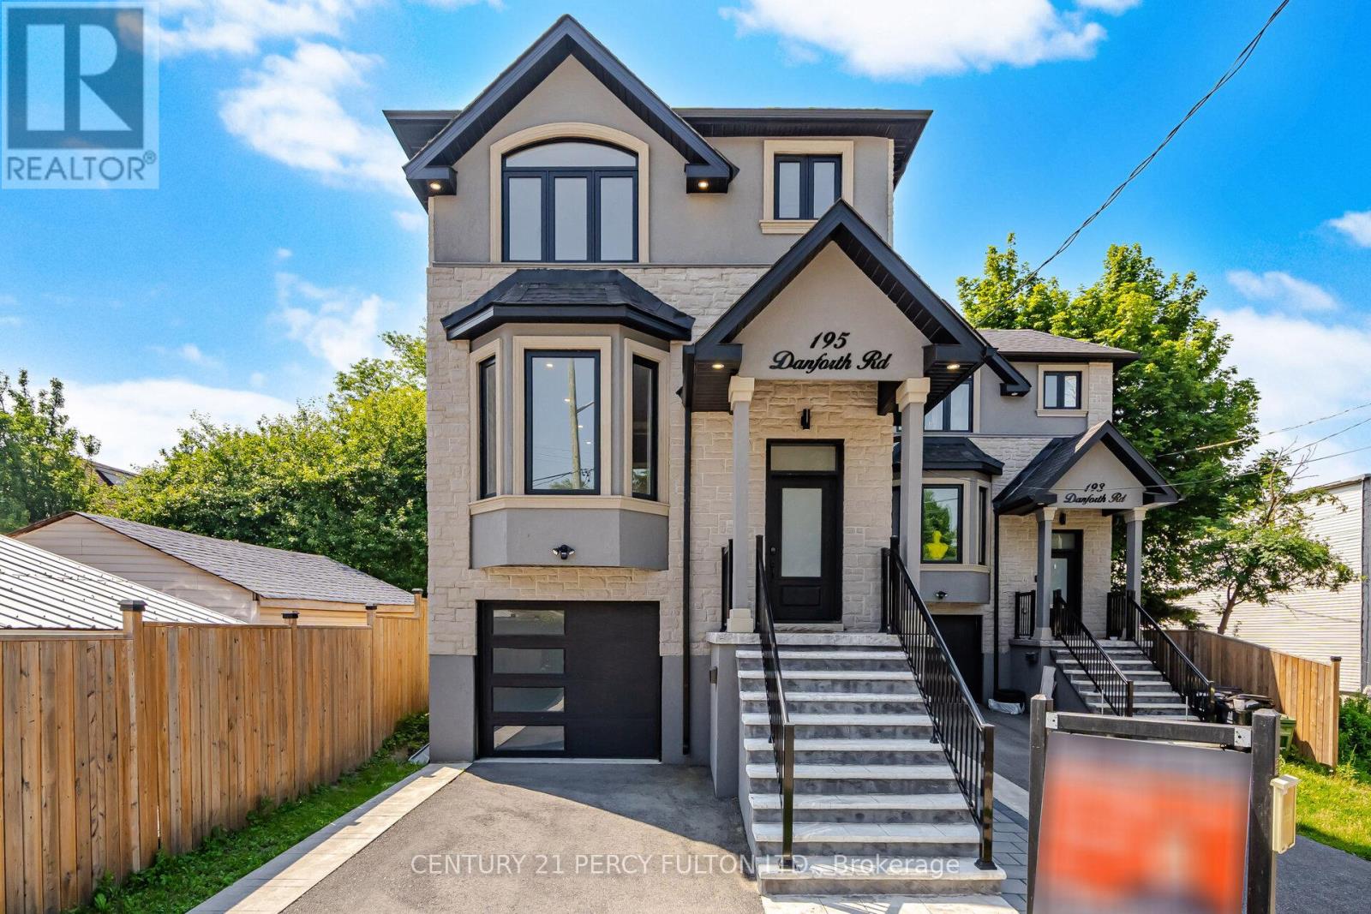
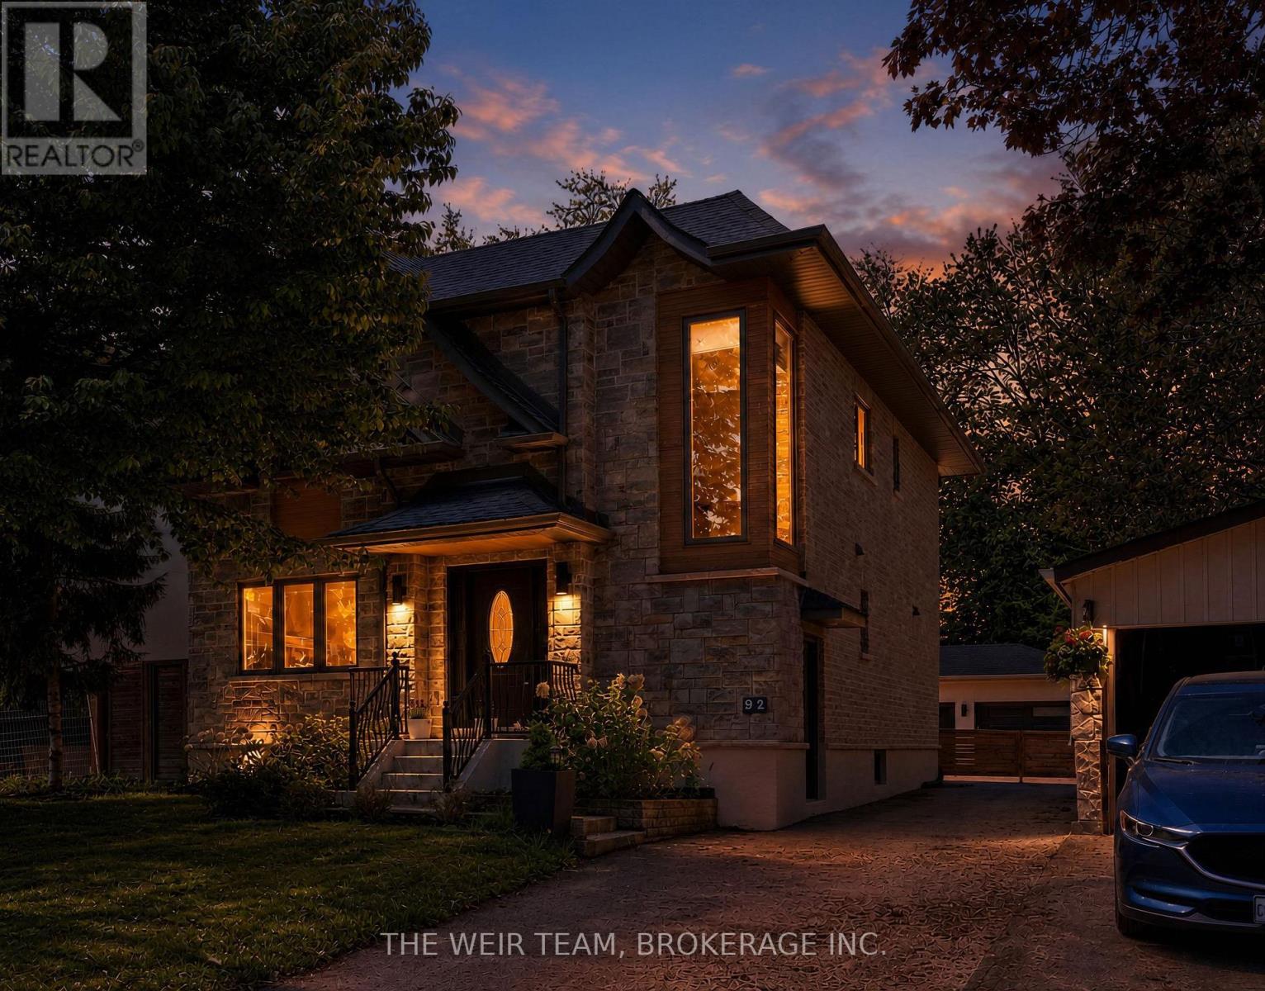
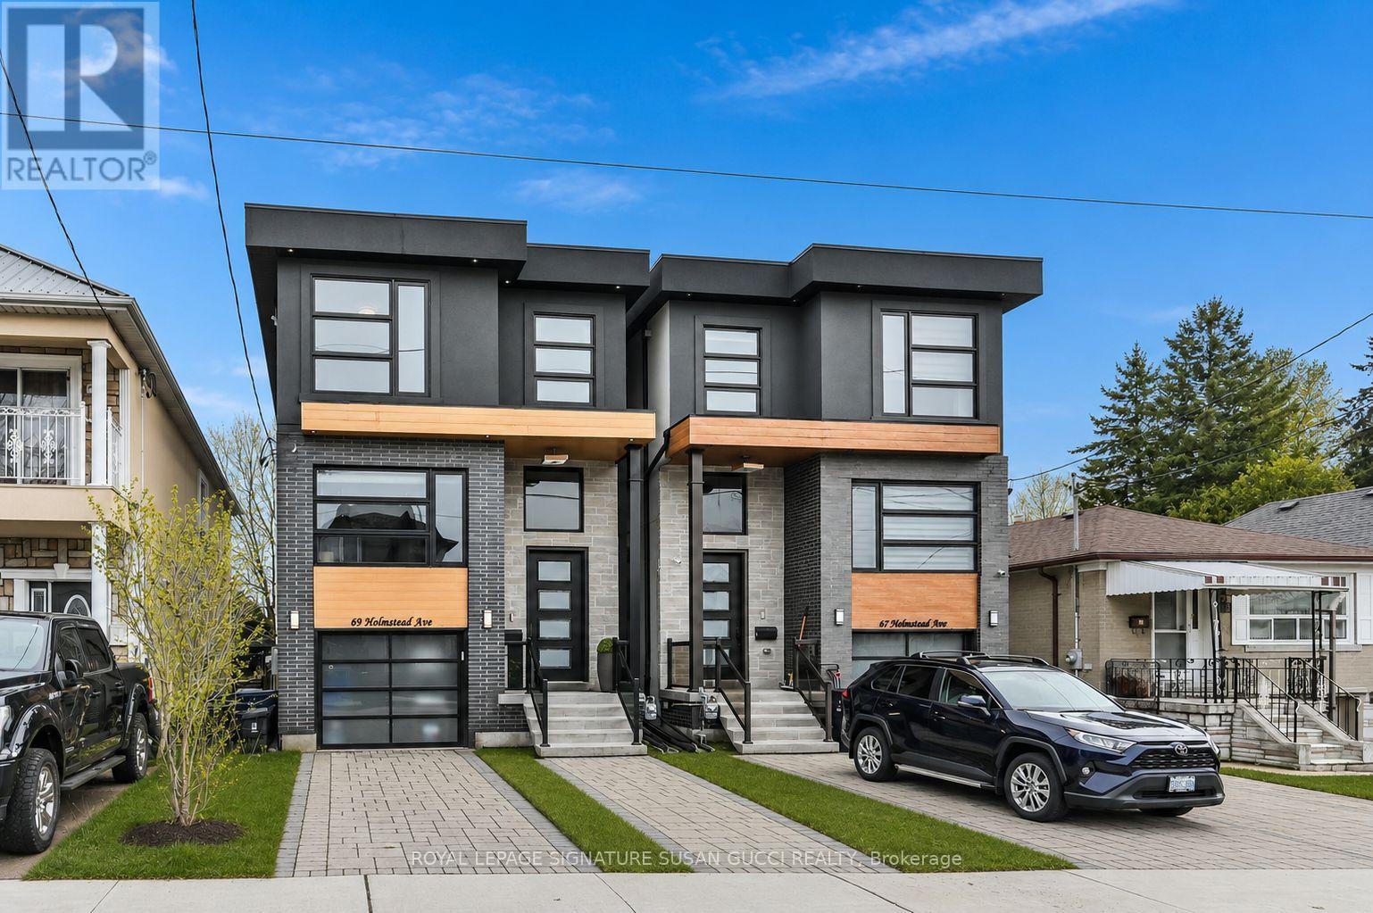
Custom Built Modern Luxurious Detached two storey home of 2,400sft above grade in a most desirable community has 4+2 Bedrooms with Built-In & Walk-in-Closets, 5 Washrooms, in a 25x139 feet lot. Built with Stone & Bricks. Open concept layout of Living, Kitchen, Family & Dining area featured with Large Island with peninsula quartz countertop, Fire Place. High End appliances. Deck on Main Level accessed thru sliding door. Separate laundry in upper floor. Hardwood Floor all over the main & upper floor. Tiles in Washroom & Laundry areas. Glass Handrails on Stairs in Living room. Pot Lights, Ceiling Lights. 200amp electric panel. Basement has additional area over 1000sft with a separate kitchen & laundry, Vinyl Flooring, separate walk-out directly to the backyard. Interlocked Driveway & Patio. Central Vacuum system. Attached single garage, 3 car parking and many more. All Amenities are close by. GO station, High Ranking Schools, Groceries, Restaurants, Scarborough bluffs etc in a walking distance. This is a must see one. Do not miss this elegant home. (id:63050)Details
Details for 229 B Mcintosh Street, Toronto Birchcliffe Cliffside, Ontario- Property Type
- Single Family
- Building Type
- House
- Storeys
- 2
- Neighborhood
- Birchcliffe-Cliffside
- Land Size
- 25.1 x 138.2 FT
- Year Built
- -
- Annual Property Taxes
- $6,595
- Parking Type
- Attached Garage, Garage
Inside
- Appliances
- Washer, Refrigerator, Central Vacuum, Gas stove(s), Dishwasher, Range, Dryer, Garage door opener remote(s), Water Heater
- Rooms
- 16
- Bedrooms
- 6
- Bathrooms
- 4
- Fireplace
- -
- Fireplace Total
- -
- Basement
- Apartment in basement, Separate entrance, N/A, N/A
Building
- Architecture Style
- -
- Direction
- Kingston / Midland
- Type of Dwelling
- house
- Roof
- -
- Exterior
- Brick, Stone
- Foundation
- Concrete
- Flooring
- Tile, Hardwood, Vinyl
Land
- Sewer
- Sanitary sewer
- Lot Size
- 25.1 x 138.2 FT
- Zoning
- -
- Zoning Description
- -
Parking
- Features
- Attached Garage, Garage
- Total Parking
- 3
Utilities
- Cooling
- Central air conditioning
- Heating
- Forced air, Natural gas
- Water
- Municipal water
Feature Highlights
- Community
- -
- Lot Features
- Carpet Free, Sump Pump
- Security
- -
- Pool
- -
- Waterfront
- -
Rooms
Rooms for 229 B Mcintosh Street, Toronto Birchcliffe Cliffside, OntarioMap


Listatto.comCopyright 2026