
Learie
Mohamed
Natasha
11 Michael Power Place Unit PH 14 - $509,000
11 Michael Power Place Unit PH 14 - $509,000
11 Michael Power Place Unit PH 14
$509,000
Islington-City Centre West
Toronto Islington City Centre West, OntarioM9A5G3
1 beds
1 baths
1 parking
MLS#: W13607138Listed: about 5 hours agoUpdated:about 5 hours ago
Description
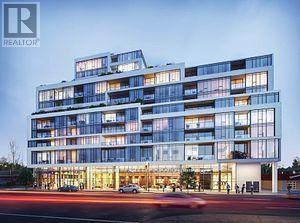
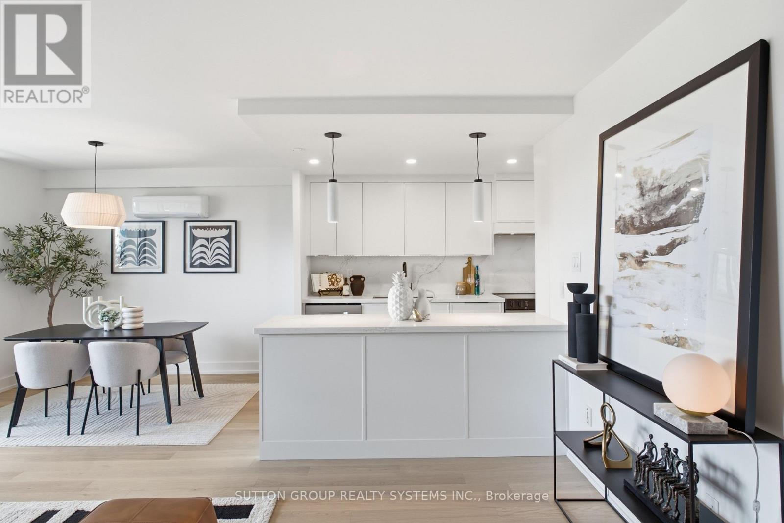
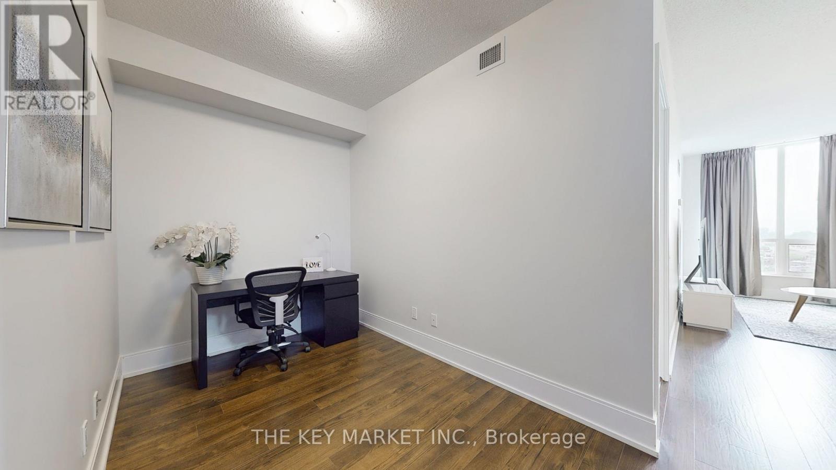
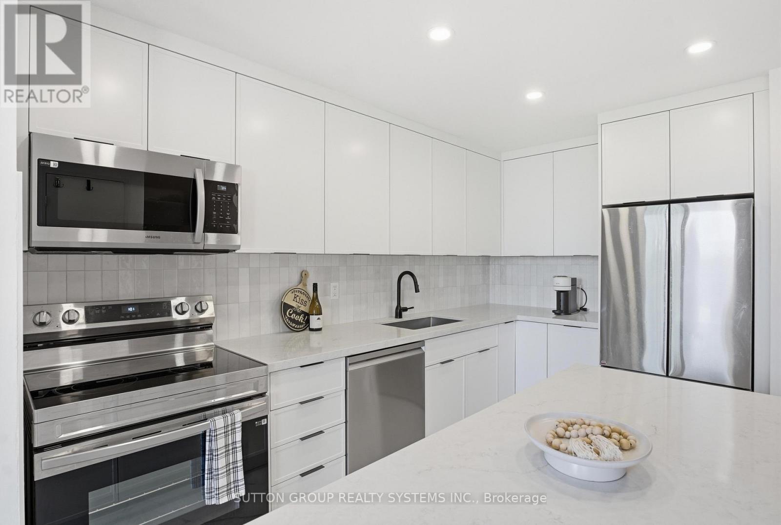
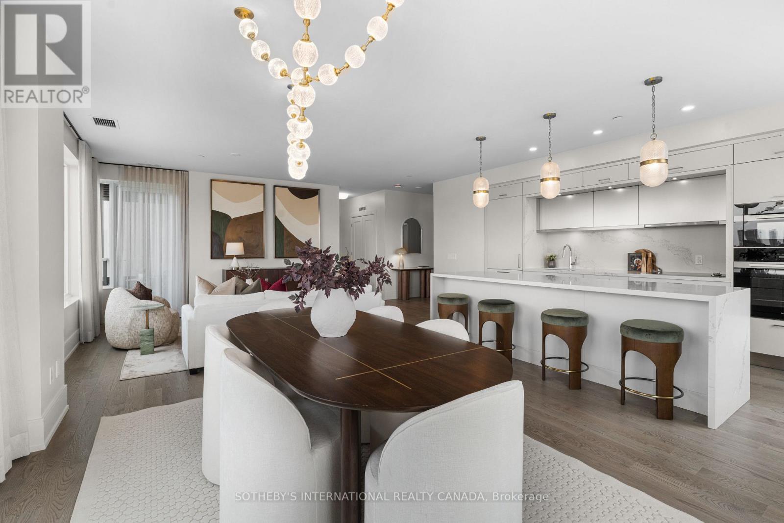
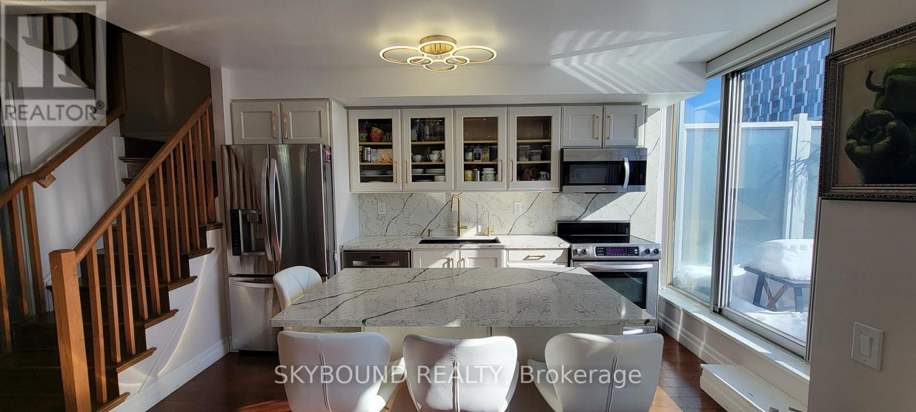
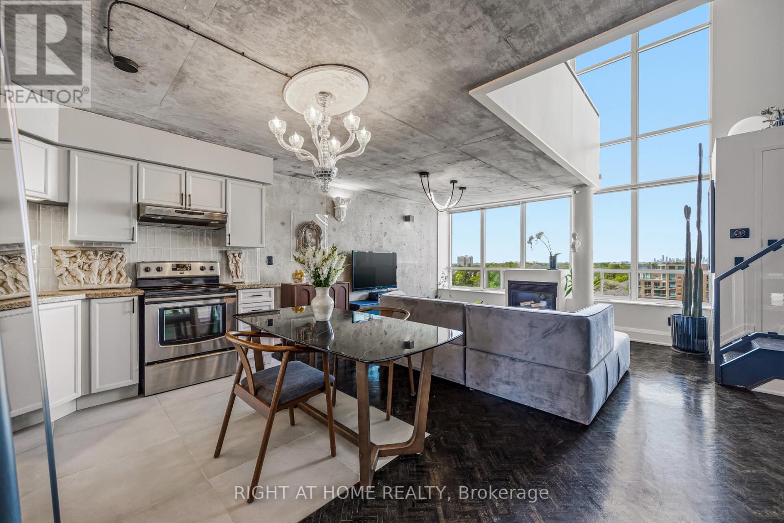
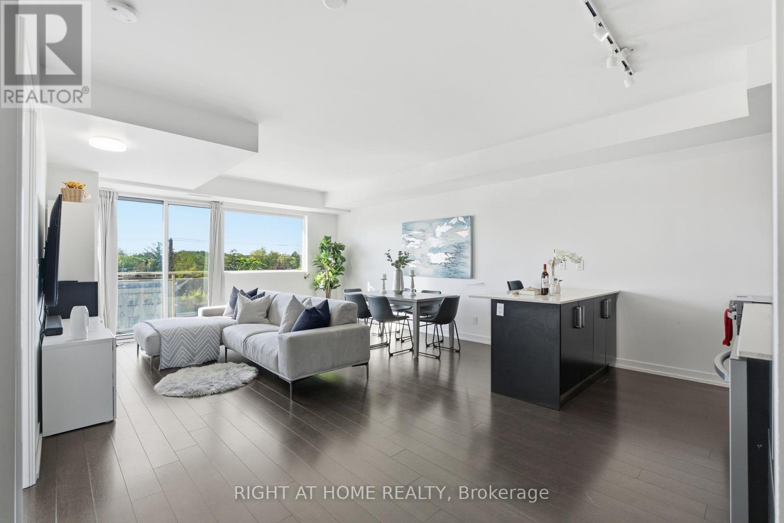
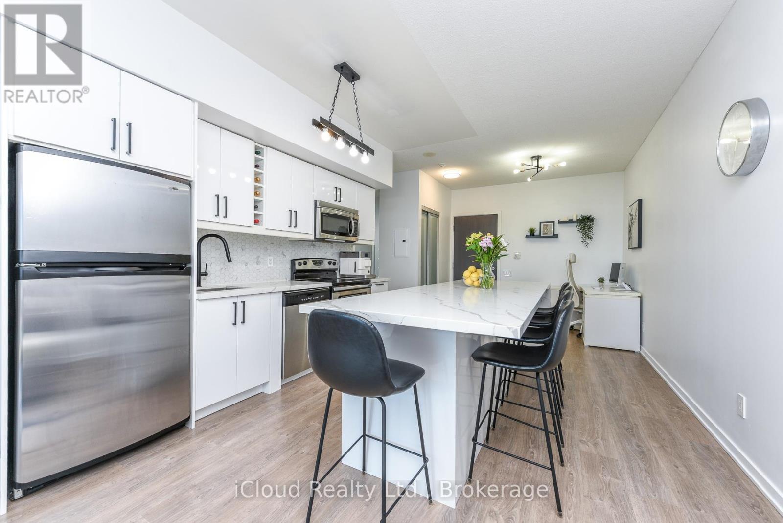
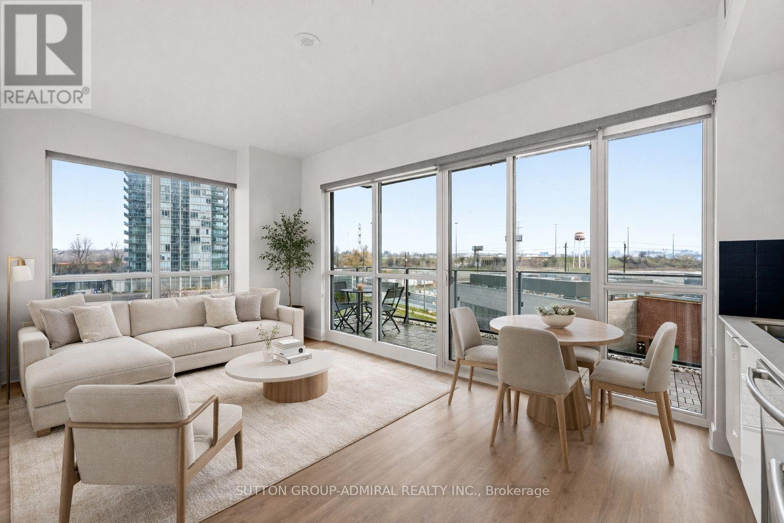
Rarely available top-floor penthouse suite in the heart of Islington-City Centre West. This bright and well-maintained one-bedroom unit offers an efficient open-concept layout, an east-facing balcony with expansive neighbourhood views, stainless-steel appliances and convenient ensuite laundry. Includes one underground parking space and one owned locker. Heat, hydro and water are included. Ideally located near Islington Subway Station, Kipling GO, MiWay transit, shopping, parks, places of worship and major highways. Managed by one of the Best Property Management Companies, Del Property Management Are Super Responsive and Take Care of any Issues Promptly. (id:63050)Details
Details for 11 Michael Power Place Unit PH 14, Toronto Islington City Centre West, Ontario- Property Type
- Single Family
- Building Type
- Apartment
- Storeys
- -
- Neighborhood
- Islington-City Centre West
- Land Size
- -
- Year Built
- -
- Annual Property Taxes
- $2,003
- Parking Type
- Garage, Underground
Inside
- Appliances
- Washer, Refrigerator, Stove, Dryer, Hood Fan
- Rooms
- 5
- Bedrooms
- 1
- Bathrooms
- 1
- Fireplace
- -
- Fireplace Total
- -
- Basement
- None
Building
- Architecture Style
- -
- Direction
- Dundas St W & Bloor St W
- Type of Dwelling
- apartment
- Roof
- -
- Exterior
- Concrete, Brick
- Foundation
- -
- Flooring
- Laminate, Ceramic
Land
- Sewer
- -
- Lot Size
- -
- Zoning
- -
- Zoning Description
- -
Parking
- Features
- Garage, Underground
- Total Parking
- 1
Utilities
- Cooling
- Central air conditioning
- Heating
- Forced air, Other
- Water
- -
Feature Highlights
- Community
- School Bus, Pets Allowed With Restrictions
- Lot Features
- Balcony
- Security
- -
- Pool
- -
- Waterfront
- -
Rooms
Rooms for 11 Michael Power Place Unit PH 14, Toronto Islington City Centre West, OntarioMap

Listatto.comCopyright 2026