
Natasha
Learie
Travis
8 Beechwood Crescent - $814,900
8 Beechwood Crescent - $814,900
8 Beechwood Crescent
$814,900
Avondale
Brampton Avondale, OntarioL6T1Y1
4 beds
3 baths
9 parking
MLS#: W13607902Listed: about 9 hours agoUpdated:about 8 hours ago
Description
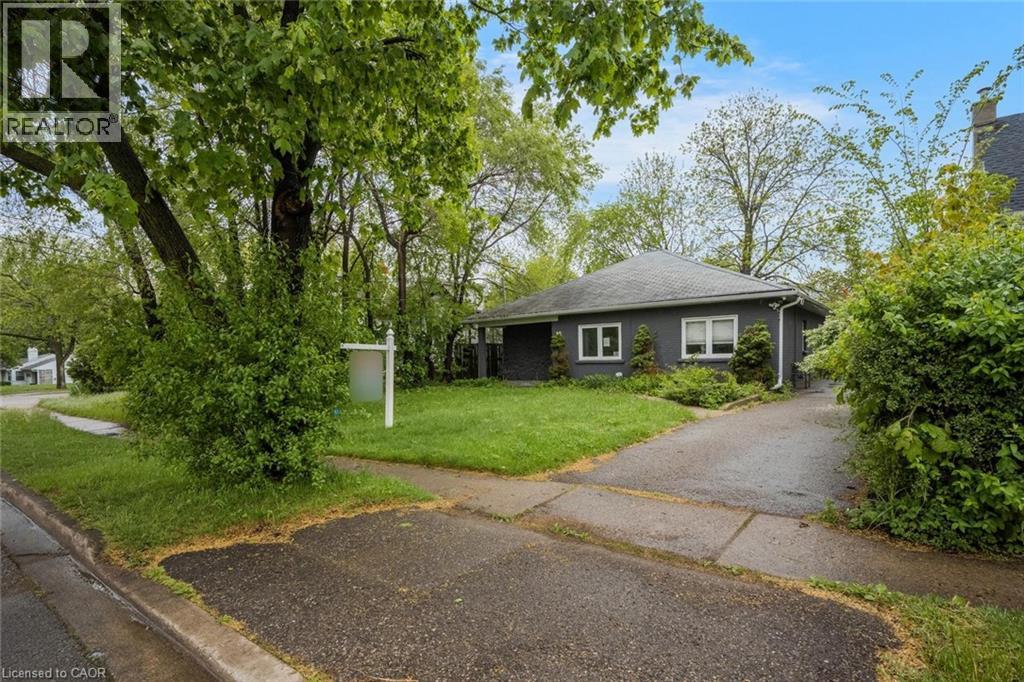
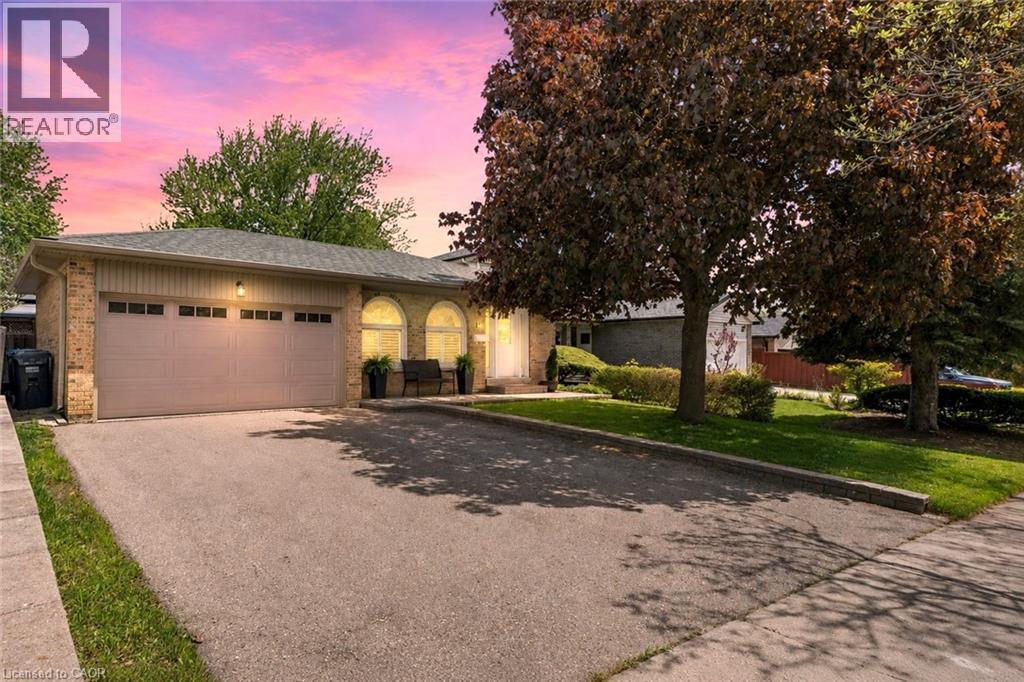
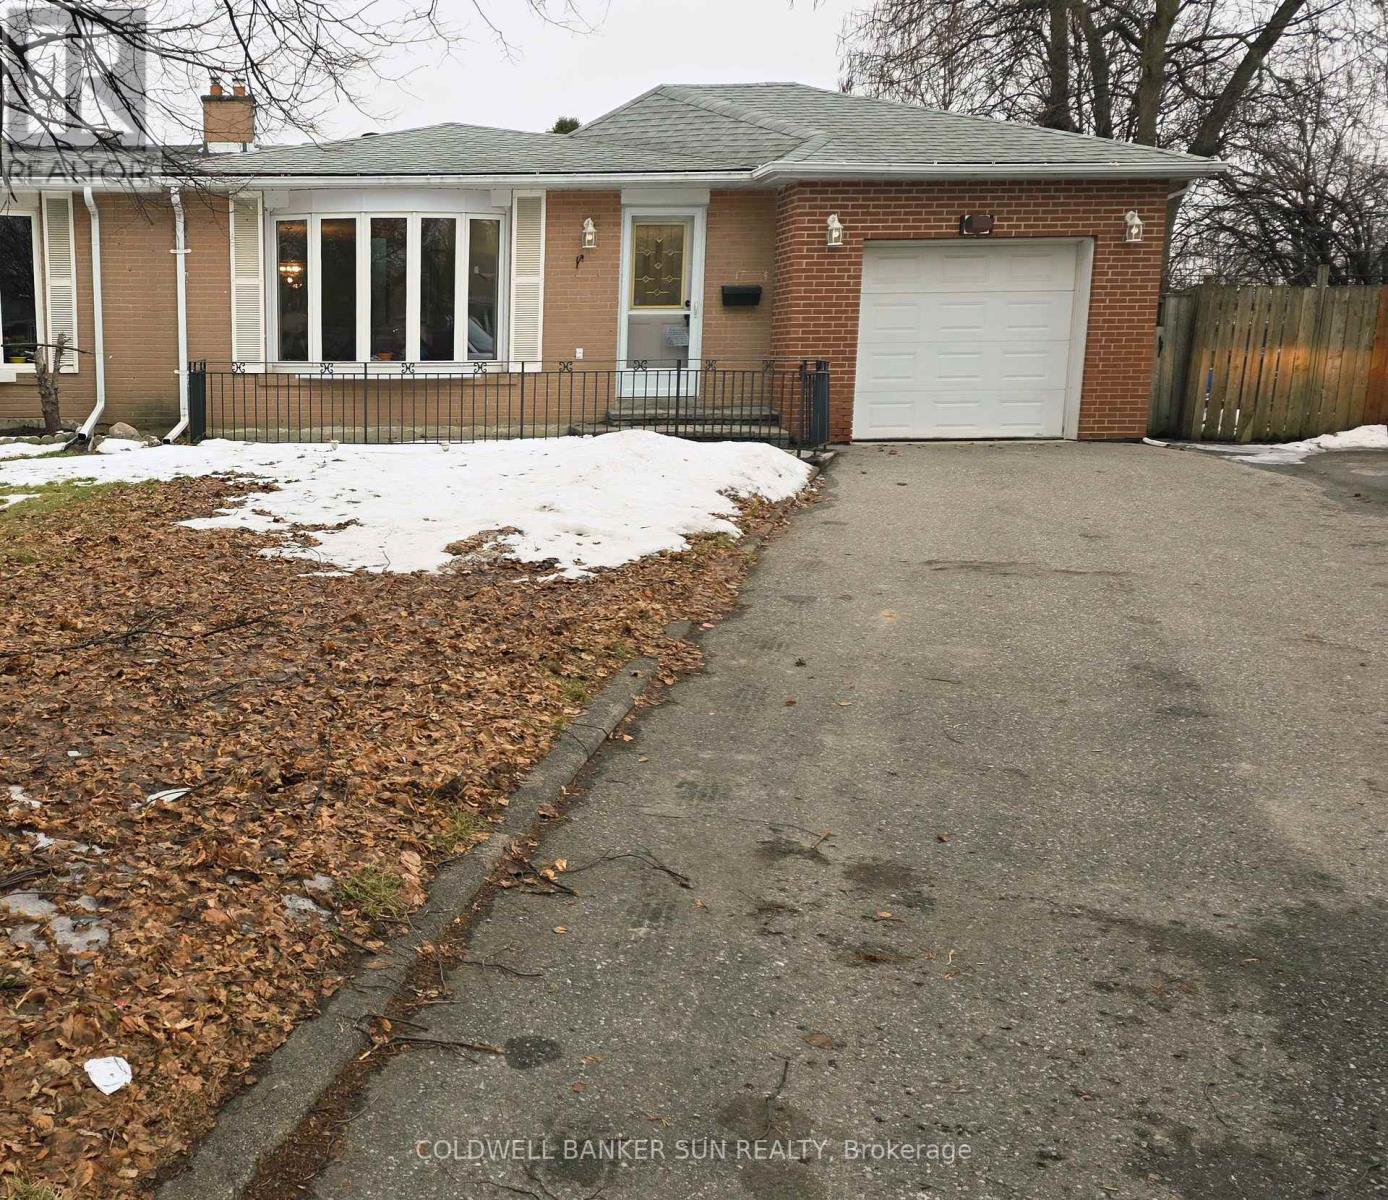
Welcome To 8 Beechwood Crescent. This Lovely 3 + 1 Bedroom, 2 1/2 Bathroom Bungalow Is Located In A Mature Tree Lined Neighbourhood,Close To All Amenities. Exceptionally Well Maintained By The Current Owner With The Following Recent Updates: Contemporary Kitchen(2025)W/ S/S Appliances, White Cabinetry And Pantry. The Primary Bedroom Has A New 3 Pc Ensuite Bathroom (2025), New Hi EfficiencyFurnace And Humidifier (2025).The Partially Finished Basement W/ Separate Side Entrance Is Perfect For In Law Capability. The BackyardBoasts An Inground Pool For Those Hot Summer Days; New Pool Liner And Cover (2021). Parking For 8 Cars And A Single Car Garage. NothingTo Do But Move In. Come For A Visit You Will Not Be Disappointed. Some Photo's Virtually Staged. (id:63050)Details
Details for 8 Beechwood Crescent, Brampton Avondale, Ontario- Property Type
- Single Family
- Building Type
- House
- Storeys
- 1
- Neighborhood
- Avondale
- Land Size
- 55 x 125 FT
- Year Built
- -
- Annual Property Taxes
- $5,928
- Parking Type
- Attached Garage, Garage
Inside
- Appliances
- Washer, Refrigerator, Central Vacuum, Dishwasher, Stove, Dryer, Window Coverings, Garage door opener, Garage door opener remote(s), Water Heater
- Rooms
- 13
- Bedrooms
- 4
- Bathrooms
- 3
- Fireplace
- -
- Fireplace Total
- -
- Basement
- Partially finished, Full, Separate entrance, N/A, N/A
Building
- Architecture Style
- Bungalow
- Direction
- Dixie Road and Balmoral Drive
- Type of Dwelling
- house
- Roof
- -
- Exterior
- Brick
- Foundation
- Concrete
- Flooring
- Hardwood, Laminate, Ceramic, Vinyl
Land
- Sewer
- Sanitary sewer
- Lot Size
- 55 x 125 FT
- Zoning
- -
- Zoning Description
- -
Parking
- Features
- Attached Garage, Garage
- Total Parking
- 9
Utilities
- Cooling
- Central air conditioning
- Heating
- Forced air, Natural gas
- Water
- Municipal water
Feature Highlights
- Community
- -
- Lot Features
- Carpet Free
- Security
- Alarm system, Smoke Detectors
- Pool
- Inground pool
- Waterfront
- -
Rooms
Rooms for 8 Beechwood Crescent, Brampton Avondale, OntarioMap


Listatto.comCopyright 2026