
Amy
Jolanda
Natasha
16 Lesbury Avenue - $869,000
16 Lesbury Avenue - $869,000
16 Lesbury Avenue
$869,000
Brampton East
Brampton Brampton East, OntarioL6W3A3
4 beds
2 baths
7 parking
MLS#: W13609760Listed: about 5 hours agoUpdated:about 5 hours ago
Description
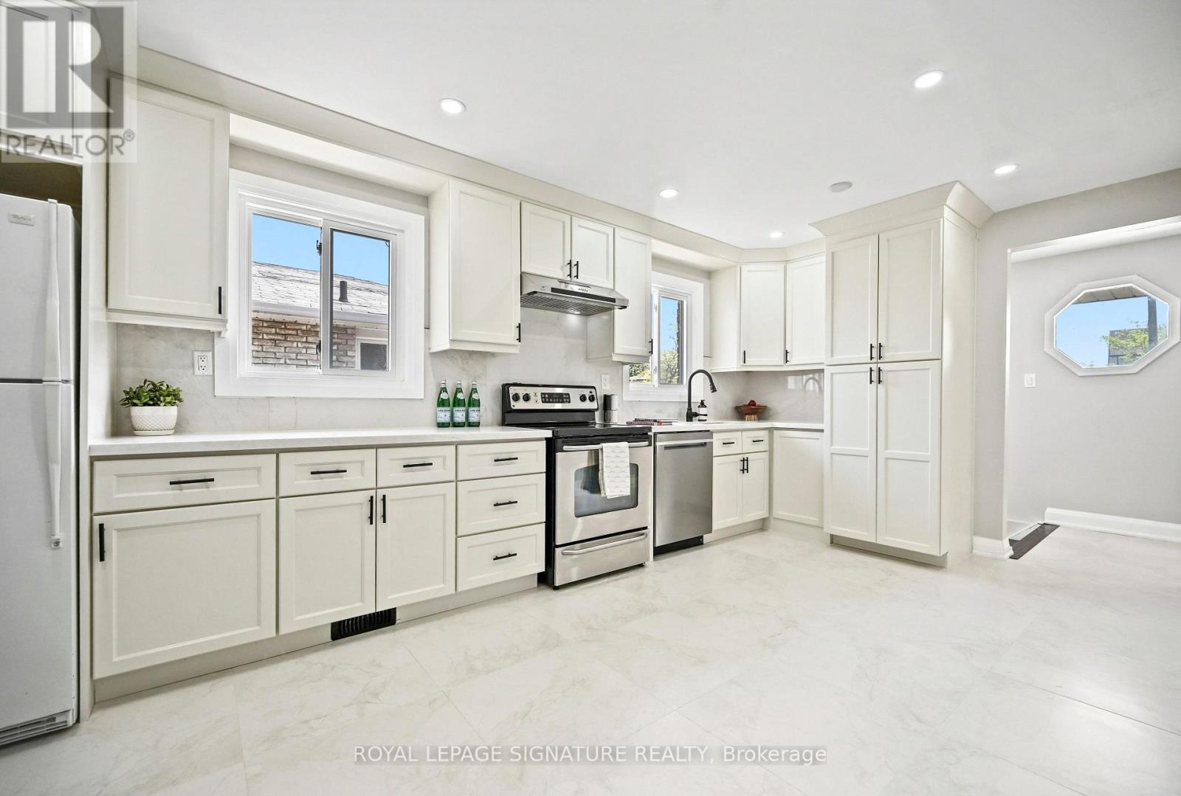
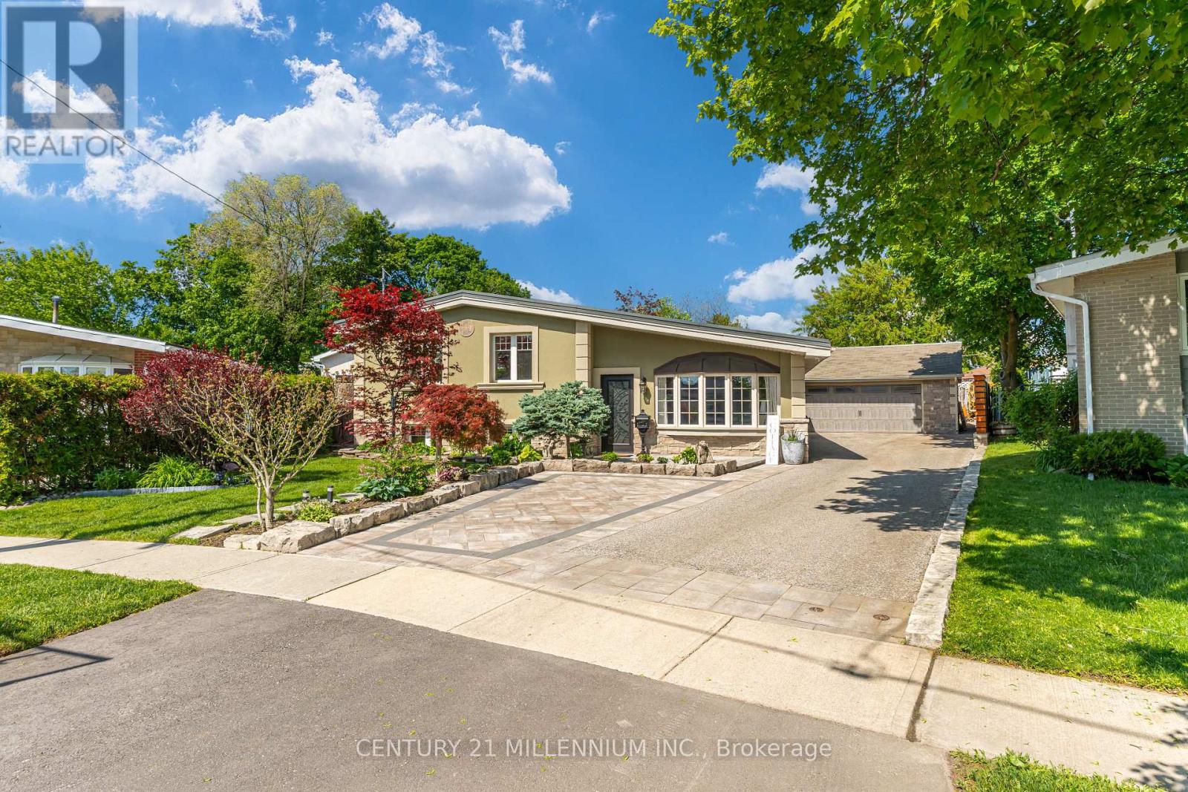
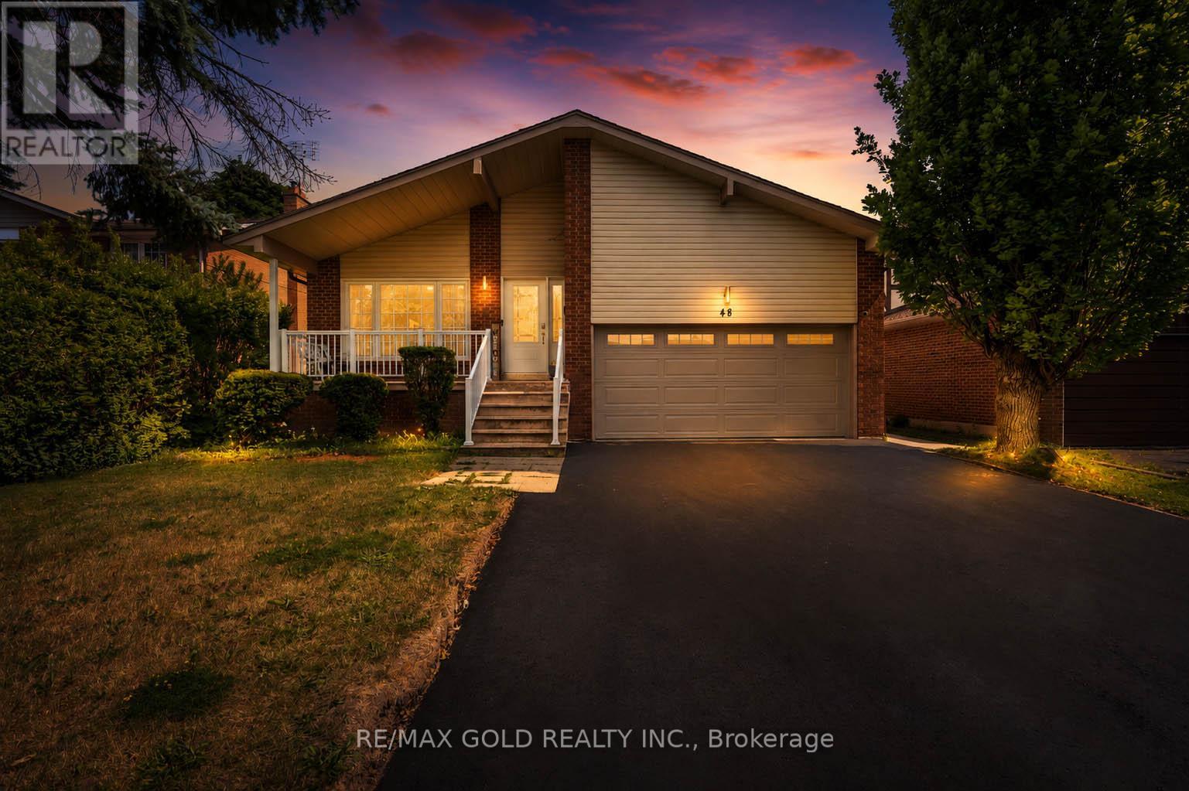
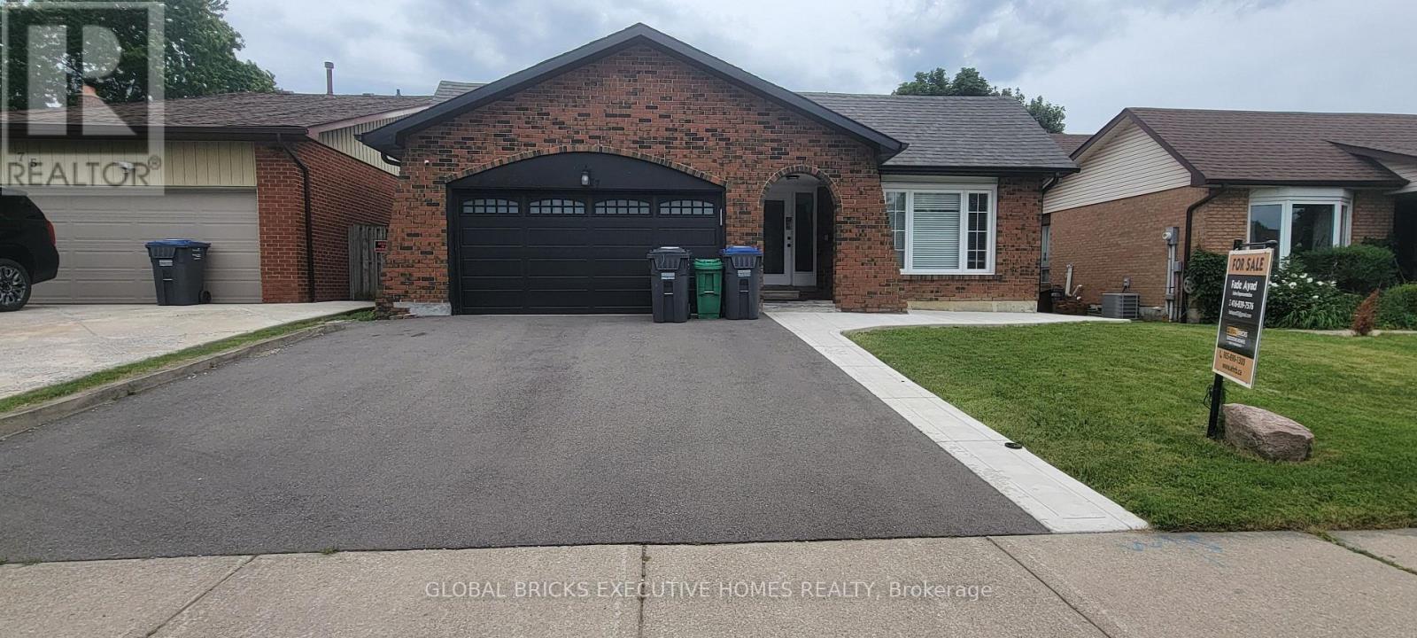
Chance To Own Affordable Luxury! This Meticulously Maintained Bungalow With Stone Front And Brick Exterior Has Been Fully Renovated From Top To Bottom By A Contractor. Featuring 3+1 Bedrooms And 2 Baths On A 55' X 122.9' Lot With A Fully Finished Basement. The Home Includes Custom Cabinets, Quartz Countertops With Matching Backsplash, Pot Filler With Rangehood, And Premium LG Appliances. Enjoy Engineered 3/4" Hardwood Throughout, Oak Stairs And Railings, Custom Wood Trim, Modern Light Fixtures, Pot Lights, And A 6' Soaker Tub With Porcelain Tiles. The Basement Offers A Shower, Laminate Flooring, Rough-In For A Kitchen, Plenty Of Storage, And A Large Cold Cellar Perfect For Wine Lovers. Exterior Upgrades Include Real Architectural Concrete Patio & Mature Landscaping. (id:63050)Details
Details for 16 Lesbury Avenue, Brampton Brampton East, Ontario- Property Type
- Single Family
- Building Type
- House
- Storeys
- 1
- Neighborhood
- Brampton East
- Land Size
- 55 x 122.9 FT
- Year Built
- -
- Annual Property Taxes
- $5,866
- Parking Type
- Detached Garage, Garage
Inside
- Appliances
- Washer, Refrigerator, Water meter, Central Vacuum, Dishwasher, Stove, Range, Dryer, Blinds, Garage door opener remote(s), Water Heater - Tankless, Water Heater
- Rooms
- 14
- Bedrooms
- 4
- Bathrooms
- 2
- Fireplace
- -
- Fireplace Total
- -
- Basement
- Finished, Full
Building
- Architecture Style
- Bungalow
- Direction
- CLARENCE ST/ CENTRE/KENNEDY
- Type of Dwelling
- house
- Roof
- -
- Exterior
- Brick, Stone
- Foundation
- Block
- Flooring
- Hardwood, Laminate, Ceramic
Land
- Sewer
- Sanitary sewer
- Lot Size
- 55 x 122.9 FT
- Zoning
- -
- Zoning Description
- -
Parking
- Features
- Detached Garage, Garage
- Total Parking
- 7
Utilities
- Cooling
- Central air conditioning
- Heating
- Forced air, Natural gas
- Water
- Municipal water
Feature Highlights
- Community
- -
- Lot Features
- Level lot, Flat site, Lighting, Paved yard, Carpet Free
- Security
- Smoke Detectors
- Pool
- -
- Waterfront
- -
Rooms
Rooms for 16 Lesbury Avenue, Brampton Brampton East, OntarioMap

Listatto.comCopyright 2026