
Travis
Learie
Amy
59 Sunforest Drive - $1,029,000
59 Sunforest Drive - $1,029,000
59 Sunforest Drive
$1,029,000
Heart Lake West
Brampton Heart Lake West, OntarioL6Z2W7
6 beds
4 baths
6 parking
MLS#: W13610310Listed: about 8 hours agoUpdated:about 8 hours ago
Description
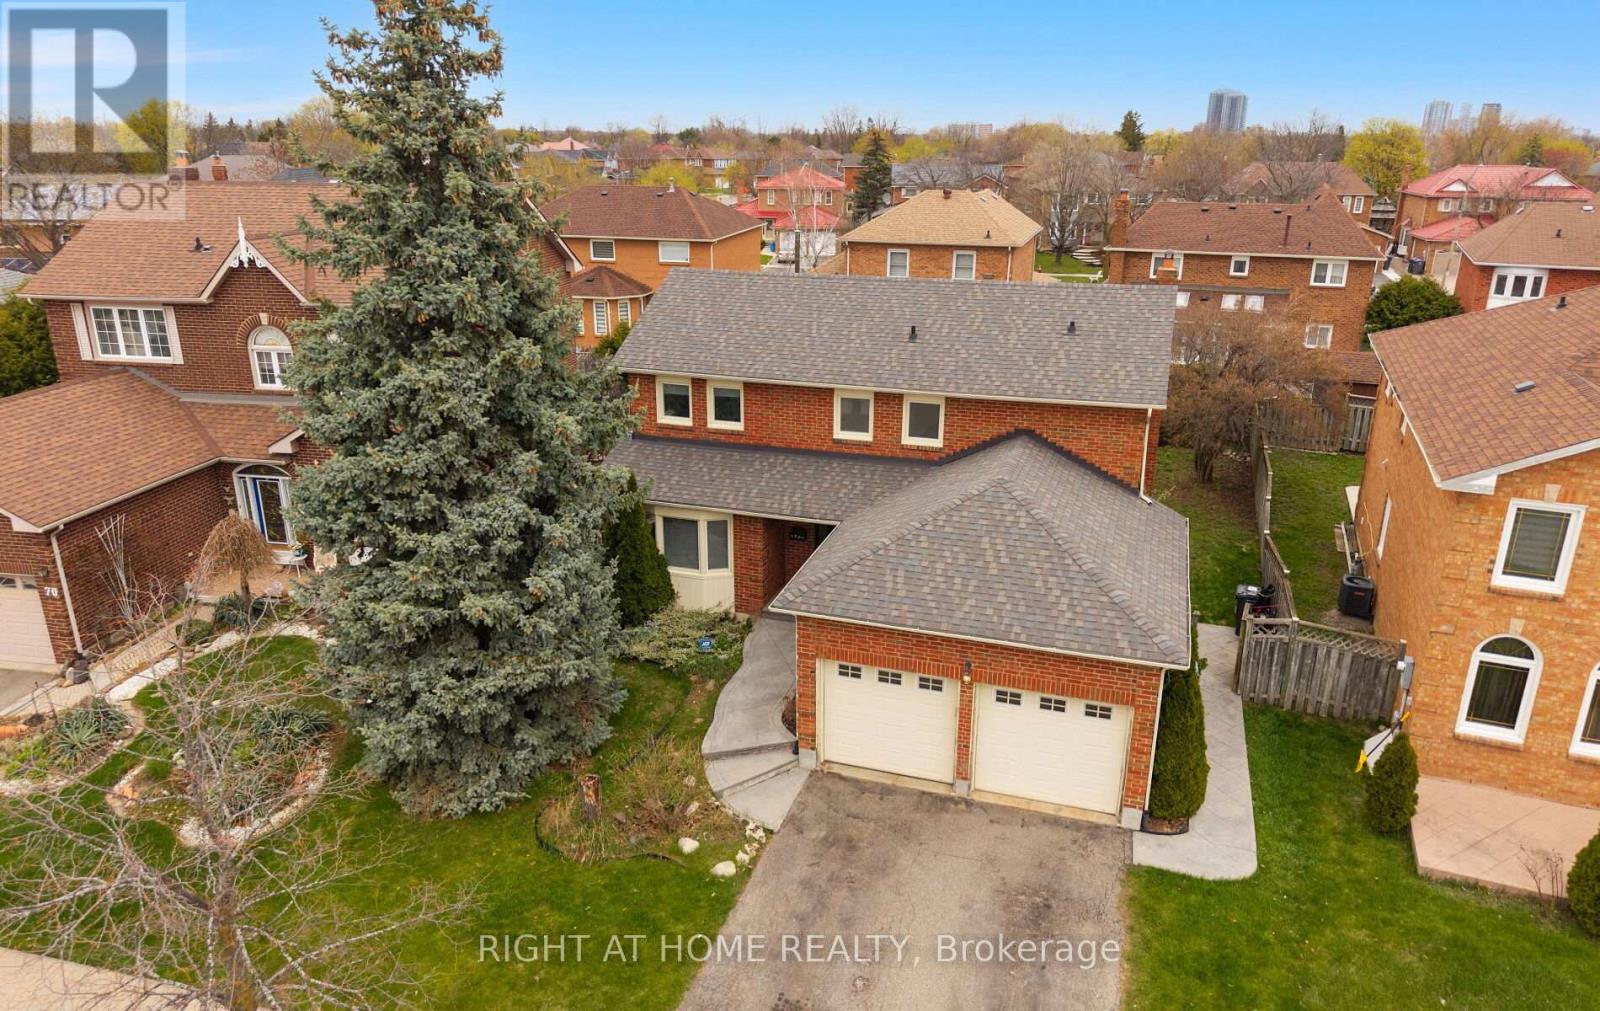
Ravine Lot!!! Legal Basement!!! 4 Bedroom and 4 Washroom detached house in a nice location!!! Hardwood floors, no carpet in the house,updated kitchen with porcelain floor, center Island, main-floor family room with gas fireplace and walkout to nice-sized deck, freshly painted!!!2Bedroom Legal Finished basement with good-sized kitchen and walkout to the backyard. Main Floor Laundry Room with Side Yard Access,Primary Bedroom with updated 4Pc-Ensuite and Walk-in Closet, Interlock Stone Walkway. Good-sized updated 2nd washroom. Close to theplaza, public Schools, park, and all other amenities. A must-see home in the Area!!!! (id:63050)Details
Details for 59 Sunforest Drive, Brampton Heart Lake West, Ontario- Property Type
- Single Family
- Building Type
- House
- Storeys
- 2
- Neighborhood
- Heart Lake West
- Land Size
- 41 x 100 FT ; Ravine Lot
- Year Built
- -
- Annual Property Taxes
- $6,500
- Parking Type
- Attached Garage, Garage
Inside
- Appliances
- Washer, Refrigerator, Dishwasher, Stove, Dryer, Water Heater
- Rooms
- 12
- Bedrooms
- 6
- Bathrooms
- 4
- Fireplace
- -
- Fireplace Total
- -
- Basement
- Apartment in basement, Walk out, N/A, N/A
Building
- Architecture Style
- -
- Direction
- Bovaird/Sunforest
- Type of Dwelling
- house
- Roof
- -
- Exterior
- Brick
- Foundation
- Poured Concrete
- Flooring
- Hardwood, Laminate, Ceramic, Porcelain Tile
Land
- Sewer
- Sanitary sewer
- Lot Size
- 41 x 100 FT ; Ravine Lot
- Zoning
- -
- Zoning Description
- -
Parking
- Features
- Attached Garage, Garage
- Total Parking
- 6
Utilities
- Cooling
- Central air conditioning
- Heating
- Forced air, Natural gas
- Water
- Municipal water
Feature Highlights
- Community
- -
- Lot Features
- -
- Security
- -
- Pool
- -
- Waterfront
- -
Rooms
Rooms for 59 Sunforest Drive, Brampton Heart Lake West, OntarioMap

Listatto.comCopyright 2026