
Jolanda
Travis
Amy
7 Charing Crescent Unit Basement - $1,550
7 Charing Crescent Unit Basement - $1,550
7 Charing Crescent Unit Basement
$1,550
Aurora Highlands
Aurora Aurora Highlands, OntarioL4G6P4
1 beds
1 baths
1 parking
MLS#: N13044280Listed: 3 months agoUpdated:28 days ago
Description
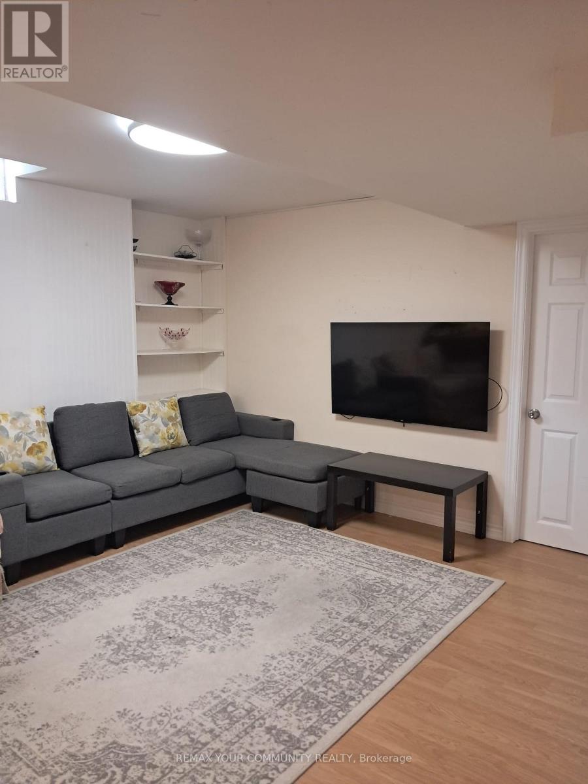
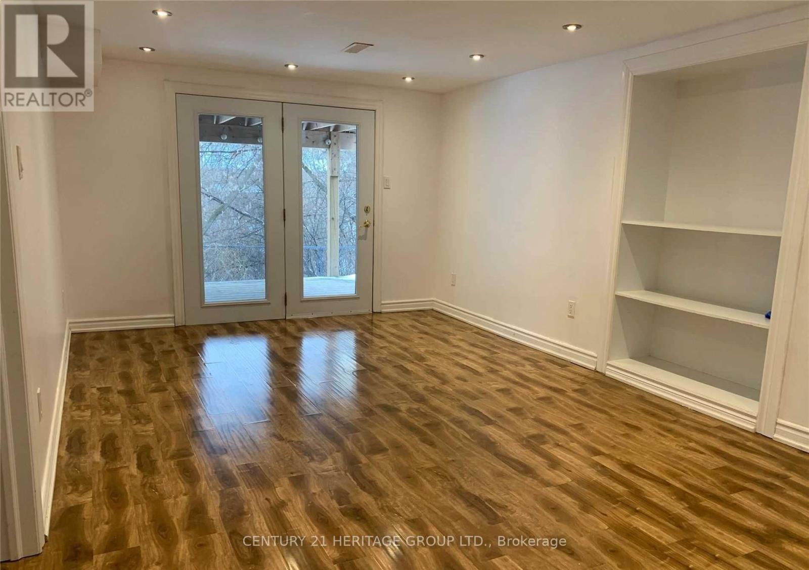
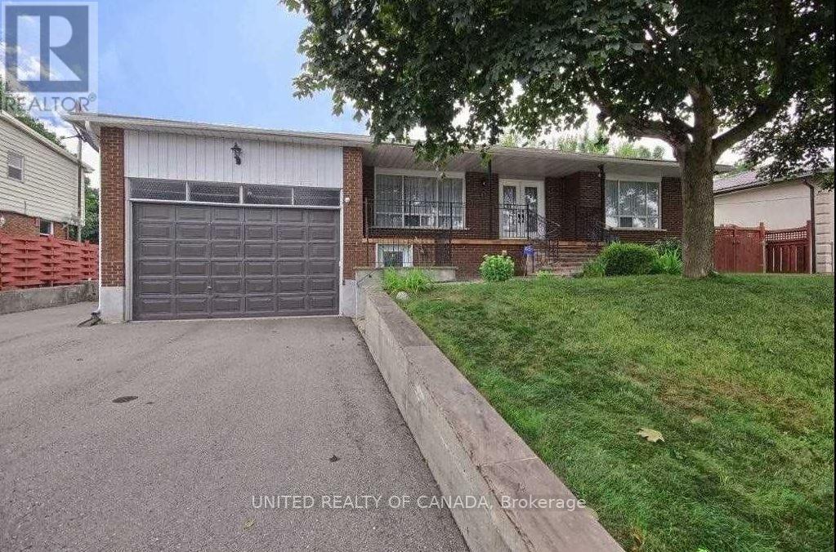
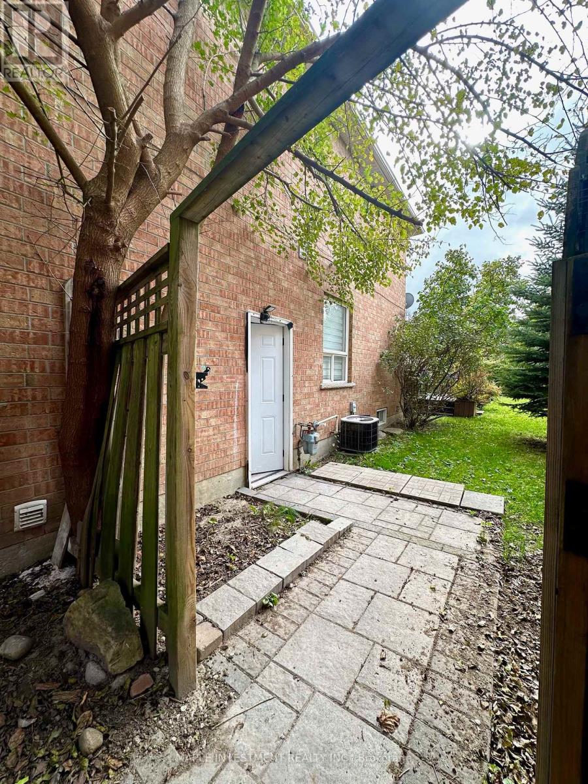
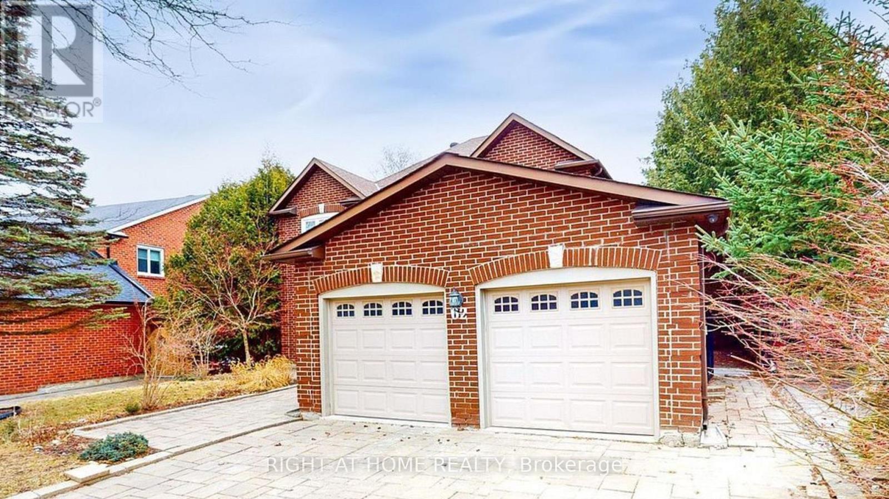
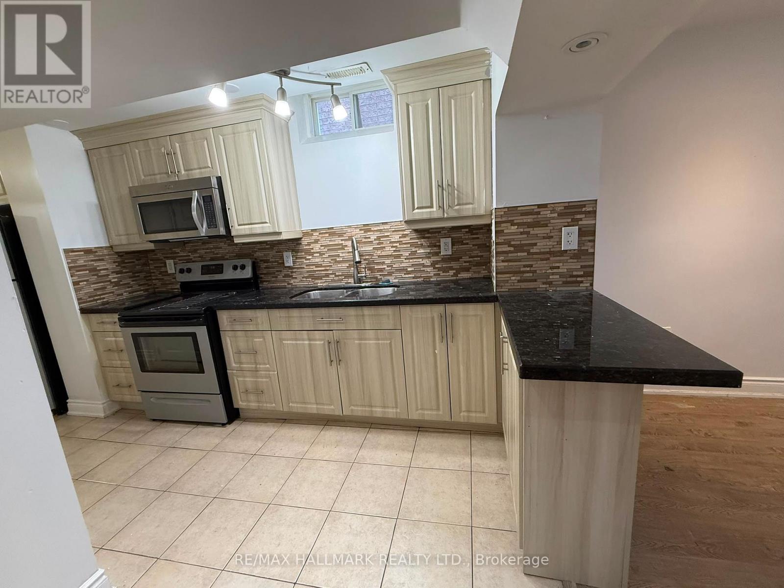
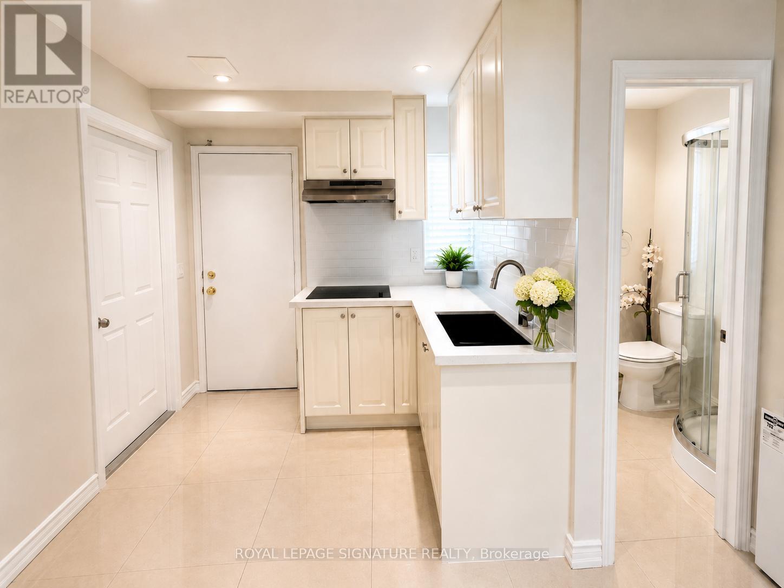
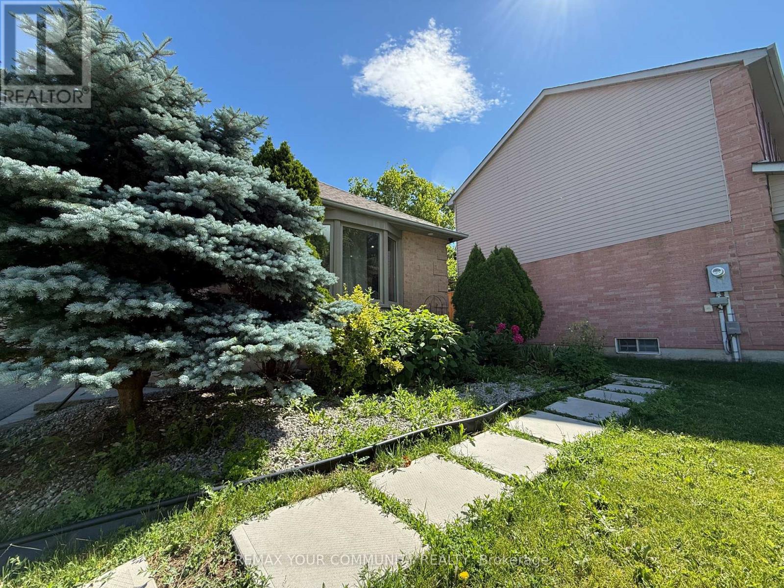
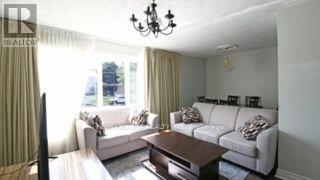
Beautifully Renovated 1-Bedroom Apartment With Private Separate Entrance, Private Laundry & Parking In The Highly Desirable Aurora Heights Community! This Bright And Move-In Ready Suite Offers Comfort, Privacy, And Exceptional Value. Featuring A Modern Kitchen, Updated 3-Piece Bathroom, Private Samsung Washer & Dryer (Not Shared), Stylish Finishes, And Pot Lights Throughout, This Home Is Perfect For A Single or Couple Professional Seeking A Clean, Quiet, And Well-Maintained Living Space. Enjoy The Convenience Of Your Own Separate Entrance, One Driveway Parking Space, And A Prime Location Close To Shopping, Restaurants, Parks, Scenic Trails, Schools, Public Transit, And Bathurst Street. Tenant Pays Only 1/3 Of Utilities. Stainless Steel Fridge, Electric Cooktop, Hood Fan, And Private Washer & Dryer Included. No Pets Please. (id:63050)Details
Details for 7 Charing Crescent Unit Basement, Aurora Aurora Highlands, Ontario- Property Type
- Single Family
- Building Type
- House
- Storeys
- 2
- Neighborhood
- Aurora Highlands
- Land Size
- -
- Year Built
- -
- Annual Property Taxes
- -
- Parking Type
- No Garage
Inside
- Appliances
- -
- Rooms
- -
- Bedrooms
- 1
- Bathrooms
- 1
- Fireplace
- -
- Fireplace Total
- -
- Basement
- Apartment in basement, Separate entrance, N/A, N/A
Building
- Architecture Style
- -
- Direction
- Bathurst & Mcclellan Way
- Type of Dwelling
- house
- Roof
- -
- Exterior
- Brick
- Foundation
- Concrete
- Flooring
- -
Land
- Sewer
- Sanitary sewer
- Lot Size
- -
- Zoning
- -
- Zoning Description
- -
Parking
- Features
- No Garage
- Total Parking
- 1
Utilities
- Cooling
- Central air conditioning
- Heating
- Forced air, Natural gas
- Water
- Municipal water
Feature Highlights
- Community
- -
- Lot Features
- Carpet Free
- Security
- Smoke Detectors
- Pool
- -
- Waterfront
- -
Rooms
Rooms for 7 Charing Crescent Unit Basement, Aurora Aurora Highlands, OntarioMap


Listatto.comCopyright 2026