
Learie
Mohamed
Amy
1035 Briar Hill Avenue Unit Main 2nd - $3,300
1035 Briar Hill Avenue Unit Main 2nd - $3,300
1035 Briar Hill Avenue Unit Main 2nd
$3,300
Briar Hill-Belgravia
Toronto Briar Hill Belgravia, OntarioM6B1M6
3 beds
2 baths
1 parking
MLS#: W13167330Listed: about 2 months agoUpdated:about 3 hours ago
Description
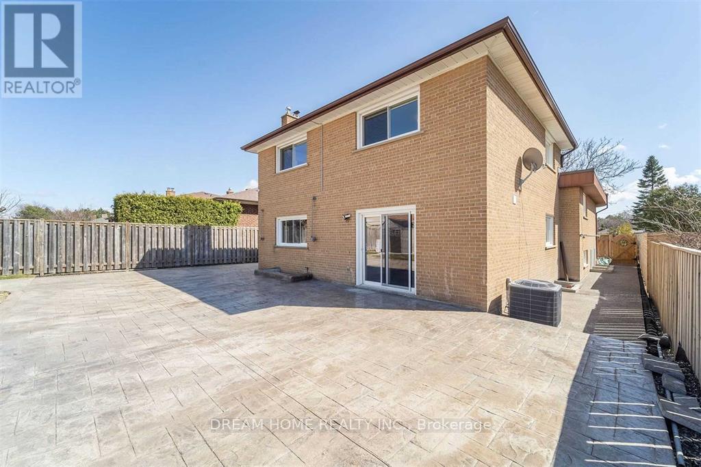
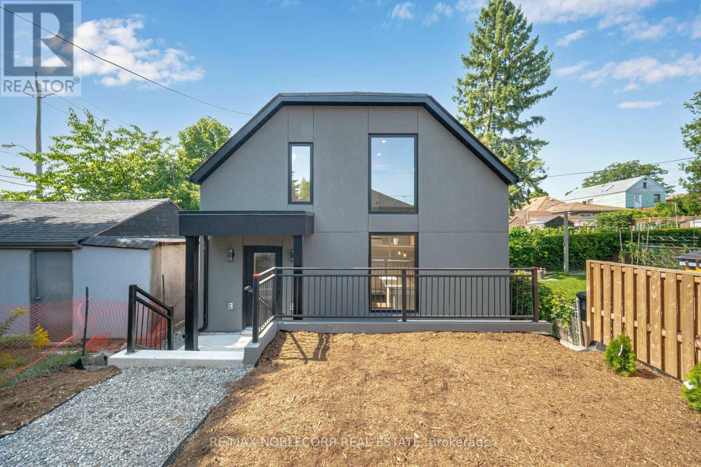
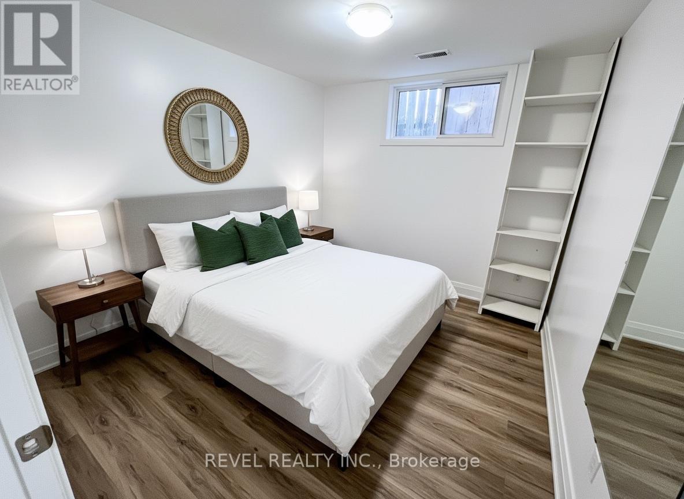
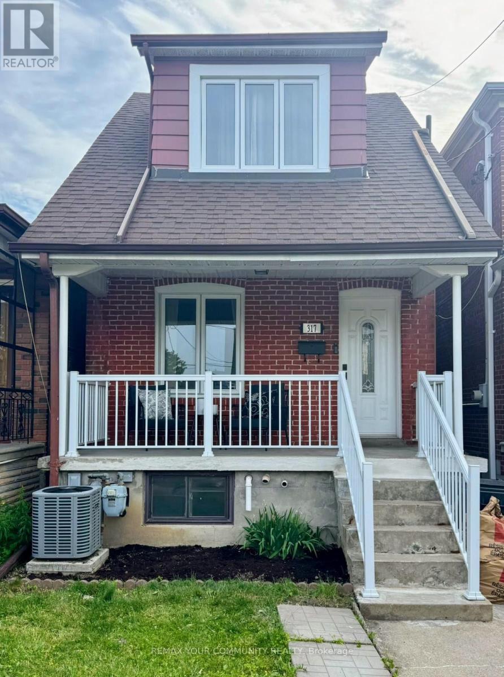
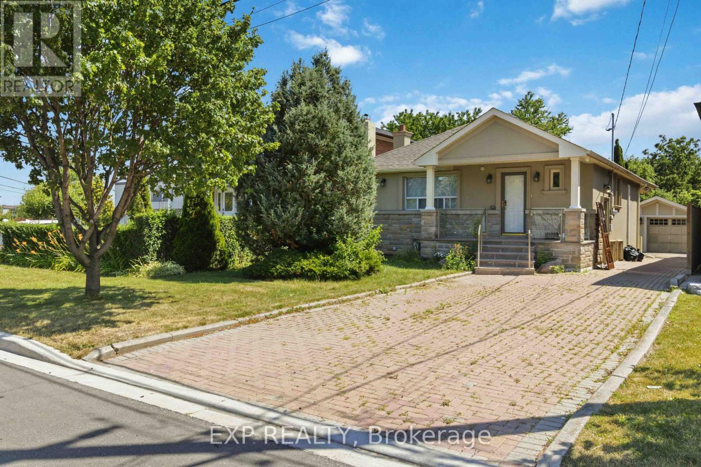
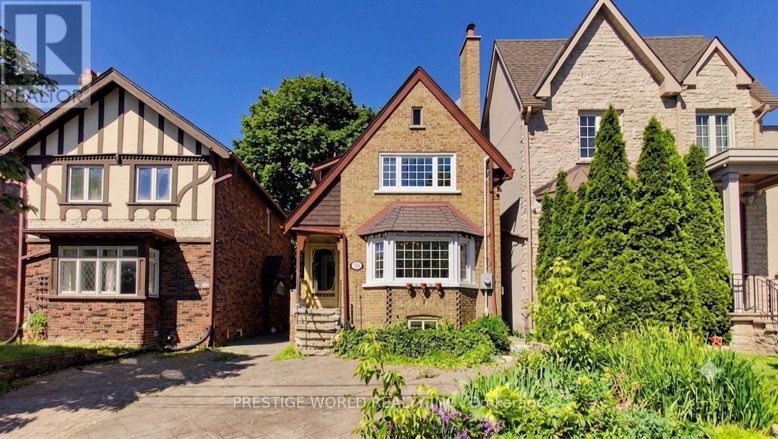
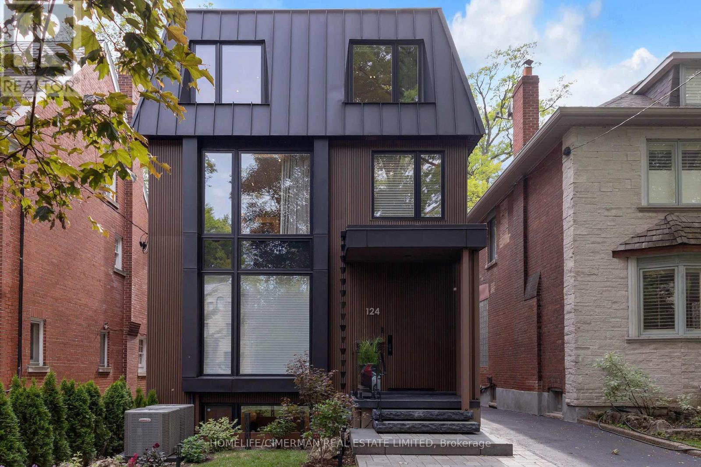
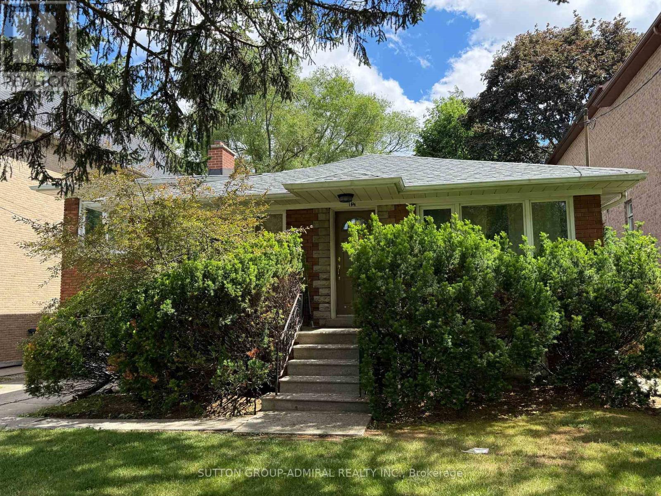
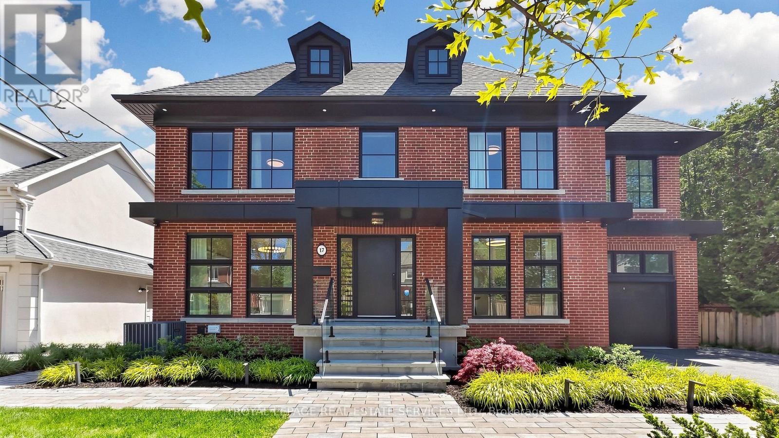
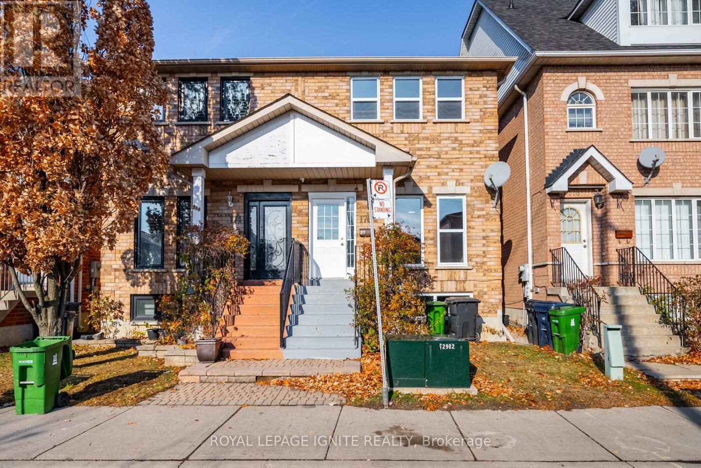
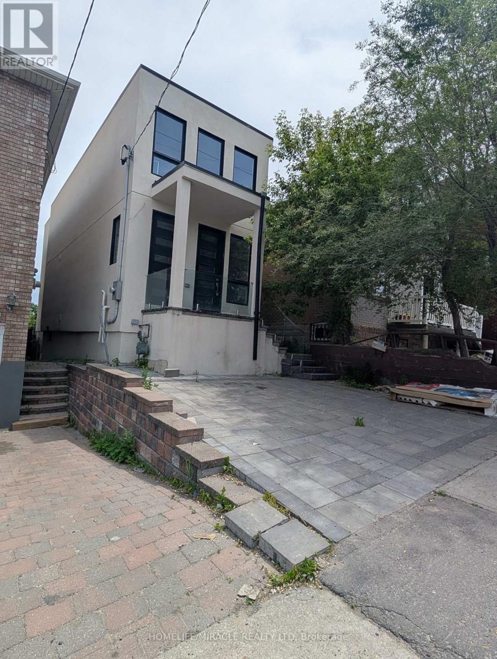
Welcome to 1035 Briar Hill Avenue (Main & 2nd Floor) located in a highly sought-after, quiet, and mature Toronto neighbourhood. This property offers three spacious bedrooms and a lovely, brand-new kitchen with lots of cupboards and a walkout to the backyard. The home features hardwood floors throughout, as well as a separate living room and dining room freshly painted throughout with pot lights. It is conveniently situated within walking distance of top-rated local Catholic & Public schools, trendy shops, recreation centers, restaurants and parks. Additionally, it offers convenient access to the TTC, new Eglinton Crosstown LRT, Glencairn Station, Eglinton West Station, and Highway 401. Move In and Enjoy! (id:63050)Details
Details for 1035 Briar Hill Avenue Unit Main 2nd, Toronto Briar Hill Belgravia, Ontario- Property Type
- Single Family
- Building Type
- House
- Storeys
- 2
- Neighborhood
- Briar Hill-Belgravia
- Land Size
- 25.8 x 120 FT
- Year Built
- -
- Annual Property Taxes
- -
- Parking Type
- No Garage
Inside
- Appliances
- Washer, Refrigerator, Stove, Dryer, Microwave
- Rooms
- 6
- Bedrooms
- 3
- Bathrooms
- 2
- Fireplace
- -
- Fireplace Total
- -
- Basement
- None
Building
- Architecture Style
- -
- Direction
- Cross Streets: Dufferin St. / Briar Hill Ave. ** Directions: East of Dufferin St. /North of Eglinton Ave.W.
- Type of Dwelling
- house
- Roof
- -
- Exterior
- Brick
- Foundation
- Unknown
- Flooring
- Hardwood
Land
- Sewer
- Sanitary sewer
- Lot Size
- 25.8 x 120 FT
- Zoning
- -
- Zoning Description
- -
Parking
- Features
- No Garage
- Total Parking
- 1
Utilities
- Cooling
- None
- Heating
- Other
- Water
- Municipal water
Feature Highlights
- Community
- -
- Lot Features
- -
- Security
- -
- Pool
- -
- Waterfront
- -
Rooms
Rooms for 1035 Briar Hill Avenue Unit Main 2nd, Toronto Briar Hill Belgravia, OntarioMap


Listatto.comCopyright 2026