
Mohamed
Natasha
Jolanda
513 Tyrone Crescent - $3,690
513 Tyrone Crescent - $3,690
513 Tyrone Crescent
$3,690
1038 - WI Willmott
Milton WI Willmott, OntarioL9T8J5
3 beds
3 baths
4 parking
MLS#: W13181100Listed: about 2 months agoUpdated:7 days ago
Description
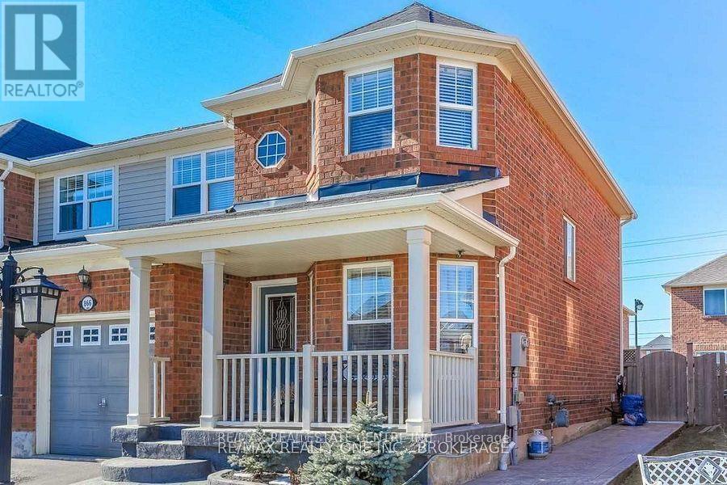
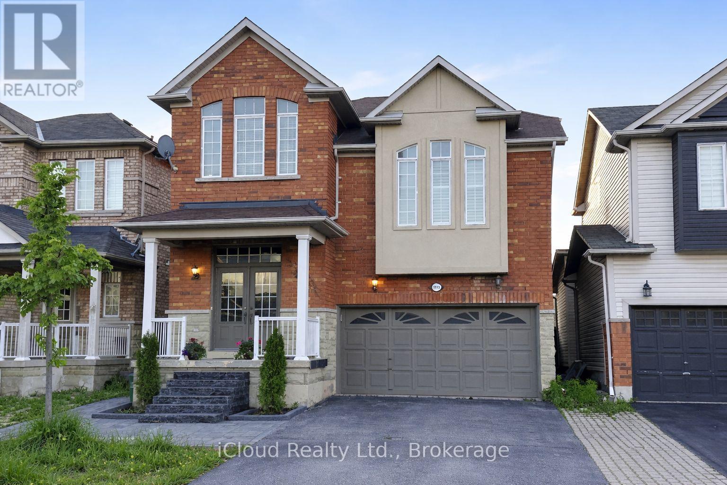
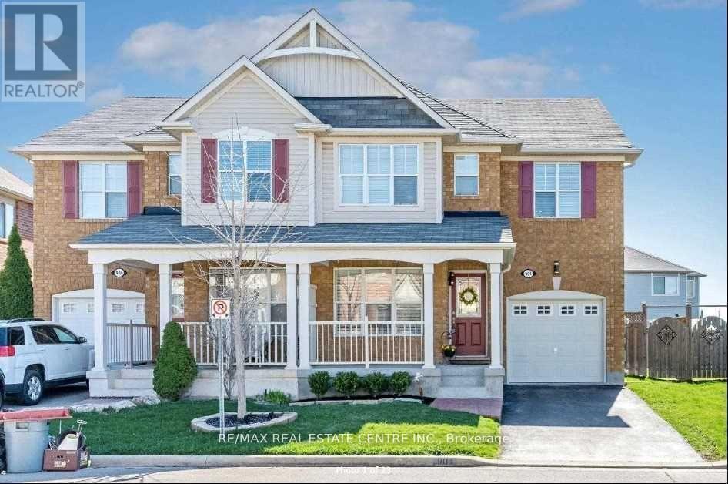
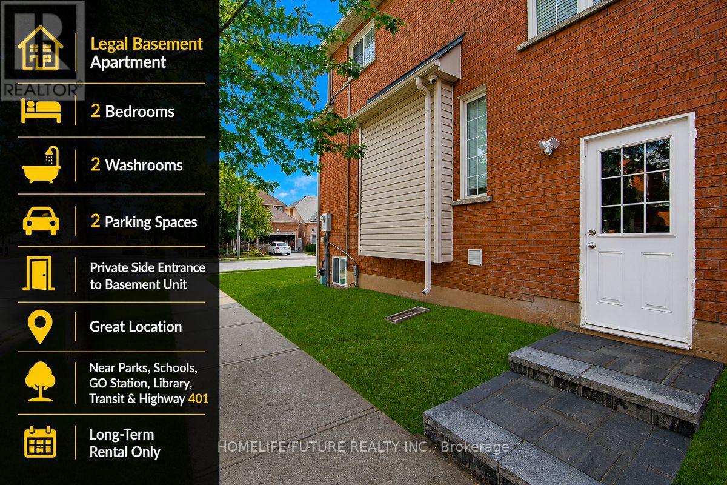
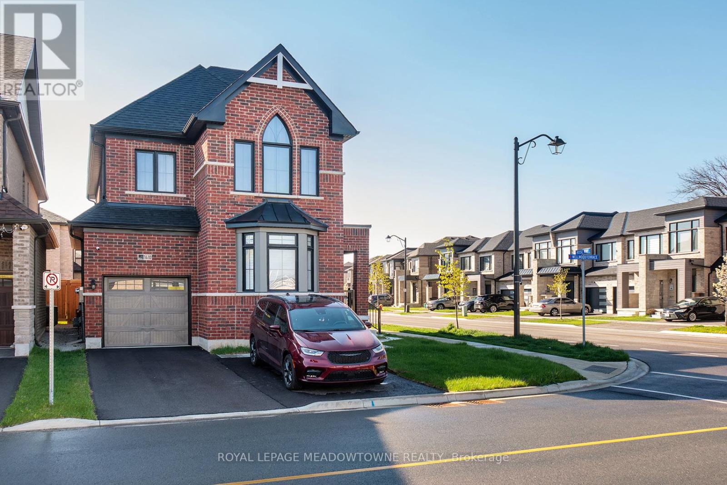
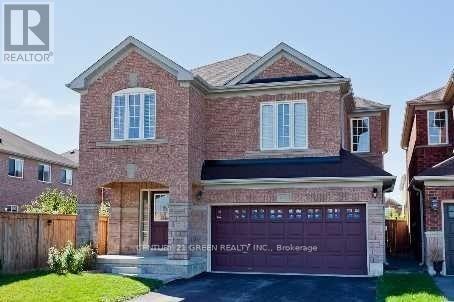
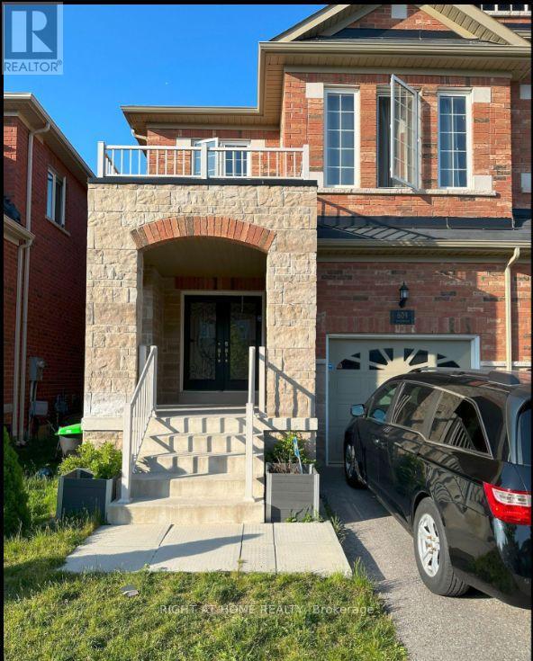
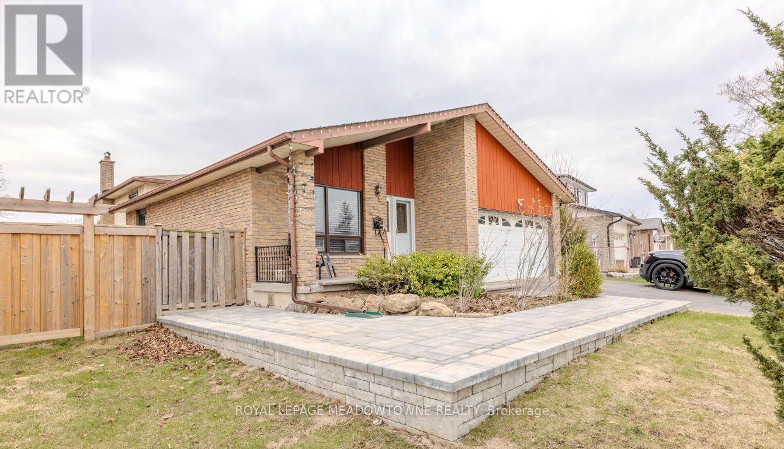
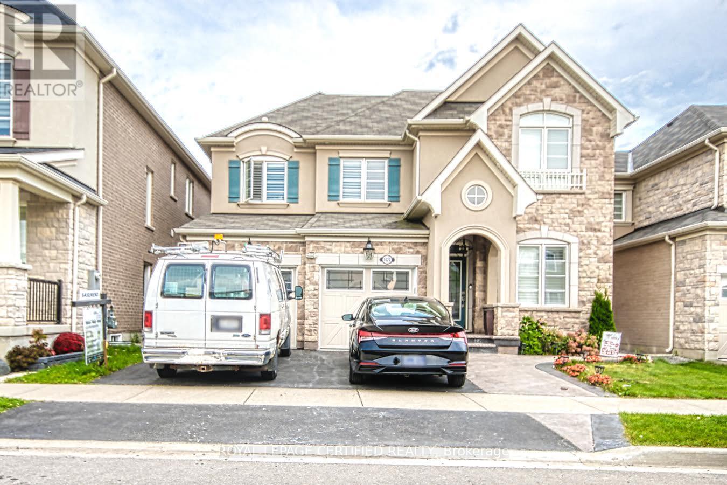
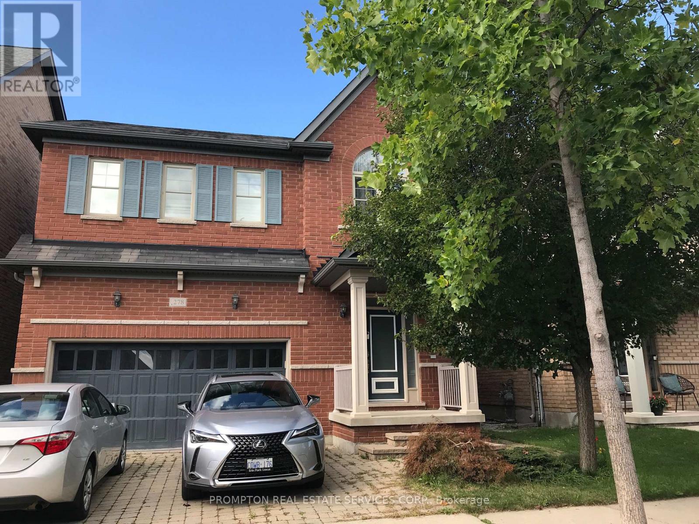
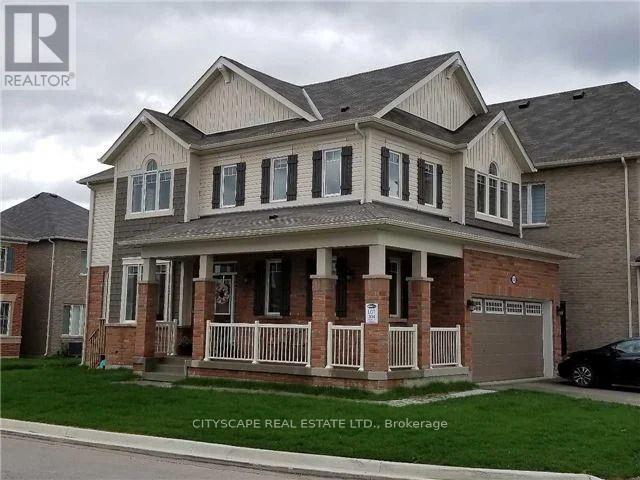
** Entire Property for Lease, Including the Basement. This Corner House W/ Lots of Windows & Natural Light ** Welcome To This Bright & Spacious Corner-Lot Home In One Of Milton's Family-Friendly Communities! This Well-Designed 3-Bedroom, 2.5-Bathroom Home Features A Functional Open-Concept Layout Perfect For Modern Family Living. Enjoy A Large Kitchen With Stainless Steel Appliances, Ceramic Backsplash, And A Generous Breakfast Area Ideal For Daily Meals. A Separate Dining Room Provides The Perfect Space For Family Gatherings And Entertaining. The Sun-Filled Second-Floor Family Room Offers Additional Living Space For Relaxing Or Working From Home. The Spacious Primary Bedroom Features A Large Walk-In Closet And A Luxurious 4-Piece Ensuite. Ideally Located Close To Shopping, Parks, Hospital, Schools, Transit, And More! (id:63050)Details
Details for 513 Tyrone Crescent, Milton WI Willmott, Ontario- Property Type
- Single Family
- Building Type
- House
- Storeys
- 2
- Neighborhood
- 1038 - WI Willmott
- Land Size
- -
- Year Built
- -
- Annual Property Taxes
- -
- Parking Type
- Garage
Inside
- Appliances
- Washer, Refrigerator, Dishwasher, Stove, Dryer
- Rooms
- -
- Bedrooms
- 3
- Bathrooms
- 3
- Fireplace
- -
- Fireplace Total
- -
- Basement
- Unfinished, N/A
Building
- Architecture Style
- -
- Direction
- Louis St. Laurent/Farmstead Dr
- Type of Dwelling
- house
- Roof
- -
- Exterior
- Brick
- Foundation
- Concrete
- Flooring
- -
Land
- Sewer
- Sanitary sewer
- Lot Size
- -
- Zoning
- -
- Zoning Description
- -
Parking
- Features
- Garage
- Total Parking
- 4
Utilities
- Cooling
- Central air conditioning
- Heating
- Forced air, Natural gas
- Water
- Municipal water
Feature Highlights
- Community
- -
- Lot Features
- -
- Security
- -
- Pool
- -
- Waterfront
- -
Rooms
Rooms for 513 Tyrone Crescent, Milton WI Willmott, OntarioMap

Listatto.comCopyright 2026