
Mohamed
Learie
Natasha
6453 Sapling Trail - $879,990
6453 Sapling Trail - $879,990
6453 Sapling Trail
$879,990
Lisgar
Mississauga Lisgar, OntarioL5N7A5
4 beds
3 baths
3 parking
MLS#: W13206026Listed: about 2 months agoUpdated:about 20 hours ago
Description
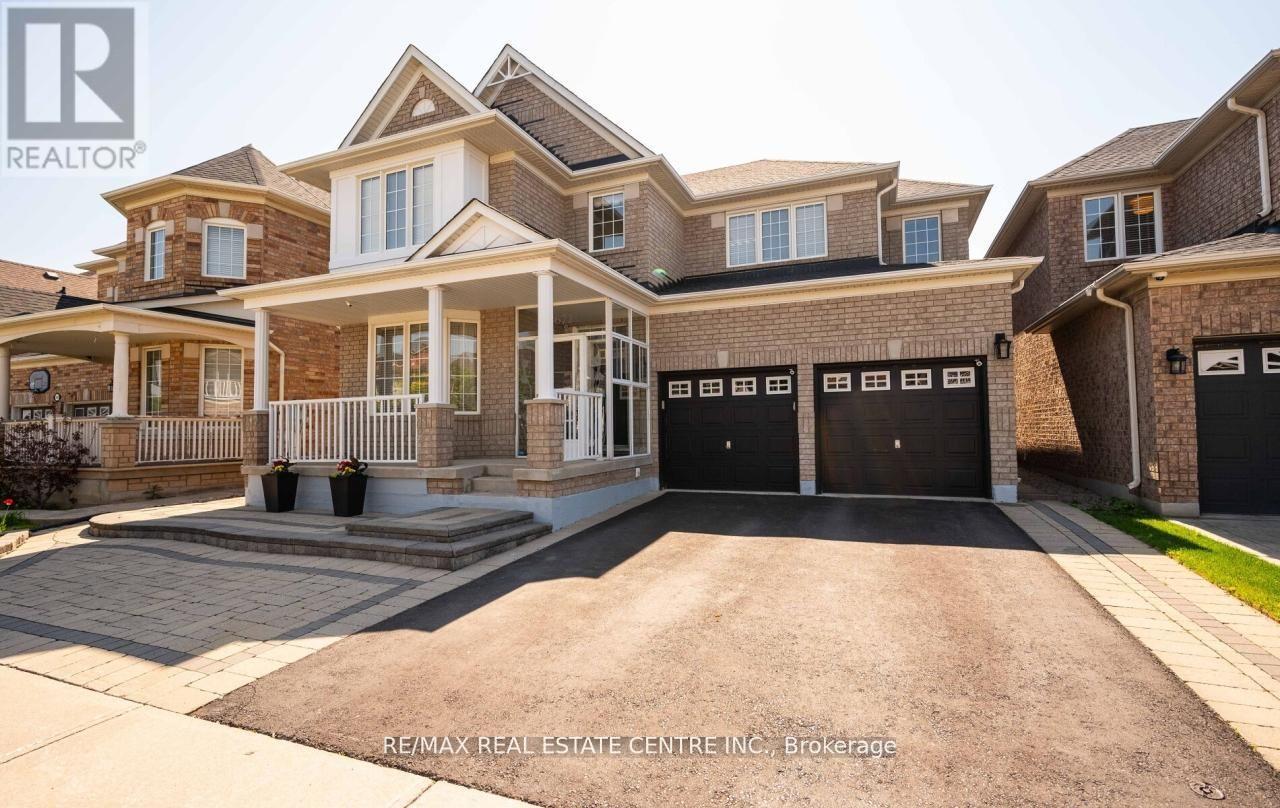
Attention First-Time Buyers & Investors! Welcome to this beautifully upgraded luxury-style semi-detached home in the highly desirable Lisgar community! This move-in ready gem offers modern finishes throughout with no carpet, elegant pot lights, fresh main floor paint (2026), and a stunning custom kitchen featuring quartz countertops and stainless steel appliances. Enjoy a bright open-concept layout, finished basement with 1 bedroom & full washroom, plus no homes in front for added privacy. Located next to a park and within top-rated school boundaries. Just minutes to GO Station, Costco, Walmart, highways, restaurants, and all major amenities. A perfect blend of comfort, style, and convenience - ideal for growing families and first-time home buyers!) (id:63050)Details
Details for 6453 Sapling Trail, Mississauga Lisgar, Ontario- Property Type
- Single Family
- Building Type
- House
- Storeys
- 2
- Neighborhood
- Lisgar
- Land Size
- 22.6 x 110.4 FT
- Year Built
- -
- Annual Property Taxes
- $4,766
- Parking Type
- Attached Garage, Garage
Inside
- Appliances
- Refrigerator, Gas stove(s), Dishwasher
- Rooms
- 8
- Bedrooms
- 4
- Bathrooms
- 3
- Fireplace
- -
- Fireplace Total
- -
- Basement
- Finished, N/A
Building
- Architecture Style
- -
- Direction
- Cross Streets: Derry Rd W/Ninth Line. ** Directions: 6453 Sapling Trail, Mississauga.
- Type of Dwelling
- house
- Roof
- -
- Exterior
- Brick
- Foundation
- Concrete
- Flooring
- Hardwood
Land
- Sewer
- Sanitary sewer
- Lot Size
- 22.6 x 110.4 FT
- Zoning
- -
- Zoning Description
- -
Parking
- Features
- Attached Garage, Garage
- Total Parking
- 3
Utilities
- Cooling
- Central air conditioning
- Heating
- Forced air, Natural gas
- Water
- Municipal water
Feature Highlights
- Community
- -
- Lot Features
- Carpet Free
- Security
- -
- Pool
- -
- Waterfront
- -
Rooms
Rooms for 6453 Sapling Trail, Mississauga Lisgar, OntarioMap

Listatto.comCopyright 2026