
Natasha
Travis
Amy
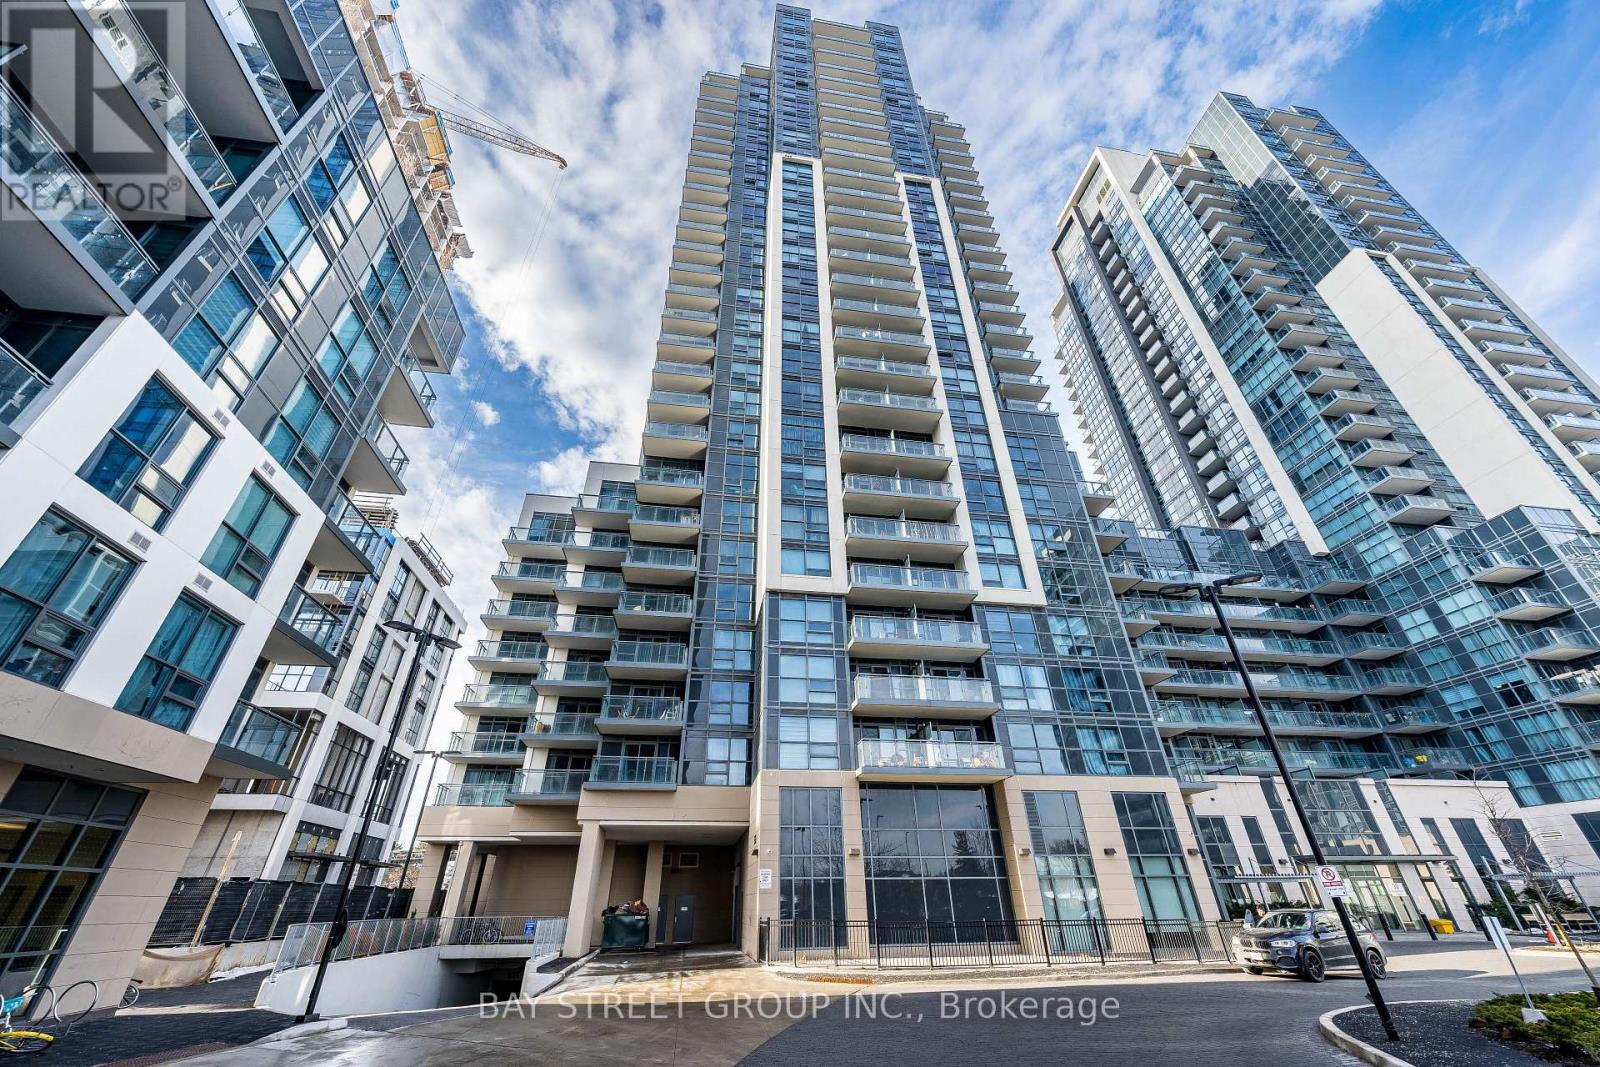
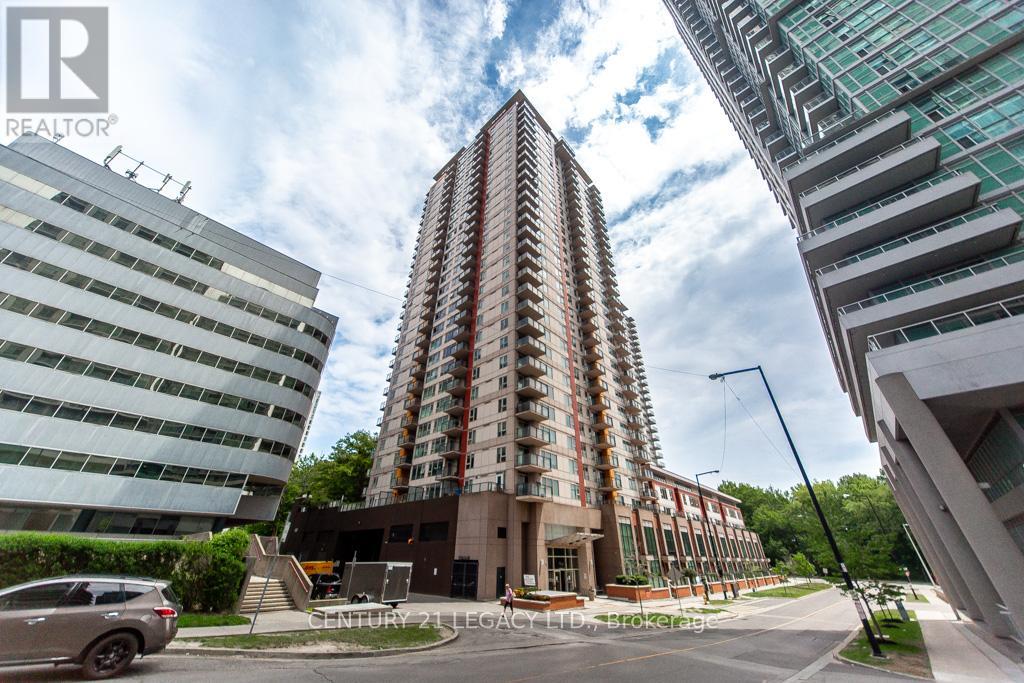
15 Sewells Road Unit 606 - $375,000
15 Sewells Road Unit 606 - $375,000
15 Sewells Road Unit 606
$375,000
Malvern
Toronto Malvern, OntarioM1B3V7
2 beds
1 baths
1 parking
MLS#: E13238012Listed: about 1 month agoUpdated:5 days ago
Description
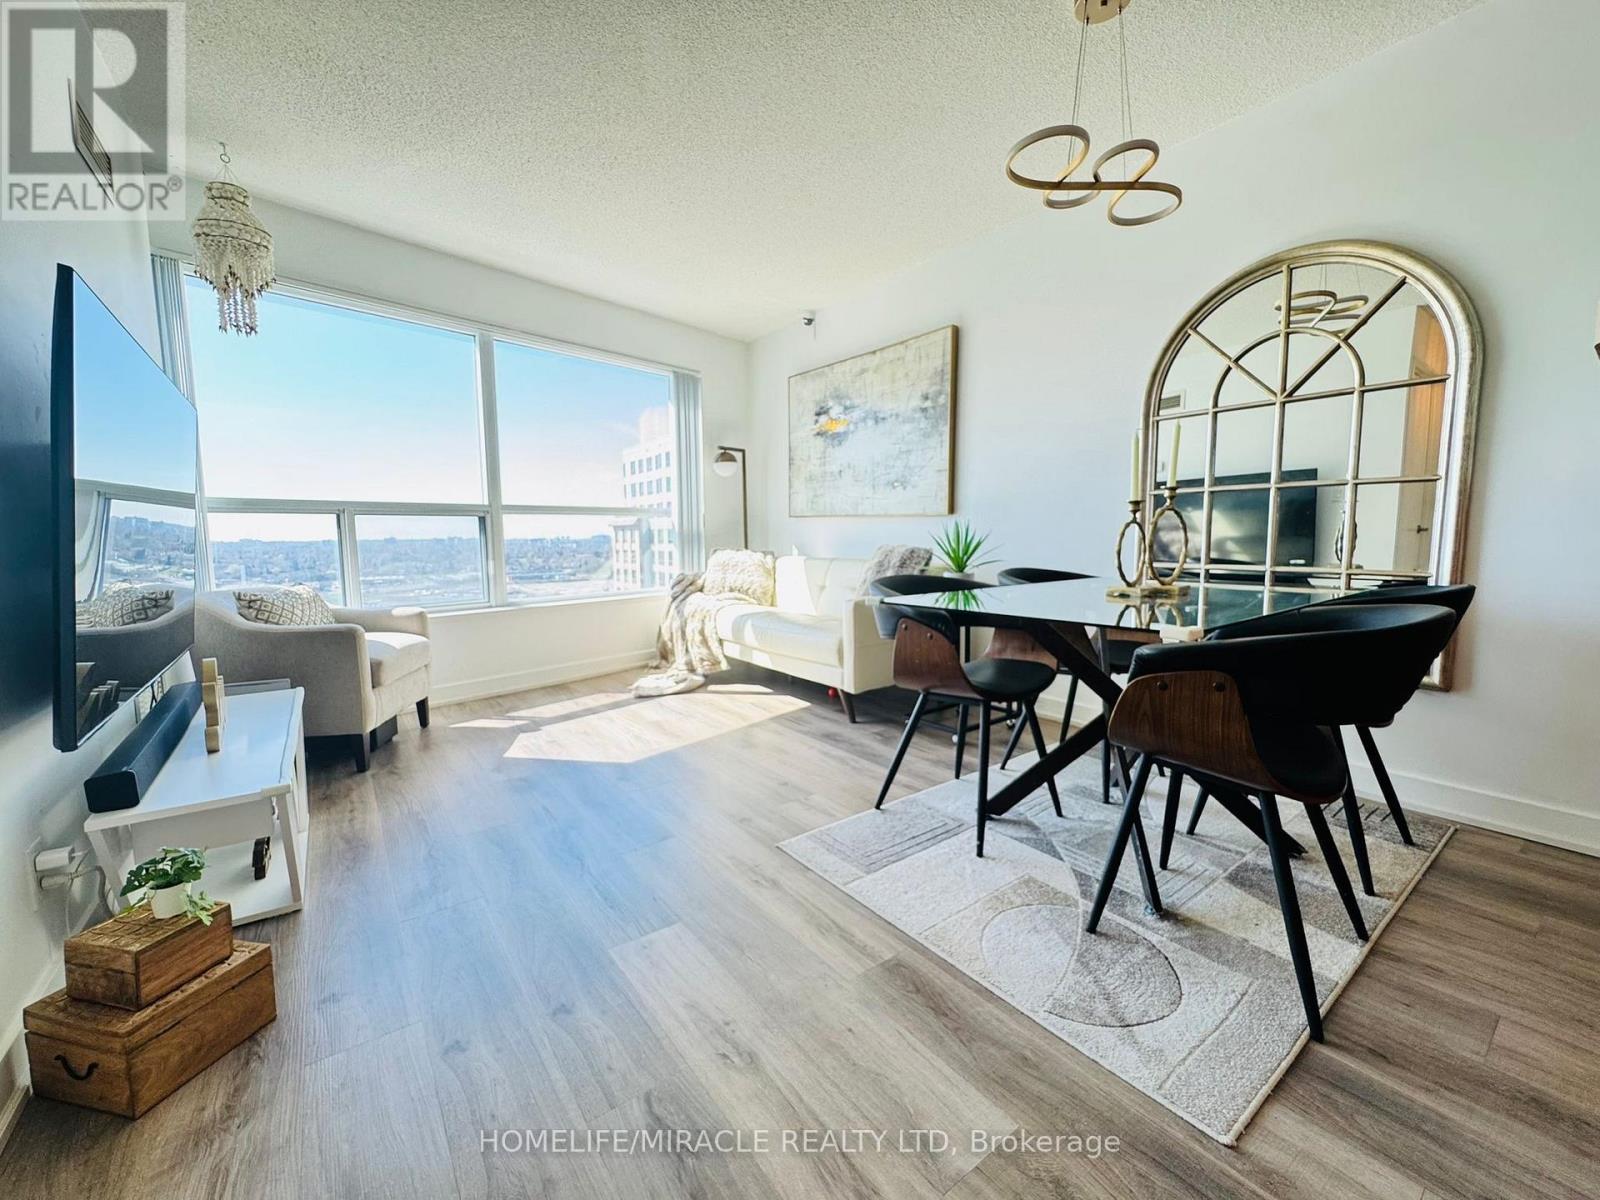
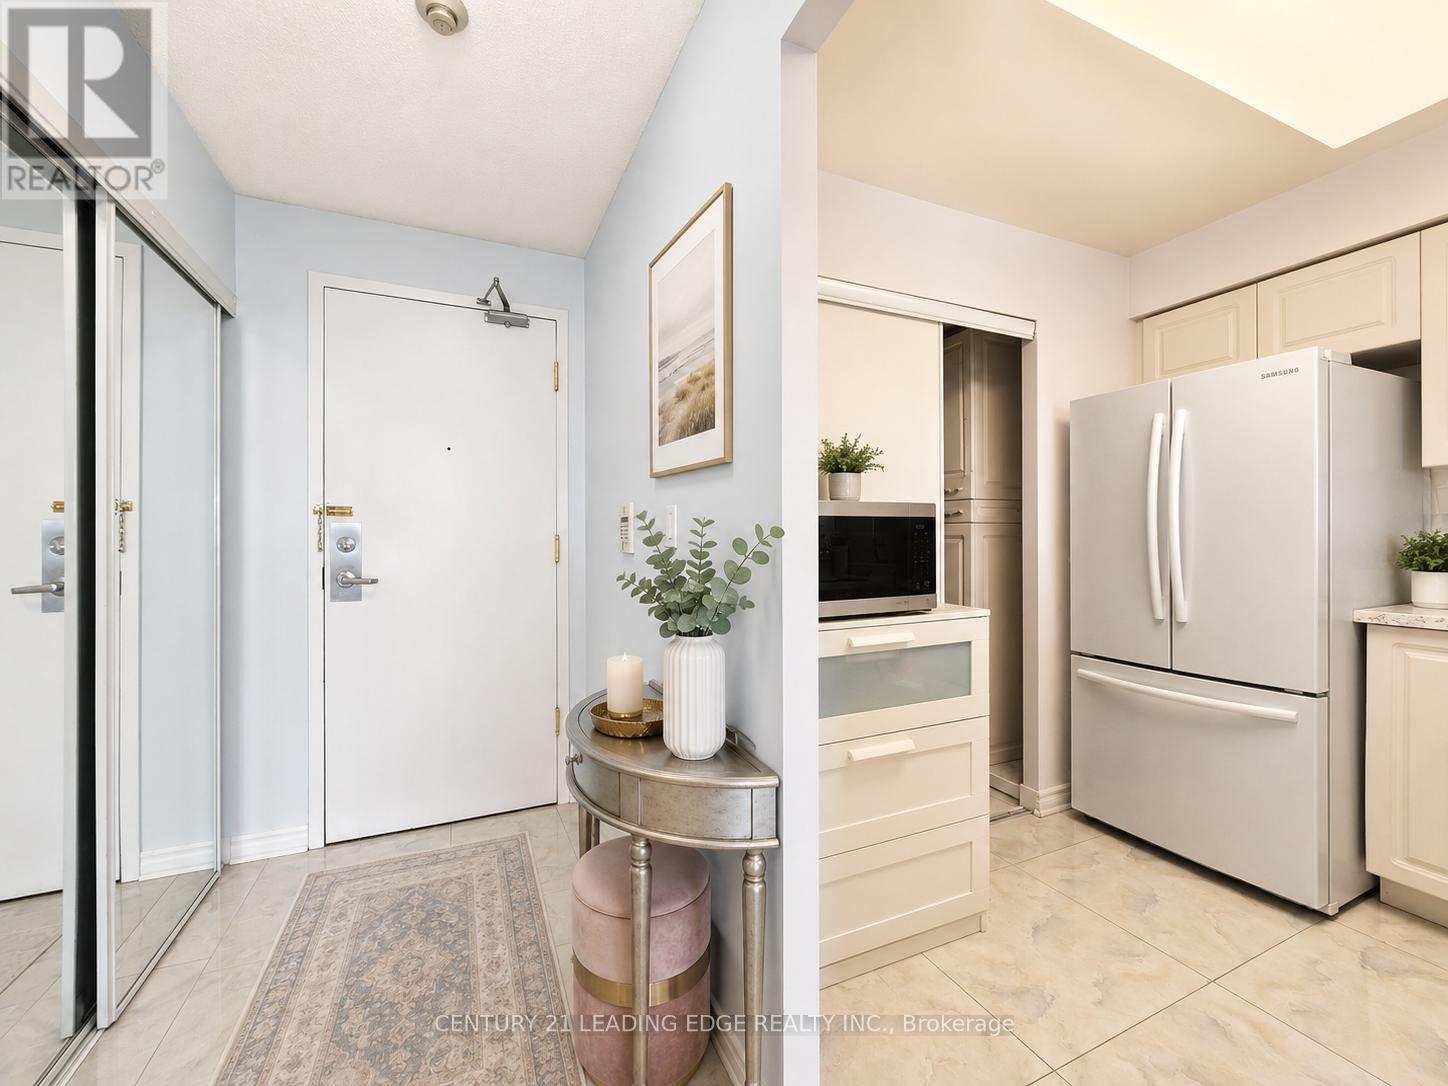
Step into this bright and spacious 910-square-foot, 2-bedroom, 1-bathroom condo, currently undergoing a top-to-bottom transformation. Designed for effortless modern living, the entire home features brand-new, durable luxury vinyl flooring that seamlessly ties the space together. At the heart of the condo is a stunning, fully redesigned kitchen, complete with sleek quartz countertops, a dedicated pantry for ultimate storage, roughed in for a built-in dishwasher, and a built-in recycling center to keep your space organized and eco-friendly. Offering the perfect blend of style and convenience, this unit also includes highly coveted ensuite laundry. Don't miss the chance to claim this beautifully updated, turn-key gem as your own! (id:63050)Details
Details for 15 Sewells Road Unit 606, Toronto Malvern, Ontario- Property Type
- Single Family
- Building Type
- Apartment
- Storeys
- -
- Neighborhood
- Malvern
- Land Size
- -
- Year Built
- -
- Annual Property Taxes
- $1,010
- Parking Type
- Garage, Underground
Inside
- Appliances
- -
- Rooms
- 6
- Bedrooms
- 2
- Bathrooms
- 1
- Fireplace
- -
- Fireplace Total
- -
- Basement
- None
Building
- Architecture Style
- -
- Direction
- Cross Streets: Neilson /Sheppard E. ** Directions: Neilson to Sewells Rd.
- Type of Dwelling
- apartment
- Roof
- -
- Exterior
- Brick
- Foundation
- -
- Flooring
- Vinyl
Land
- Sewer
- -
- Lot Size
- -
- Zoning
- -
- Zoning Description
- -
Parking
- Features
- Garage, Underground
- Total Parking
- 1
Utilities
- Cooling
- Central air conditioning
- Heating
- Forced air, Natural gas
- Water
- -
Feature Highlights
- Community
- Community Centre, Pets Allowed With Restrictions
- Lot Features
- Elevator, Balcony, Carpet Free, In suite Laundry
- Security
- Security system, Smoke Detectors
- Pool
- -
- Waterfront
- -
Rooms
Rooms for 15 Sewells Road Unit 606, Toronto Malvern, OntarioMap

Listatto.comCopyright 2026