
Natasha
Amy
Jolanda
2559 Line 6 Line - $1,650,000
2559 Line 6 Line - $1,650,000
2559 Line 6 Line
$1,650,000
Rural Bradford West Gwillimbury
Bradford West Gwillimbury, OntarioL3Z2B2
4 beds
4 baths
6 parking
MLS#: N13238864Listed: about 1 month agoUpdated:2 days ago
Description
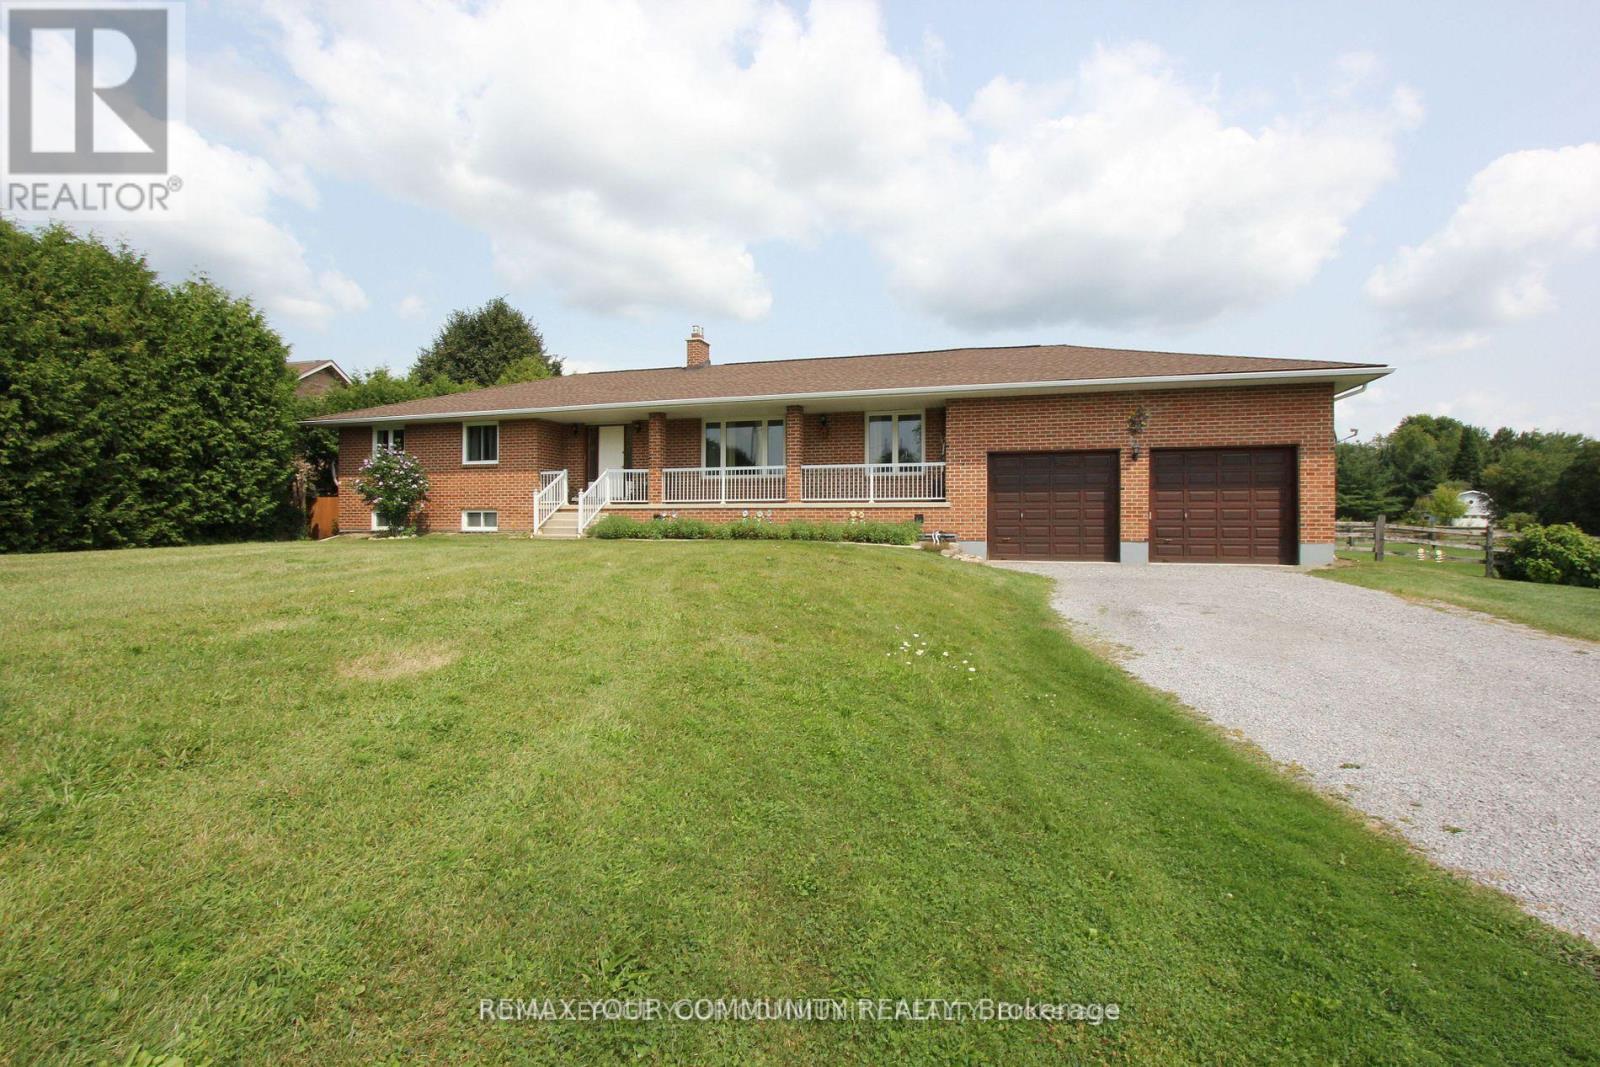
Welcome to one of Bradford's most unique lifestyle properties, where the privacy of country living meets the convenience of town amenities. Set on a beautifully maintained, fully fenced estate-sized lot backing onto conservation with no homes behind, this rare custom-built executive walkout bungalow offers approximately 3,980 sq. ft. of finished living space on nearly one acre. Featuring 3+1 spacious bedrooms, a dedicated home office, and 4 bathrooms, the thoughtfully designed layout includes approximately 1,935 sq. ft. on the main level plus a 2,047 sq. ft. finished walkout basement, ideal for multi-generational living, extended family, recreation, wellness, or work-from-home flexibility. A detached workshop/garage offers exceptional versatility for hobbyists, contractors, car enthusiasts, boat storage, or other personal uses. A rare backyard smokehouse adds character for those who enjoy entertaining and preparing artisan smoked specialties. Estate-style living without sacrificing convenience: Hwy 400 (5 min), Bradford GO (10 min), East Gwillimbury & Newmarket (20 min), King City (20 min), Aurora, Nobleton & Caledon (25 min), Kleinburg (30 min), Vaughan/Woodbridge (35 min), Richmond Hill (45 min), and Downtown Toronto (60 min). Private. Spacious. Connected. A truly rare offering where nature, privacy, and exceptional lifestyle come together on nearly one acre in one of Bradford's most desirable locations. (id:63050)Details
Details for 2559 Line 6 Line, Bradford West Gwillimbury, Ontario- Property Type
- Single Family
- Building Type
- House
- Storeys
- 1
- Neighborhood
- Rural Bradford West Gwillimbury
- Land Size
- 100.9 x 437.2 FT
- Year Built
- -
- Annual Property Taxes
- $7,853
- Parking Type
- Attached Garage, Garage
Inside
- Appliances
- Washer, Water purifier, Water softener, Dishwasher, Dryer, Blinds, Two stoves, Window Coverings, Garage door opener remote(s), Water Heater, Two Refrigerators
- Rooms
- 16
- Bedrooms
- 4
- Bathrooms
- 4
- Fireplace
- -
- Fireplace Total
- 2
- Basement
- Finished, Full, Separate entrance, Walk out, N/A, N/A
Building
- Architecture Style
- Bungalow
- Direction
- Cross Streets: Simcoe Rd & Line 6. ** Directions: Hwy 400 to Line 6, West on Line 6 to property.
- Type of Dwelling
- house
- Roof
- -
- Exterior
- Brick, Stone
- Foundation
- Concrete
- Flooring
- Hardwood
Land
- Sewer
- Septic System
- Lot Size
- 100.9 x 437.2 FT
- Zoning
- -
- Zoning Description
- -
Parking
- Features
- Attached Garage, Garage
- Total Parking
- 6
Utilities
- Cooling
- Central air conditioning
- Heating
- Forced air, Natural gas
- Water
- -
Feature Highlights
- Community
- School Bus
- Lot Features
- Wooded area, Irregular lot size, Rolling, Conservation/green belt, Carpet Free
- Security
- -
- Pool
- -
- Waterfront
- -
Rooms
Rooms for 2559 Line 6 Line, Bradford West Gwillimbury, OntarioMap

Listatto.comCopyright 2026