
Jolanda
Amy
Mohamed
148 Belgravia Avenue Unit Upper - $2,050
148 Belgravia Avenue Unit Upper - $2,050
148 Belgravia Avenue Unit Upper
$2,050
Briar Hill-Belgravia
Toronto Briar Hill Belgravia, OntarioM6E2M7
2 beds
1 baths
1 parking
MLS#: W13243388Listed: about 2 months agoUpdated:18 days ago
Description
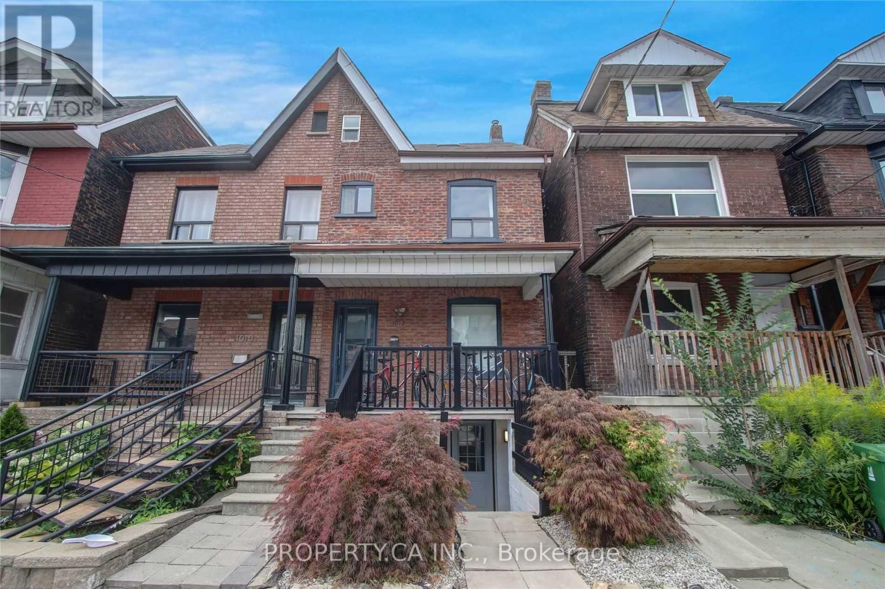
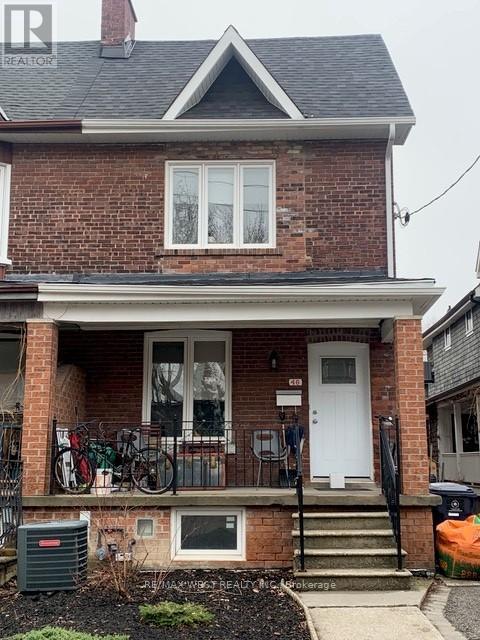
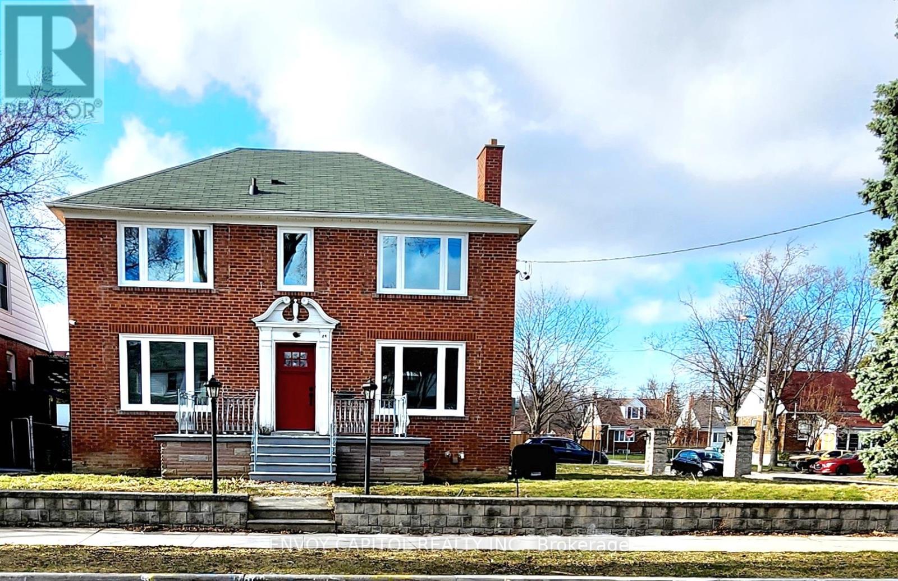
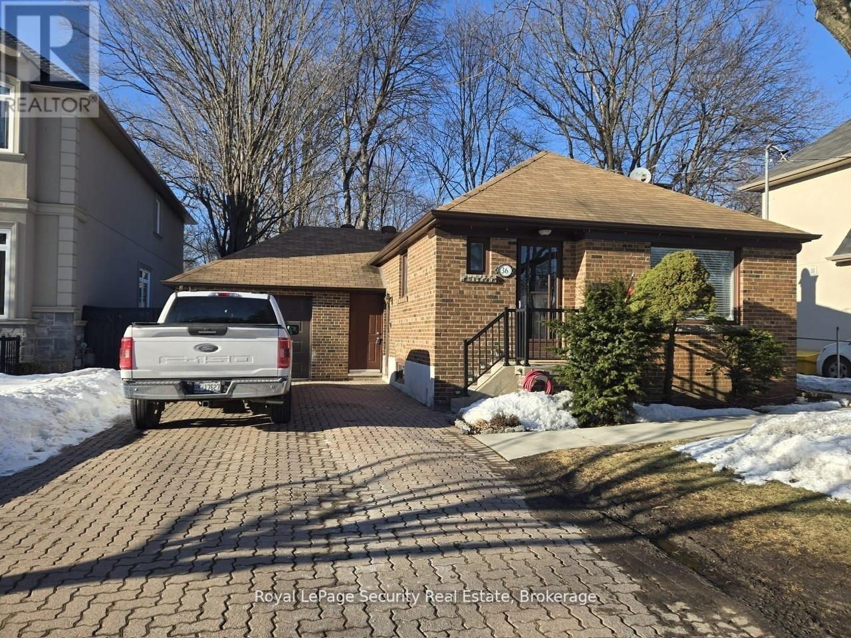
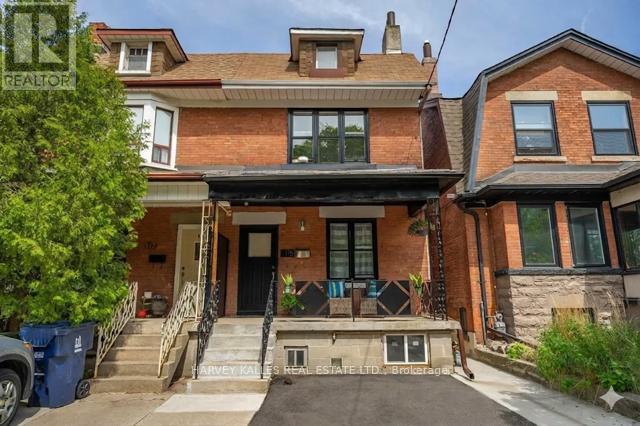
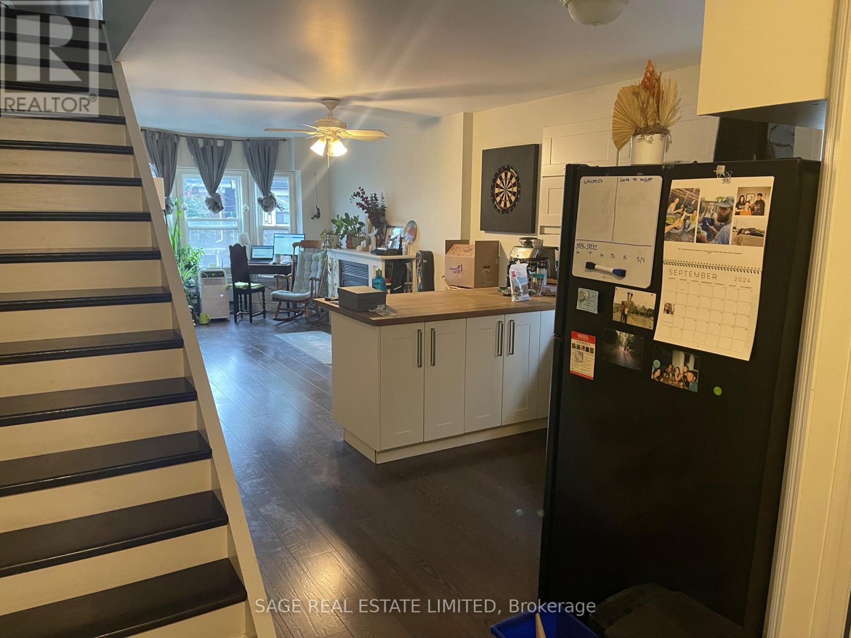
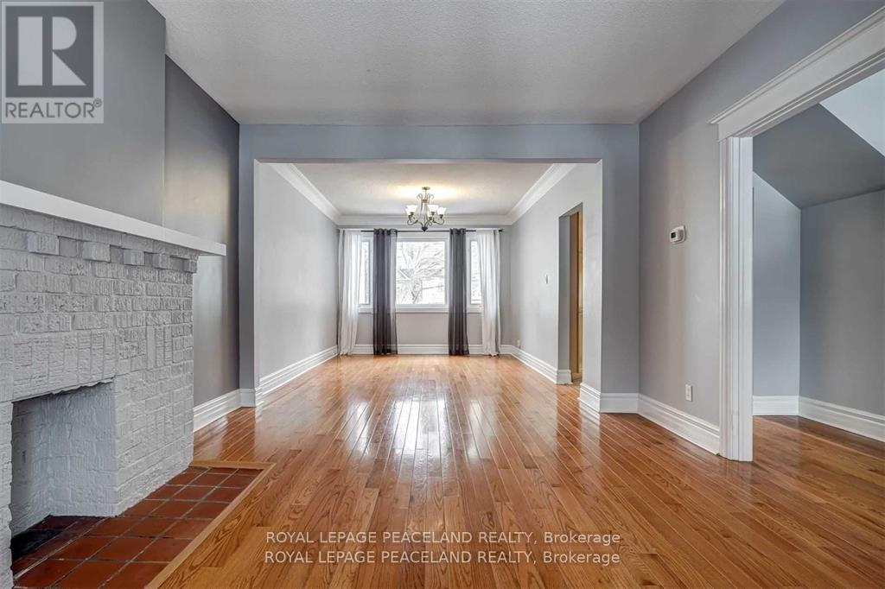
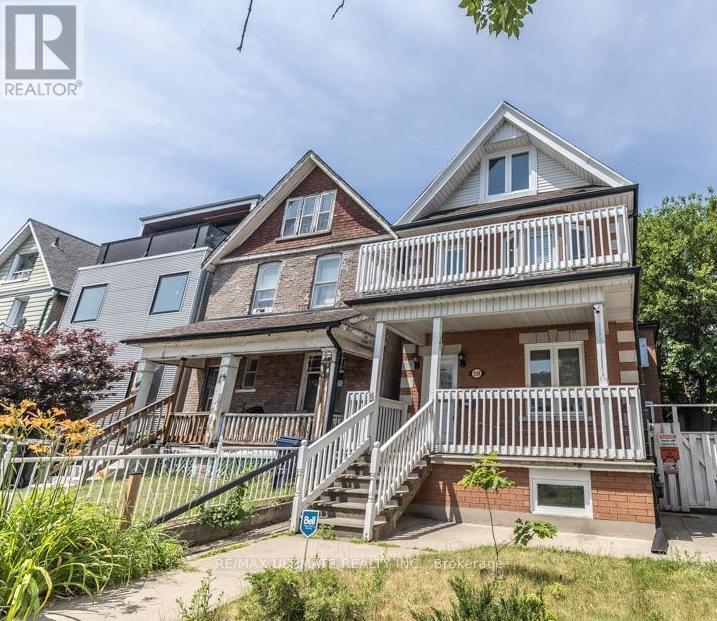
"Upper floor only" at 148 Belgravia Ave in Briar Hill-Belgravia, Toronto. It features a recently updated kitchen and new appliances. A must-see home offering comfort, privacy and unbeatable convenience in a family-friendly neighborhood with excellent transit, parks and schools. The landlord also considers applicants with limited or no Canadian credit history, subject to satisfactory supporting documents. Prepaid rent may be considered at the tenant's option. Room sizes are approximate and provided by the landlord for information purposes. Laundry is a shared common area located in an exterior-access shed off the rear patio. Utilities: $120/month, all-inclusive, in addition to rent. Street parking is also available. (id:63050)Details
Details for 148 Belgravia Avenue Unit Upper, Toronto Briar Hill Belgravia, Ontario- Property Type
- Single Family
- Building Type
- House
- Storeys
- 2
- Neighborhood
- Briar Hill-Belgravia
- Land Size
- 25 x 110 FT
- Year Built
- -
- Annual Property Taxes
- -
- Parking Type
- Detached Garage, Garage
Inside
- Appliances
- -
- Rooms
- 3
- Bedrooms
- 2
- Bathrooms
- 1
- Fireplace
- -
- Fireplace Total
- -
- Basement
- None
Building
- Architecture Style
- -
- Direction
- Cross Streets: Marlee/Eglinton. ** Directions: Map.
- Type of Dwelling
- house
- Roof
- -
- Exterior
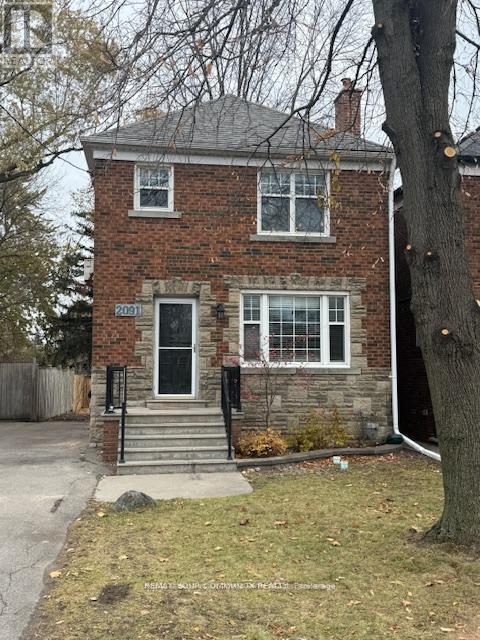
- Brick
- Foundation
- Unknown
- Flooring
- -
Land
- Sewer
- Sanitary sewer
- Lot Size
- 25 x 110 FT
- Zoning
- -
- Zoning Description
- -
Parking
- Features
- Detached Garage, Garage
- Total Parking
- 1
Utilities
- Cooling
- Central air conditioning
- Heating
- Forced air, Natural gas
- Water
- Municipal water
Feature Highlights
- Community
- -
- Lot Features
- Carpet Free, Laundry- Coin operated
- Security
- Smoke Detectors
- Pool
- -
- Waterfront
- -
Rooms
Rooms for 148 Belgravia Avenue Unit Upper, Toronto Briar Hill Belgravia, OntarioMap

Listatto.comCopyright 2026