
Jolanda
Travis
Natasha
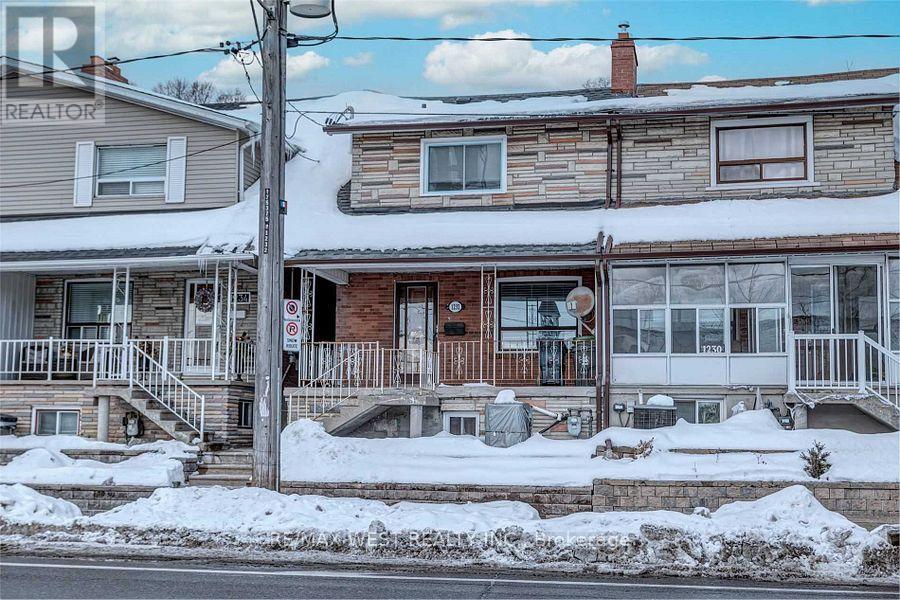
1224 Lansdowne Avenue Unit Lower - $1,600
1224 Lansdowne Avenue Unit Lower - $1,600
1224 Lansdowne Avenue Unit Lower
$1,600
Corso Italia-Davenport
Toronto Corso Italia Davenport, OntarioM6H3Z8
1 beds
1 baths
0 parking
MLS#: W13500930Listed: 22 days agoUpdated:22 days ago
Description
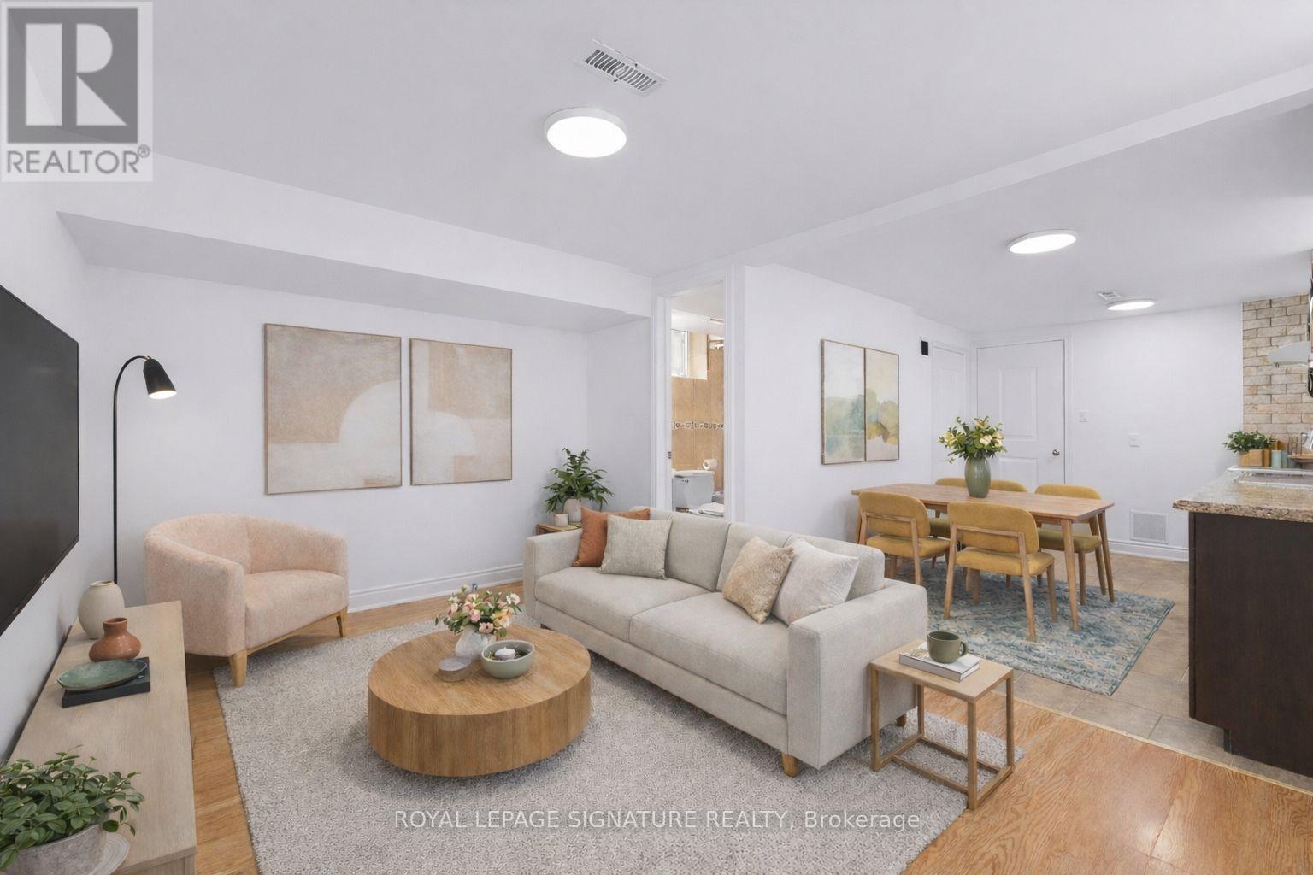
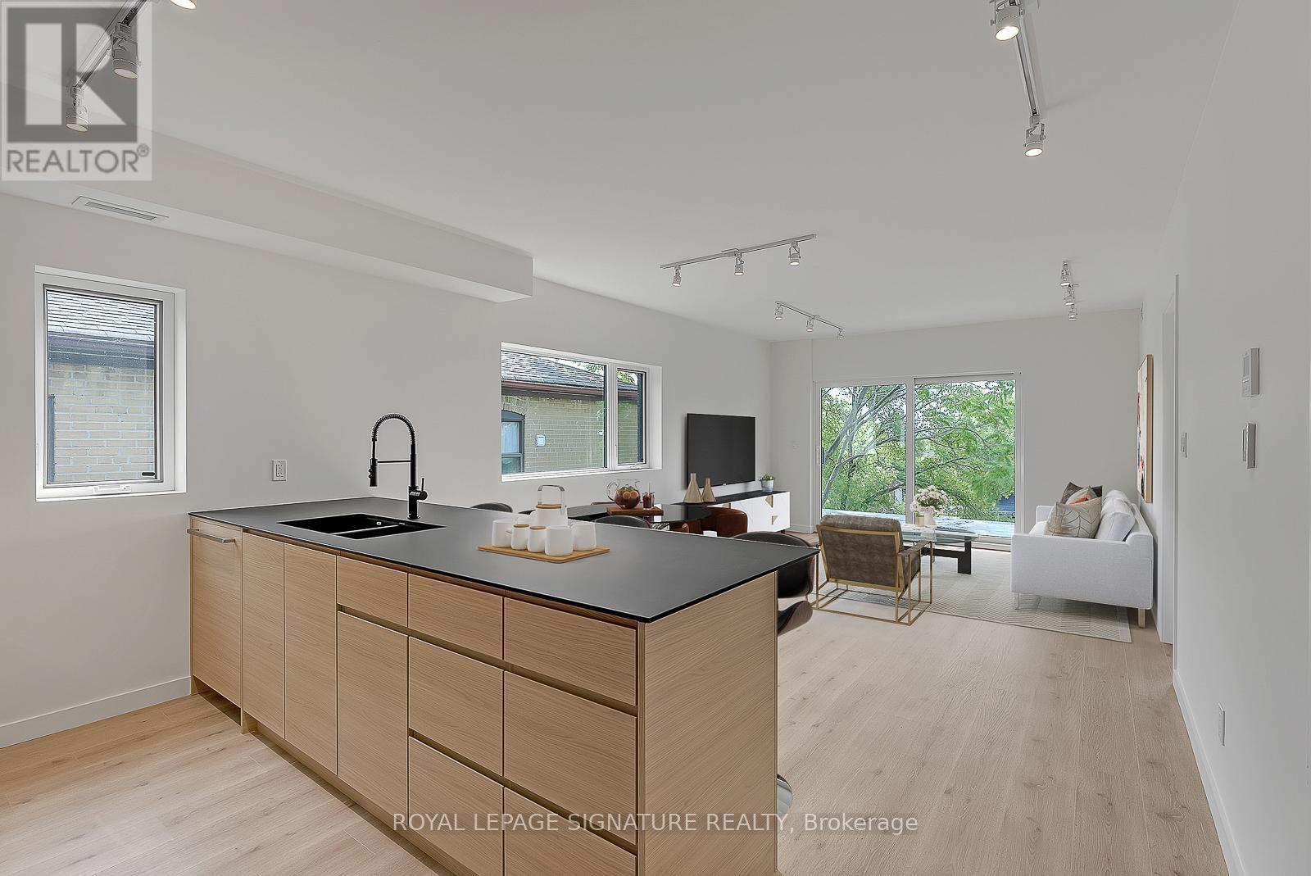
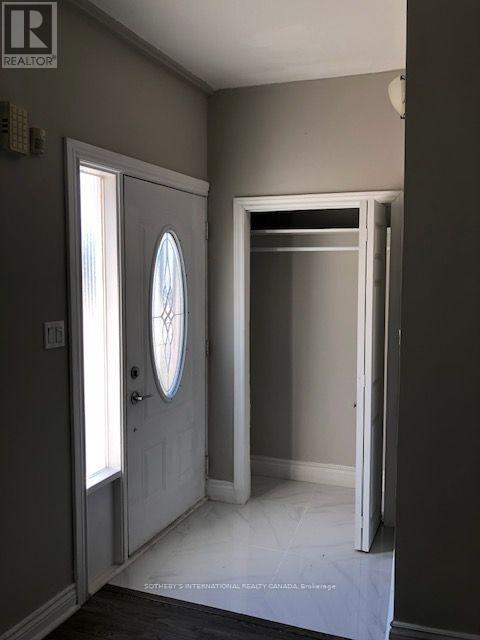
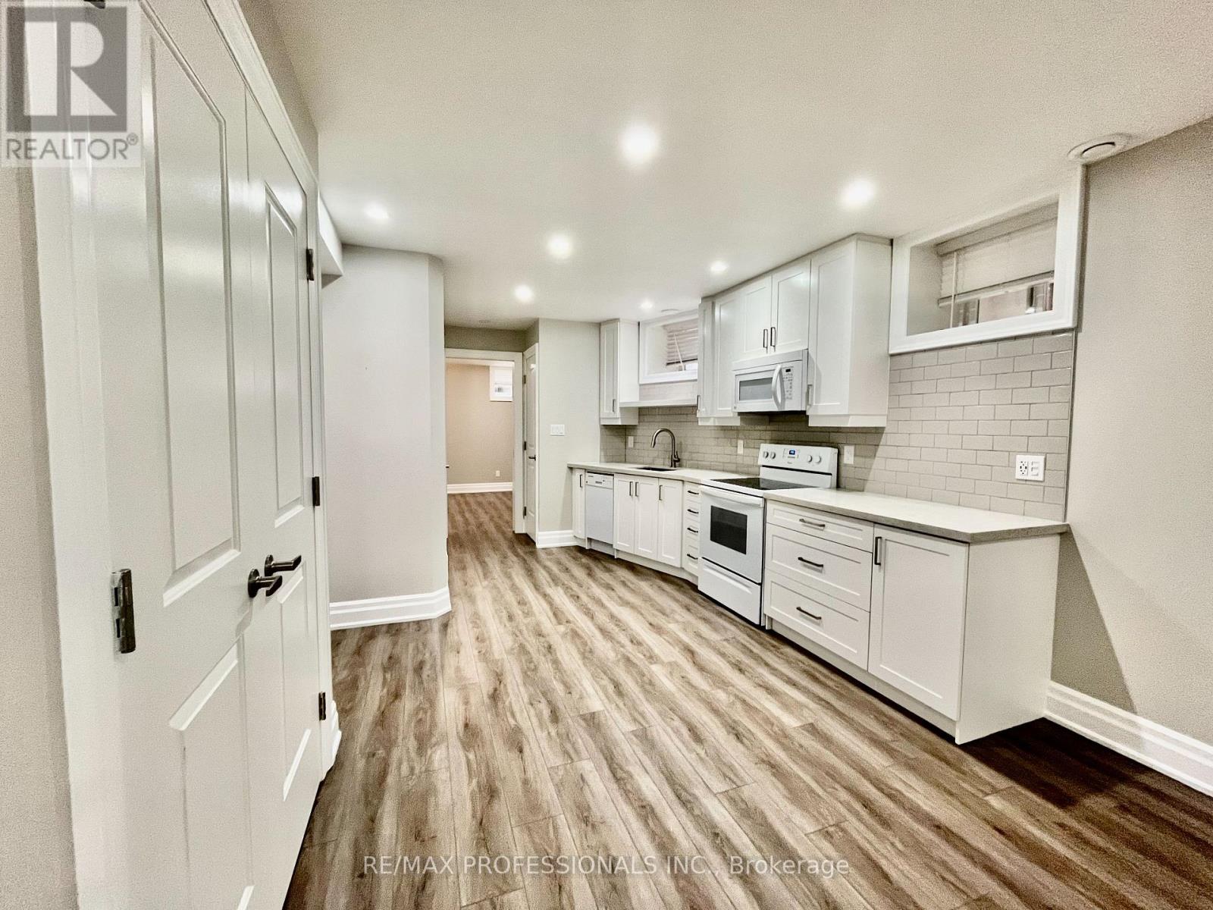
Welcome To This Beautifully Renovated 1 Bedroom Unit, Offering A Spacious Open Concept Kitchen And Living Area, A Generously Sized Bedroom, And The Convenience Of Your Own In-Suite Washer And Dryer. Located In A Vibrant West-End Neighbourhood, This Home Is Just Steps Away From TTC And The Fantastic Shops, Cafes, And Restaurants Of St. Clair West And Corso Italia! You'll Love Having Earlscourt Park Nearby, With Direct Lane-Way Access, Perfect For Morning Walks, Relaxing In The Green Space, Or Enjoying A Picnic. This Is The Perfect Blend Of Comfort, Convenience, And Community! (id:63050)Details
Details for 1224 Lansdowne Avenue Unit Lower, Toronto Corso Italia Davenport, Ontario- Property Type
- Single Family
- Building Type
- House
- Storeys
- -
- Neighborhood
- Corso Italia-Davenport
- Land Size
- 18.8 x 110 FT
- Year Built
- -
- Annual Property Taxes
- -
- Parking Type
- No Garage
Inside
- Appliances
- Washer, Refrigerator, Stove, Oven, Dryer
- Rooms
- 4
- Bedrooms
- 1
- Bathrooms
- 1
- Fireplace
- -
- Fireplace Total
- -
- Basement
- Finished, Apartment in basement, Walk out, N/A, N/A
Building
- Architecture Style
- -
- Direction
- Lansdowne & St Clair
- Type of Dwelling
- house
- Roof
- -
- Exterior
- Brick
- Foundation
- Concrete
- Flooring
- Laminate
Land
- Sewer
- Sanitary sewer
- Lot Size
- 18.8 x 110 FT
- Zoning
- -
- Zoning Description
- -
Parking
- Features
- No Garage
- Total Parking
- -
Utilities
- Cooling
- None
- Heating
- Radiant heat, Natural gas
- Water
- Municipal water
Feature Highlights
- Community
- -
- Lot Features
- Carpet Free
- Security
- Smoke Detectors
- Pool
- -
- Waterfront
- -
Rooms
Rooms for 1224 Lansdowne Avenue Unit Lower, Toronto Corso Italia Davenport, OntarioMap

Listatto.comCopyright 2026