
Amy
Learie
Mohamed
280 Thirtieth Street Unit Basement 2 - $1,950
280 Thirtieth Street Unit Basement 2 - $1,950
280 Thirtieth Street Unit Basement 2
$1,950
Alderwood
Toronto Alderwood, OntarioM8W3E3
2 beds
1 baths
2 parking
MLS#: W13428934Listed: about 1 month agoUpdated:3 days ago
Description
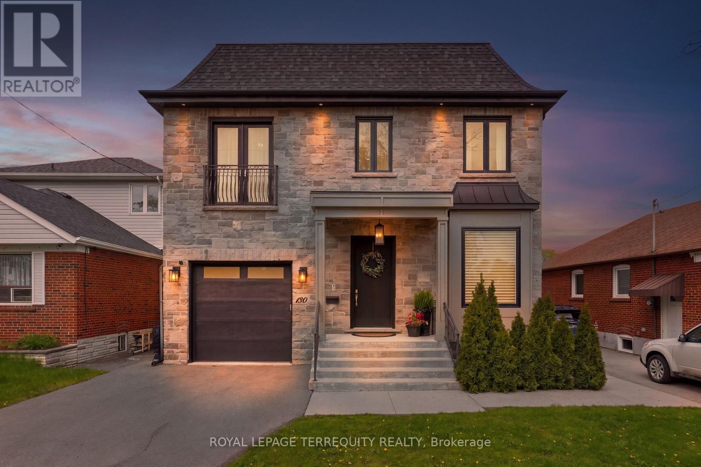
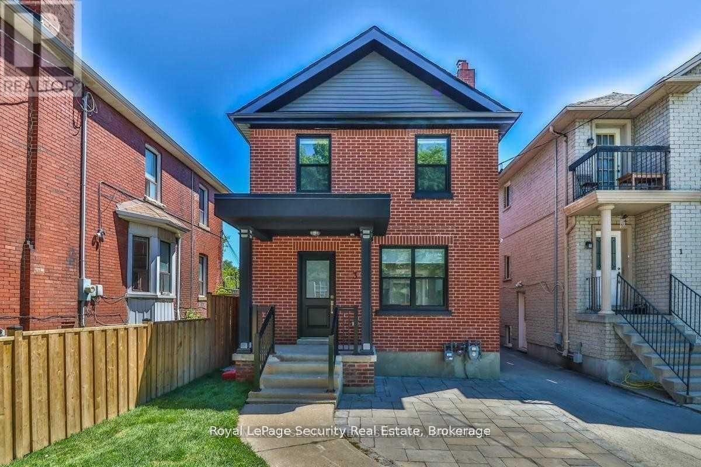
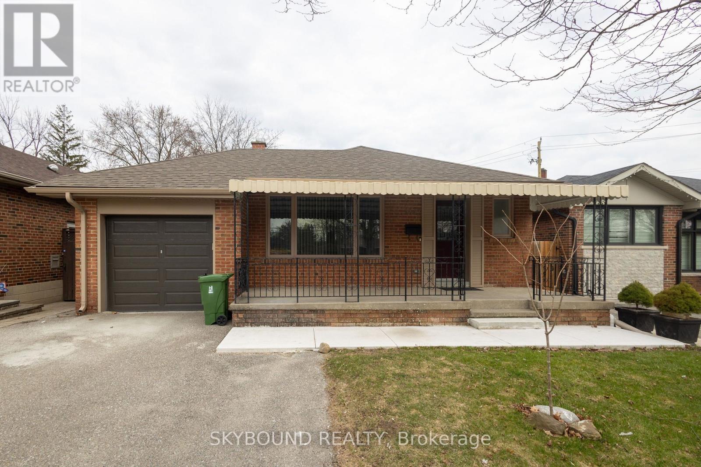
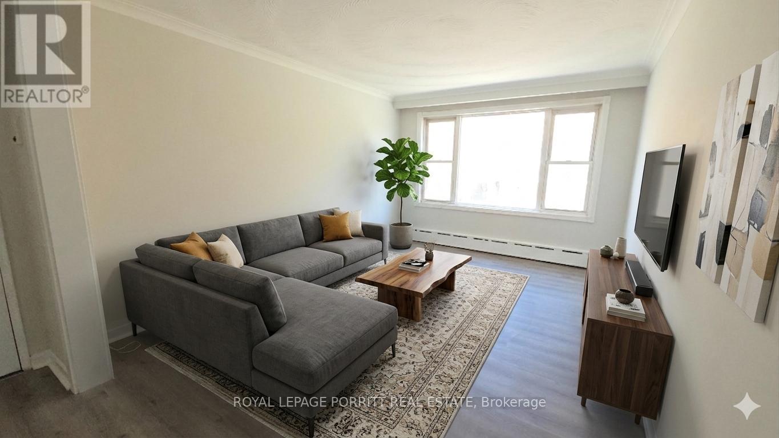
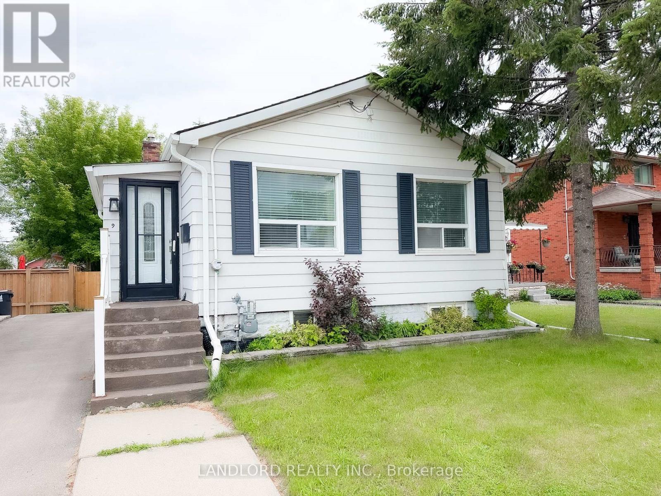
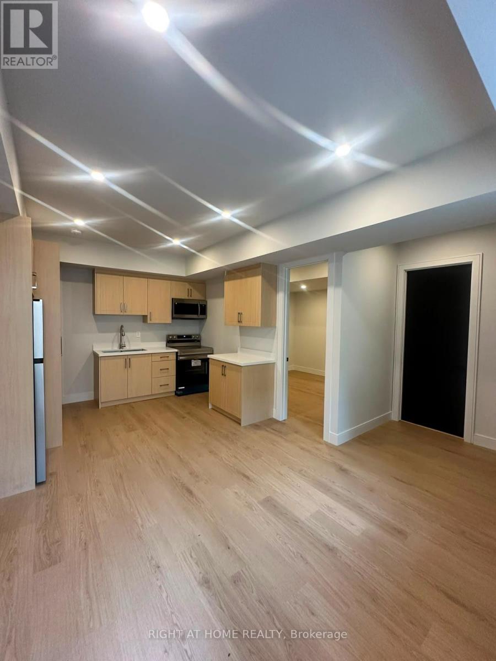
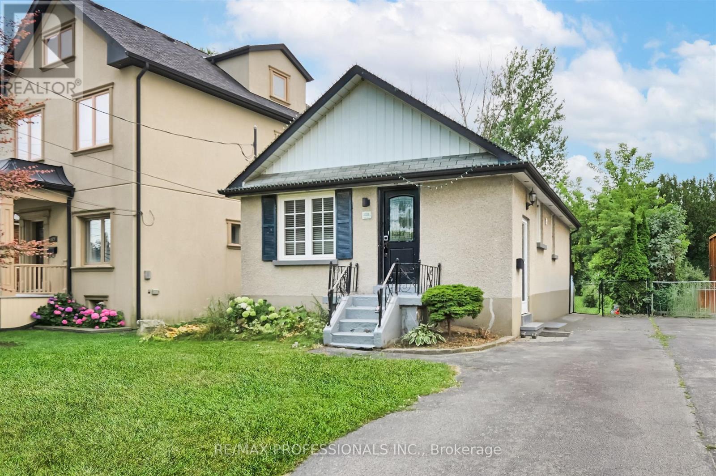
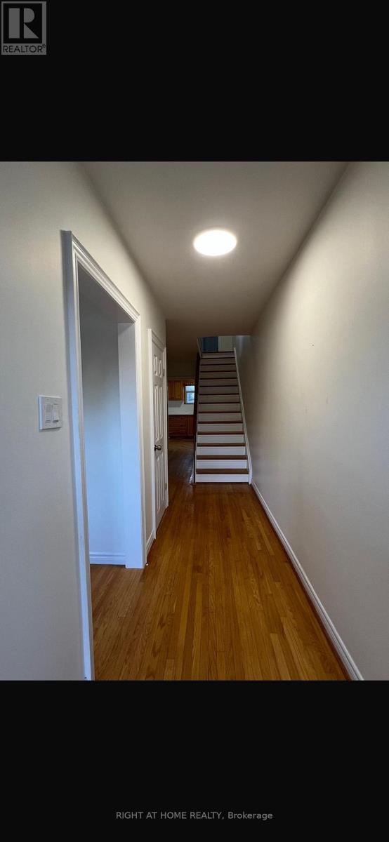
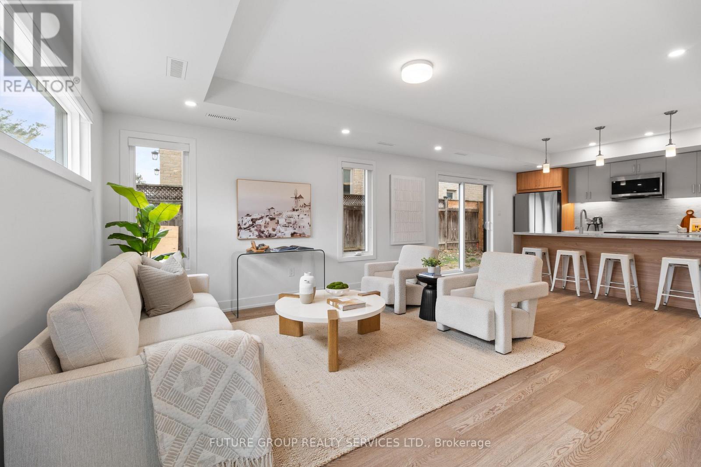
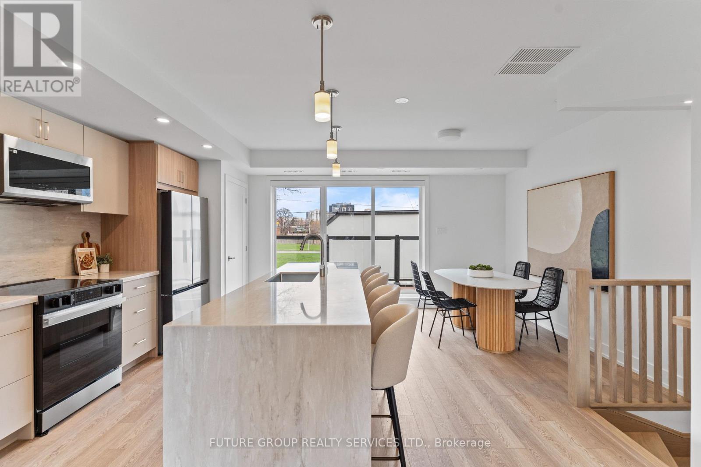
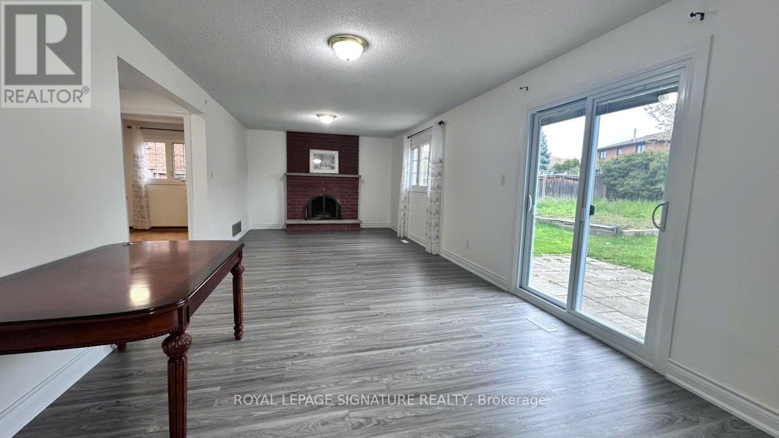
Fantastic opportunity - Spacious and bright fully furnished 2 bedroom 1 bath apt with above grade windows available in portion of legal basement in a desired location in Alderwood community, close to sherway gardens and Douglas park. Move-in ready and partially furnished with separate entrance, you do not want to miss out on this opportunity. Recently renovatedwith utmost care and attention to make it comfortable for future tenants. Perfect for single working professional. Steps away from vibrant long branch/lakeshore village shops, restaurants and waterfront trails. Easy access to Highway and Go station. Extras: No utilities included. Tenant pays for hydro, heat and water. Add utilities extra for CAD 50 per person and Parking available for CAD 50 per spot. (id:63050)Details
Details for 280 Thirtieth Street Unit Basement 2, Toronto Alderwood, Ontario- Property Type
- Single Family
- Building Type
- House
- Storeys
- -
- Neighborhood
- Alderwood
- Land Size
- 40 x 143 FT
- Year Built
- -
- Annual Property Taxes
- -
- Parking Type
- No Garage
Inside
- Appliances
- -
- Rooms
- 4
- Bedrooms
- 2
- Bathrooms
- 1
- Fireplace
- -
- Fireplace Total
- -
- Basement
- Finished, Separate entrance, N/A, N/A
Building
- Architecture Style
- -
- Direction
- Cross Streets: Evans ave and thirtieth st. ** Directions: Turn right at first cross st onto thirtieth st.
- Type of Dwelling
- house
- Roof
- -
- Exterior
- Concrete
- Foundation
- Concrete
- Flooring
- Vinyl
Land
- Sewer
- Sanitary sewer
- Lot Size
- 40 x 143 FT
- Zoning
- -
- Zoning Description
- -
Parking
- Features
- No Garage
- Total Parking
- 2
Utilities
- Cooling
- Central air conditioning
- Heating
- Forced air, Natural gas
- Water
- Municipal water
Feature Highlights
- Community
- -
- Lot Features
- -
- Security
- -
- Pool
- -
- Waterfront
- -
Rooms
Rooms for 280 Thirtieth Street Unit Basement 2, Toronto Alderwood, OntarioMap

Listatto.comCopyright 2026