
Mohamed
Travis
Natasha
54 South Woodrow Boulevard - $3,000
54 South Woodrow Boulevard - $3,000
54 South Woodrow Boulevard
$3,000
Birchcliffe-Cliffside
Toronto Birchcliffe Cliffside, OntarioM1N3L6
4 beds
2 baths
2 parking
MLS#: E13448676Listed: about 1 month agoUpdated:about 1 month ago
Description
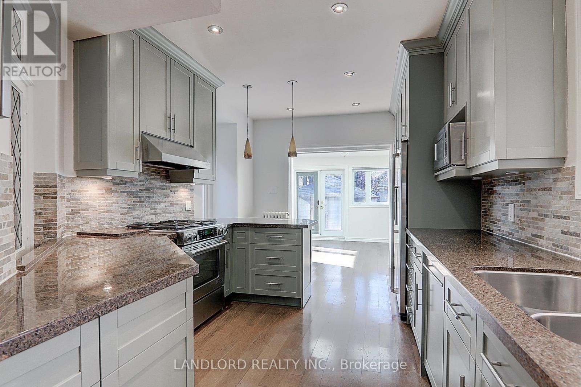
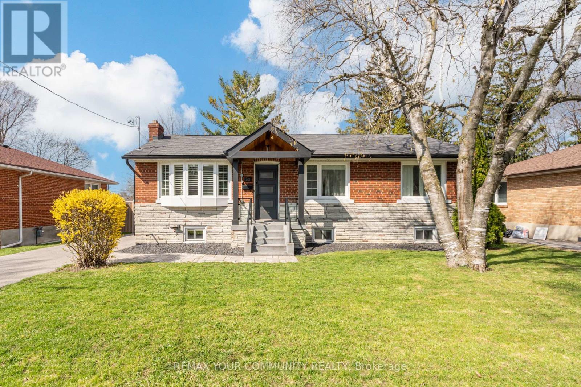
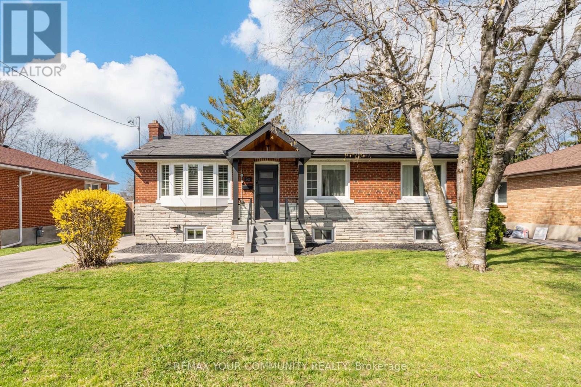
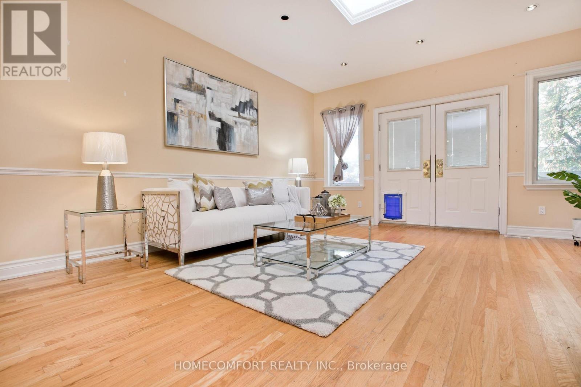
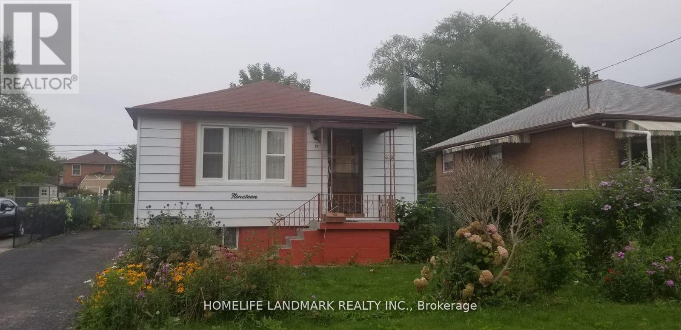
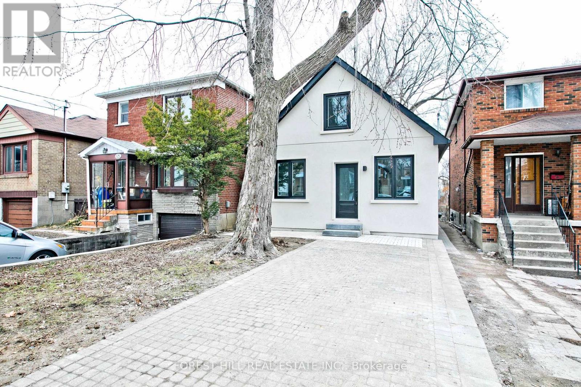
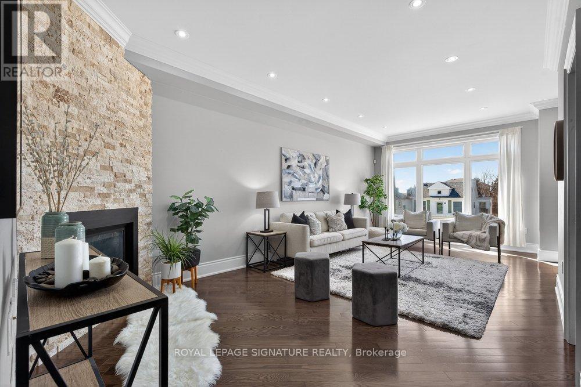
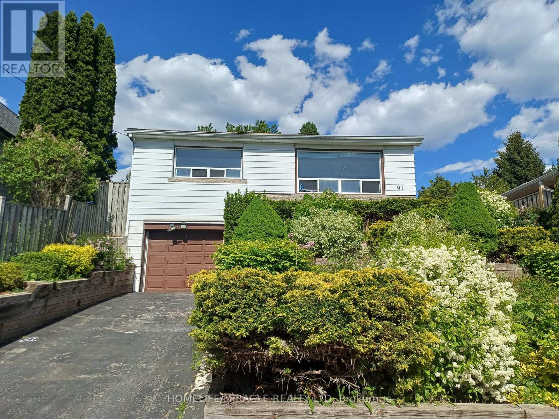
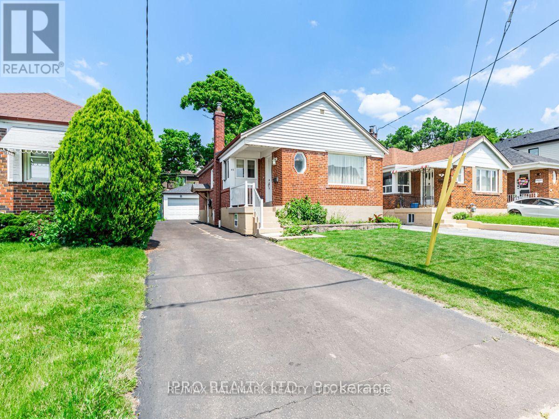
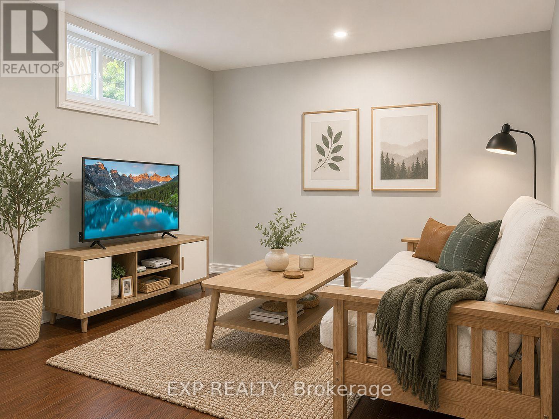
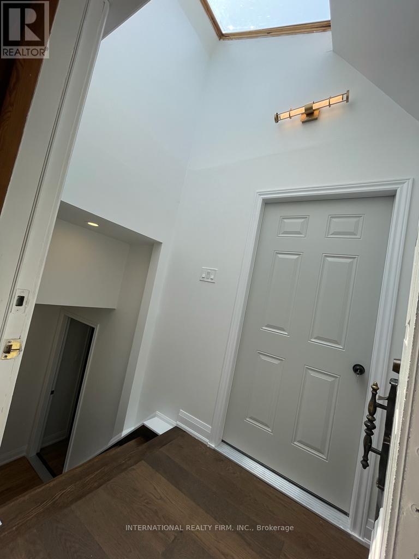
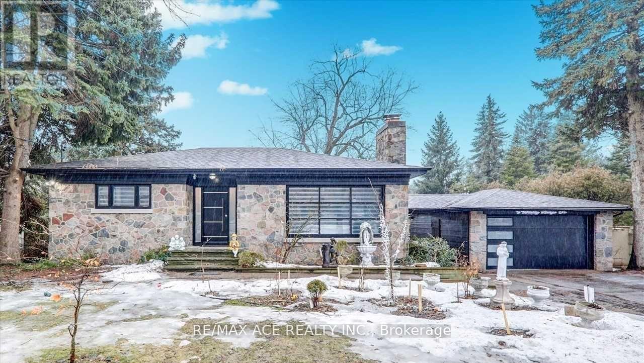
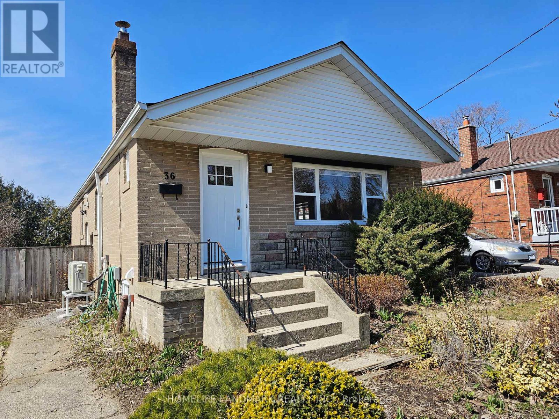
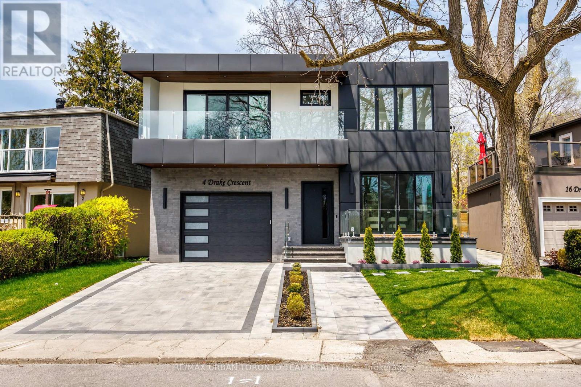
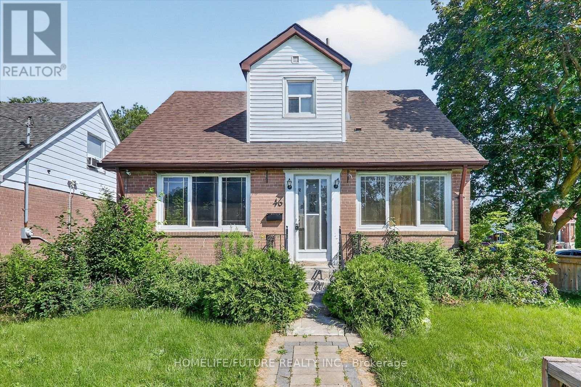
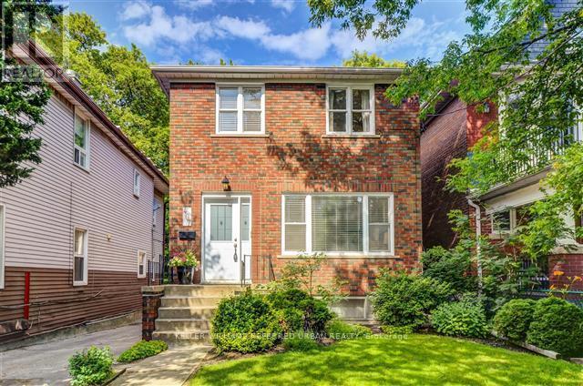
Welcome to your dream home in Toronto's Birchcliffe area! This recently renovated detached residence offers 4 bedrooms. Freshly painted in 2024, the home exudes a crisp ambiance. The stylish kitchen boasts stainless steel appliances and granite countertops, complementing gleaming hardwood floors in the dining and living areas. Private laundry room. Parking is a breeze with a private driveway and garage. Just 20 minutes from downtown Toronto, this property blends suburban tranquility with urban convenience near Bluffers Park and a golf course. Don't miss this rare opportunity to make this versatile home your own, where modern design meets practical living in one of Toronto's sought-after neighbourhoods! (id:63050)Details
Details for 54 South Woodrow Boulevard, Toronto Birchcliffe Cliffside, Ontario- Property Type
- Single Family
- Building Type
- House
- Storeys
- 2
- Neighborhood
- Birchcliffe-Cliffside
- Land Size
- -
- Year Built
- -
- Annual Property Taxes
- -
- Parking Type
- Garage, Covered
Inside
- Appliances
- Water Heater
- Rooms
- -
- Bedrooms
- 4
- Bathrooms
- 2
- Fireplace
- -
- Fireplace Total
- -
- Basement
- Apartment in basement, Separate entrance, N/A, N/A
Building
- Architecture Style
- -
- Direction
- Cross Streets: Danforth And Birchmount. ** Directions: .
- Type of Dwelling
- house
- Roof
- -
- Exterior
- Brick, Vinyl siding
- Foundation
- Poured Concrete
- Flooring
- -
Land
- Sewer
- Sanitary sewer
- Lot Size
- -
- Zoning
- -
- Zoning Description
- -
Parking
- Features
- Garage, Covered
- Total Parking
- 2
Utilities
- Cooling
- Central air conditioning, Ventilation system
- Heating
- Forced air, Natural gas
- Water
- Municipal water
Feature Highlights
- Community
- -
- Lot Features
- Carpet Free
- Security
- -
- Pool
- -
- Waterfront
- -
Rooms
Rooms for 54 South Woodrow Boulevard, Toronto Birchcliffe Cliffside, OntarioMap

Listatto.comCopyright 2026