
Amy
Travis
Mohamed
294 Warden Avenue - $3,695
294 Warden Avenue - $3,695
294 Warden Avenue
$3,695
Birchcliffe-Cliffside
Toronto Birchcliffe Cliffside, OntarioM1N3A4
4 beds
4 baths
4 parking
MLS#: E13524796Listed: 16 days agoUpdated:6 days ago
Description
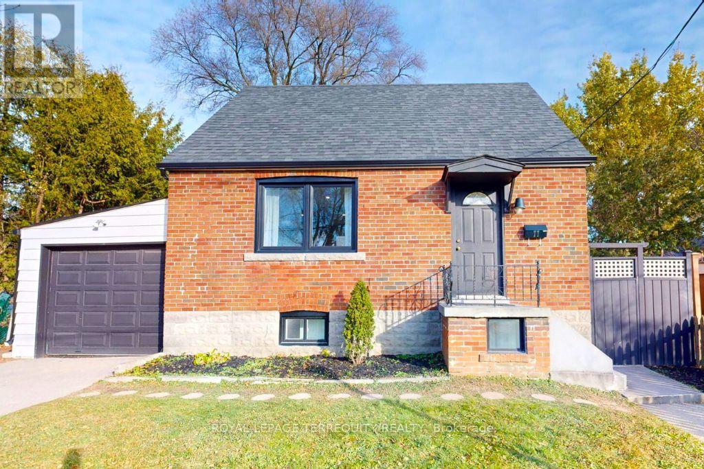
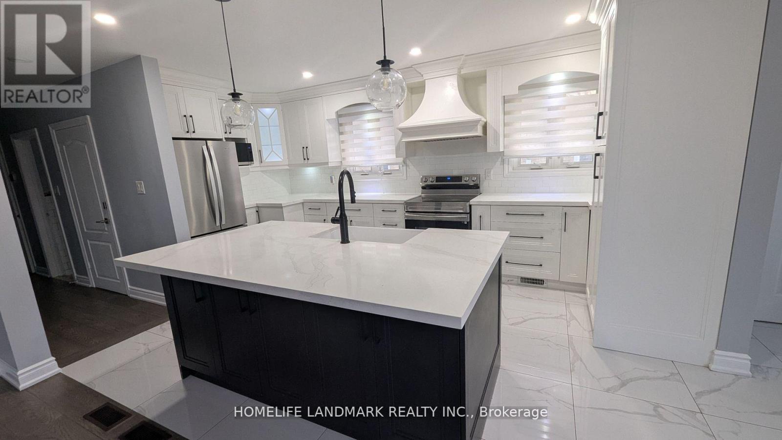
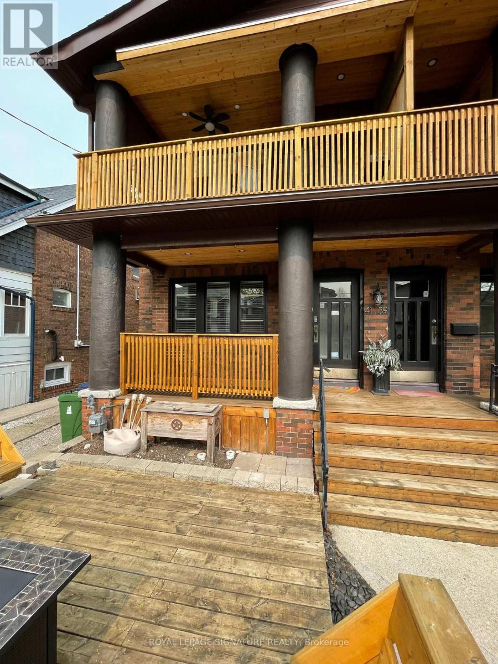
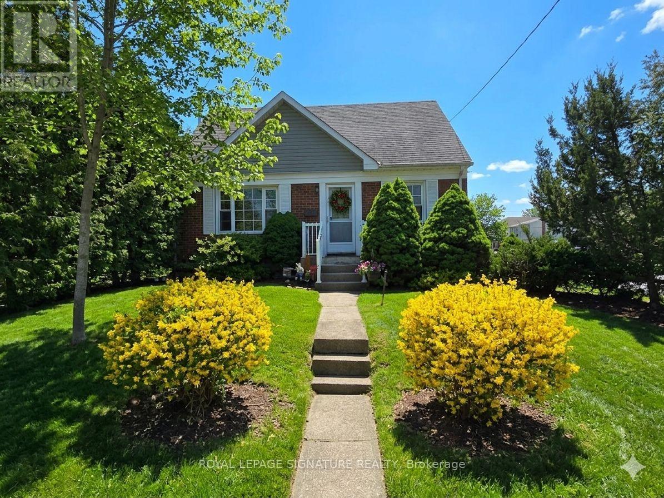
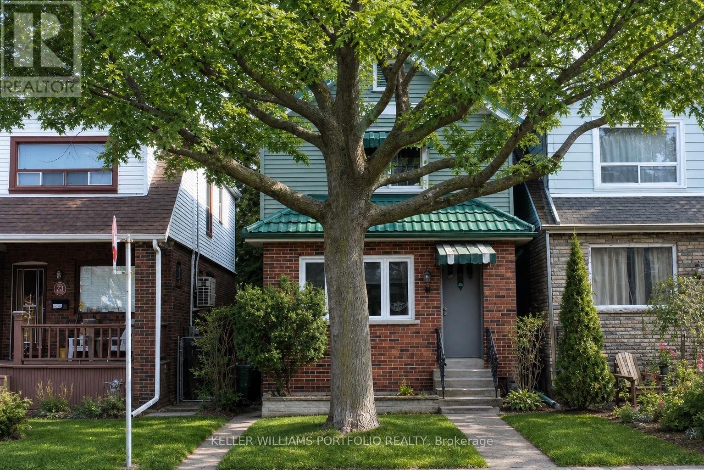
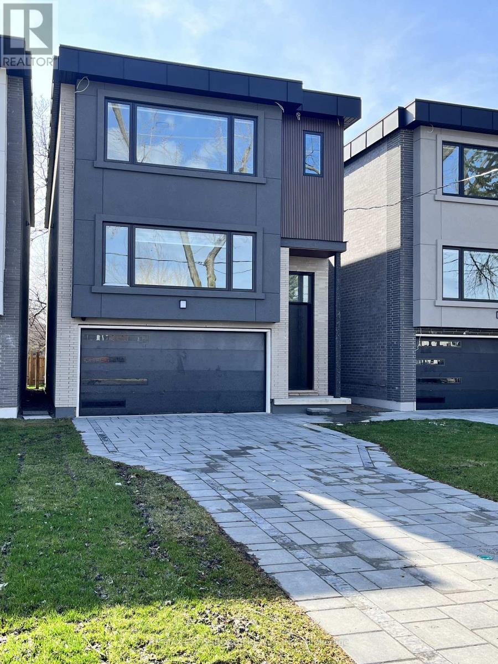
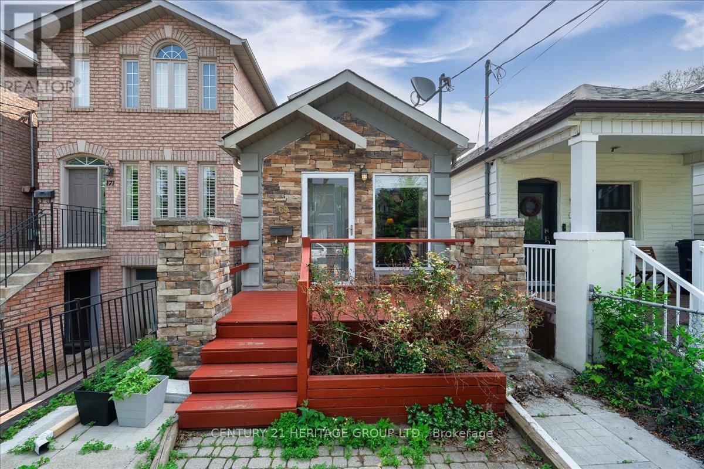
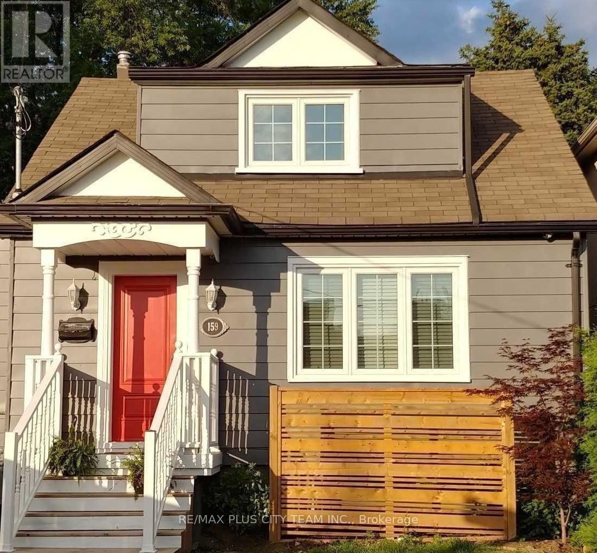
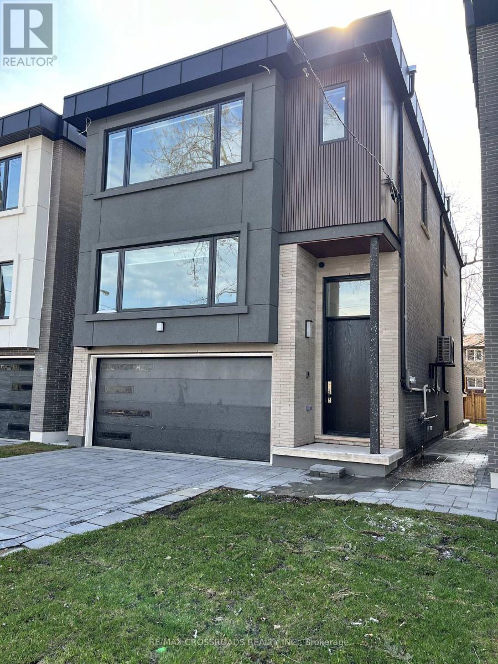
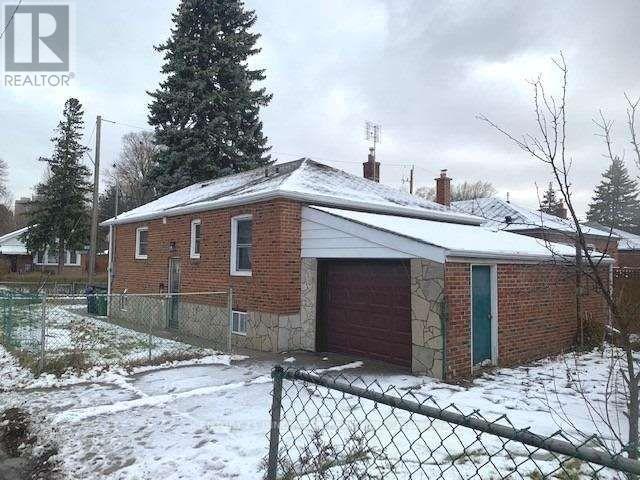
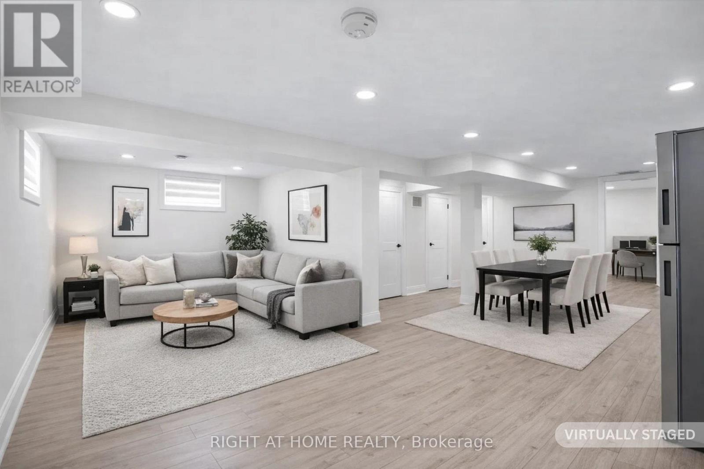
Amazing location right on the transit line, just minutes from Birch Cliff Public School and only a 20-minute drive to downtown. This fully upgraded home features stainless steel appliances, an open-concept layout, granite countertops in both the kitchen and bathrooms, central AC, pot lights throughout, a skylight, large windows, and 9-foot ceilings on the main floor. The long driveway with a single-car garage offers plenty of parking. Enjoy outdoor living with a spacious deck and large backyard. Inside, relax by the cozy gas fireplace in the living room. Recently painted and professionally cleaned, this home is move-in ready. (id:63050)Details
Details for 294 Warden Avenue, Toronto Birchcliffe Cliffside, Ontario- Property Type
- Single Family
- Building Type
- House
- Storeys
- 2
- Neighborhood
- Birchcliffe-Cliffside
- Land Size
- 35 x 100 FT
- Year Built
- -
- Annual Property Taxes
- -
- Parking Type
- Detached Garage, Garage
Inside
- Appliances
- -
- Rooms
- 8
- Bedrooms
- 4
- Bathrooms
- 4
- Fireplace
- -
- Fireplace Total
- 1
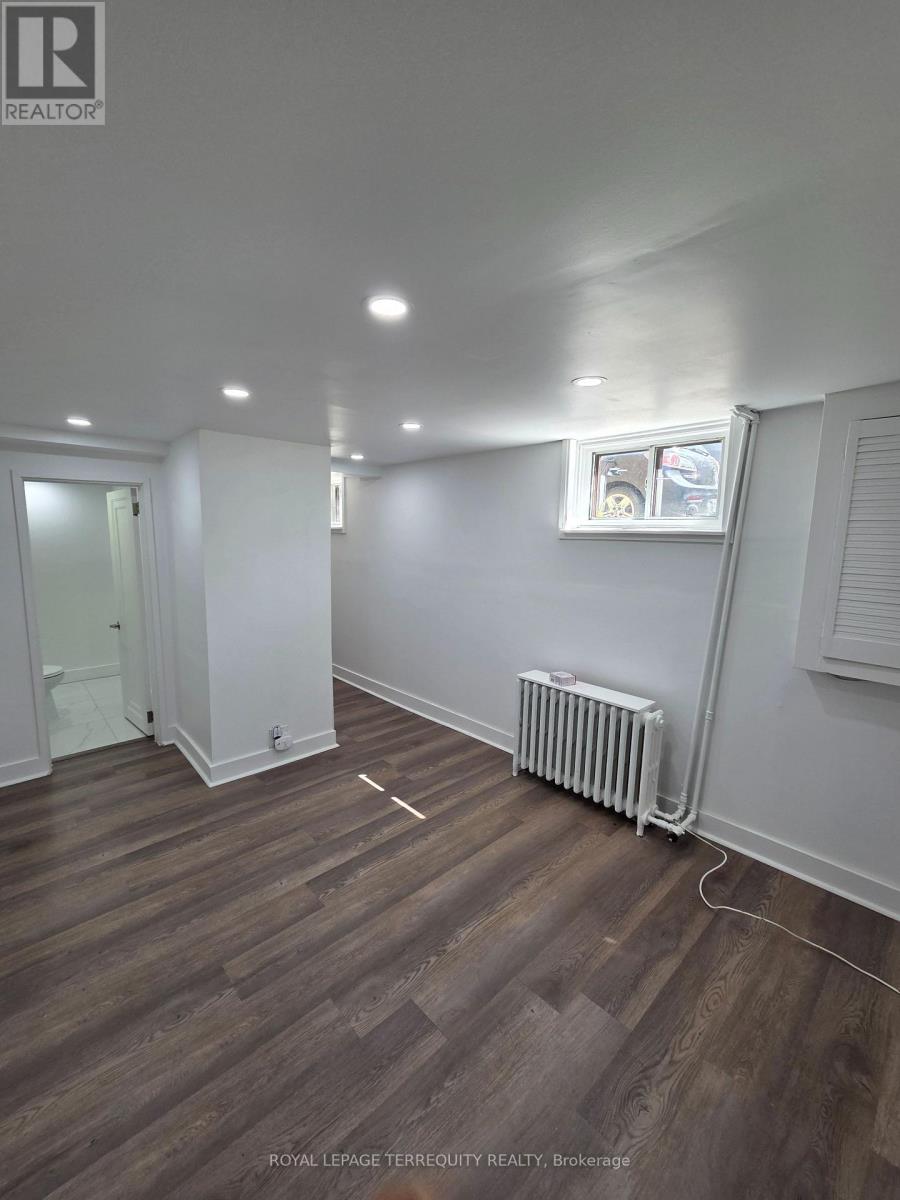
- Basement
- Finished, N/A
Building
- Architecture Style
- -
- Direction
- Warden & Kenny Ave
- Type of Dwelling
- house
- Roof
- -
- Exterior
- Brick
- Foundation
- -
- Flooring
- Tile, Hardwood
Land
- Sewer
- Sanitary sewer
- Lot Size
- 35 x 100 FT
- Zoning
- -
- Zoning Description
- -
Parking
- Features
- Detached Garage, Garage
- Total Parking
- 4
Utilities
- Cooling
- Central air conditioning
- Heating
- Forced air, Natural gas
- Water
- Municipal water
Feature Highlights
- Community
- -
- Lot Features
- Carpet Free
- Security
- -
- Pool
- -
- Waterfront
- -
Rooms
Rooms for 294 Warden Avenue, Toronto Birchcliffe Cliffside, OntarioMap

Listatto.comCopyright 2026