
Jolanda
Amy
Travis
41 Scarboro Beach Boulevard Unit Main - $3,575
41 Scarboro Beach Boulevard Unit Main - $3,575
41 Scarboro Beach Boulevard Unit Main
$3,575
The Beaches
Toronto The Beaches, OntarioM4E2W9
3 beds
1 baths
0 parking
MLS#: E13569500Listed: 6 days agoUpdated:6 days ago
Description
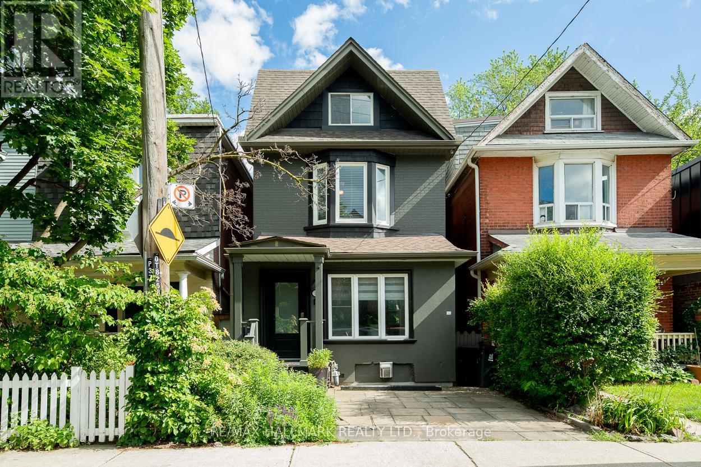
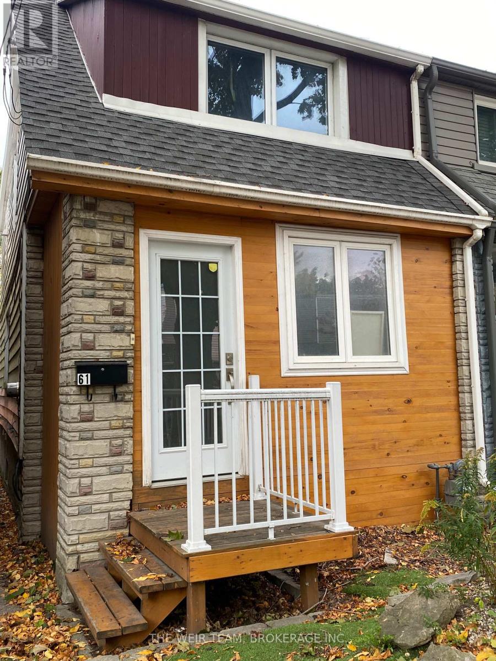
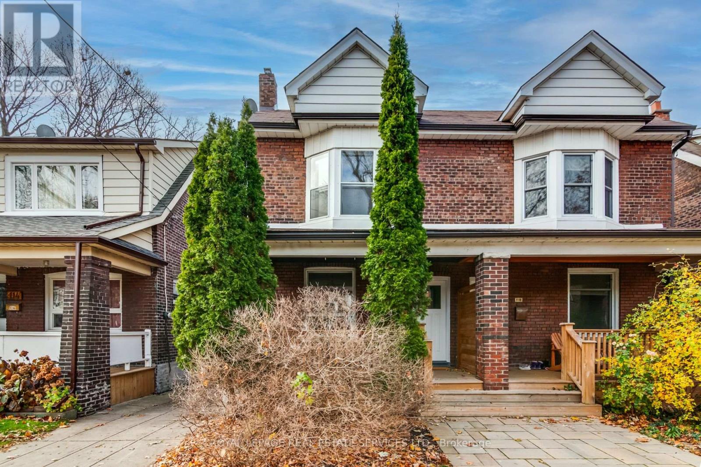
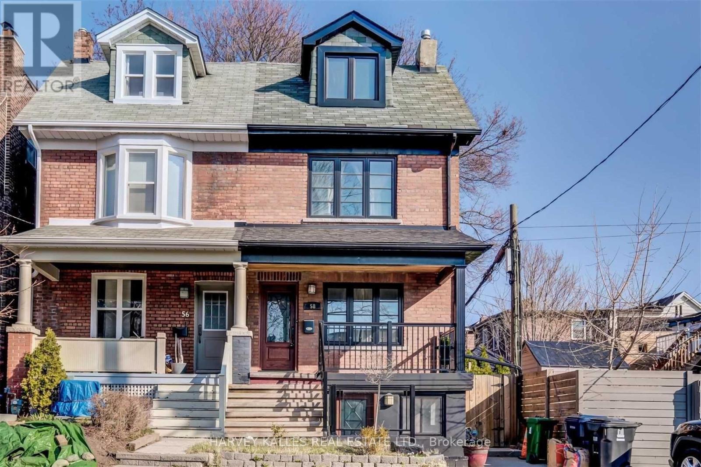
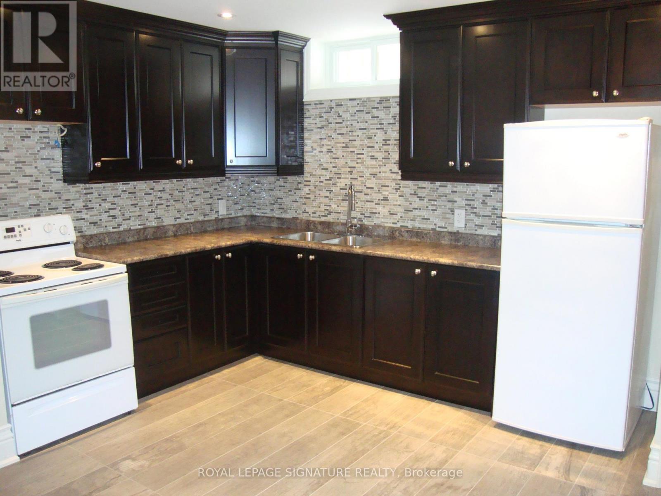
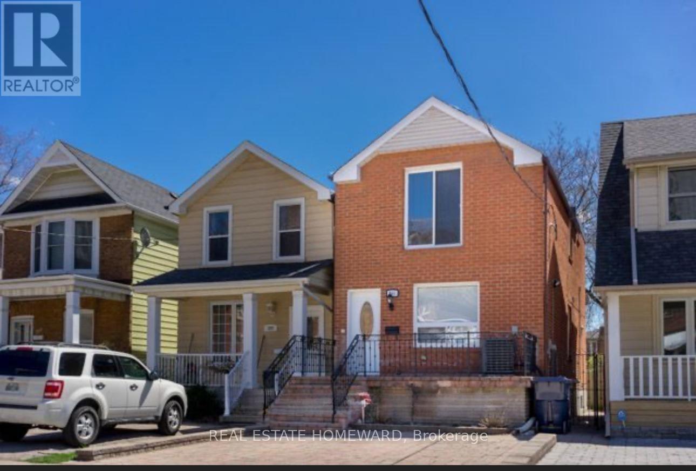
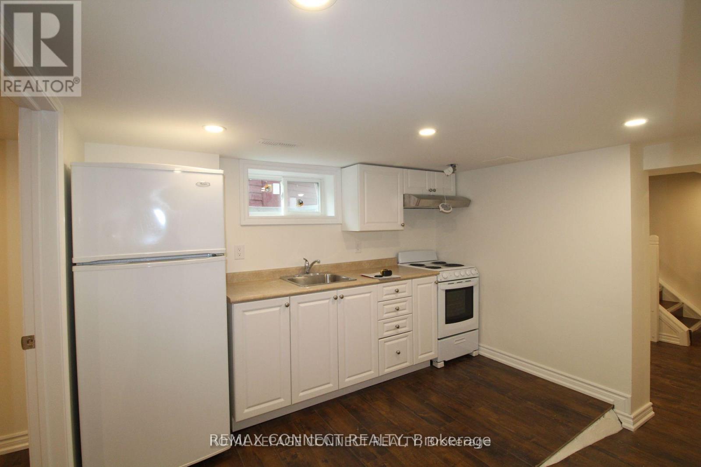
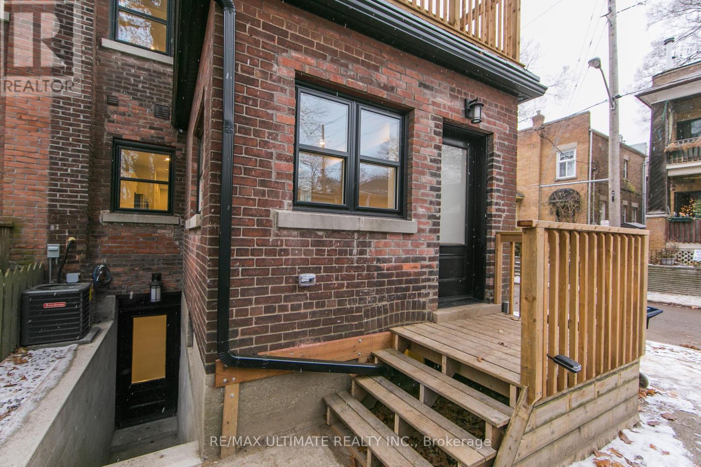
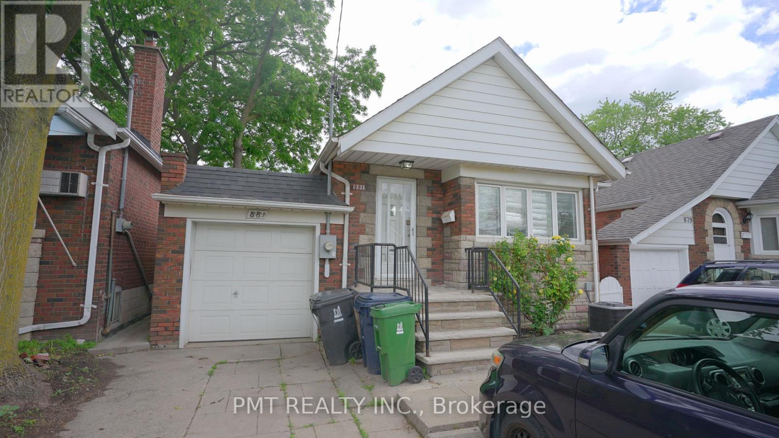
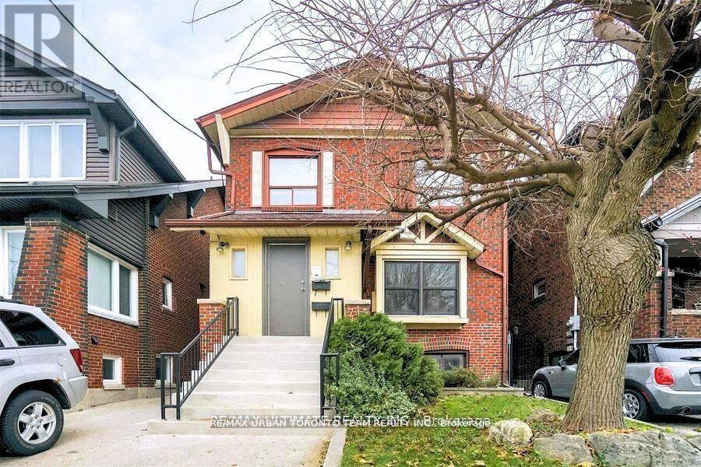
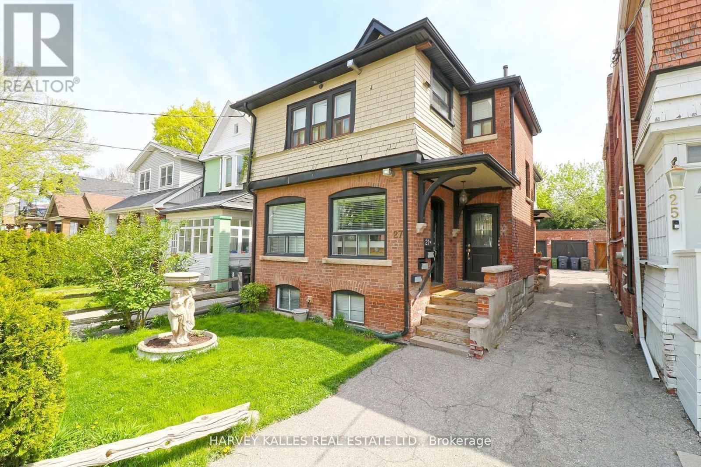
Charming main floor 3-Bedroom Apartment In The Heart Of The Beaches! Well Maintained Victorian-Style Home. Many improvements throughout including; Open-Concept Dining/Kitchen, Stone Counter Tops, Gas Stove & Spa-Like 3pc Washroom. Beautiful hardwood Floors, Original Stained Glass Windows, AC Wall Unit. Approximately 1300Sqft Of Interior Space + Private Balcony!! Large Bedrooms with closets. West Facing Unit For Great Natural Light, Ensuite Laundry & Plenty Of Storage Space. Unbeatable Location. Steps To The Beach Or Downtown Strip To Enjoy The Shops, Restos, Patios & Other Amenities. Tenant Pays Hydro. Private Front Porch + Shared Front Deck & Bbq Space. Don't Miss Out!!! (id:63050)Details
Details for 41 Scarboro Beach Boulevard Unit Main, Toronto The Beaches, Ontario- Property Type
- Single Family
- Building Type
- House
- Storeys
- 2
- Neighborhood
- The Beaches
- Land Size
- 24 x 99 FT
- Year Built
- -
- Annual Property Taxes
- -
- Parking Type
- No Garage
Inside
- Appliances
- Washer, Refrigerator, Gas stove(s), Dishwasher, Dryer, Microwave, Window Coverings
- Rooms
- 6
- Bedrooms
- 3
- Bathrooms
- 1
- Fireplace
- -
- Fireplace Total
- -
- Basement
- None
Building
- Architecture Style
- -
- Direction
- Cross Streets: Queen st & Scarboro Beach blvd. ** Directions: South on Scarboro Beach off of Queen st E.
- Type of Dwelling
- house
- Roof
- -
- Exterior
- Wood, Brick
- Foundation
- Concrete
- Flooring
- Hardwood
Land
- Sewer
- Sanitary sewer
- Lot Size
- 24 x 99 FT
- Zoning
- -
- Zoning Description
- -
Parking
- Features
- No Garage
- Total Parking
- -
Utilities
- Cooling
- Wall unit
- Heating
- Radiant heat, Natural gas
- Water
- Municipal water
Feature Highlights
- Community
- -
- Lot Features
- Carpet Free
- Security
- -
- Pool
- -
- Waterfront
- -
Rooms
Rooms for 41 Scarboro Beach Boulevard Unit Main, Toronto The Beaches, OntarioMap

Listatto.comCopyright 2026