
Learie
Mohamed
Jolanda
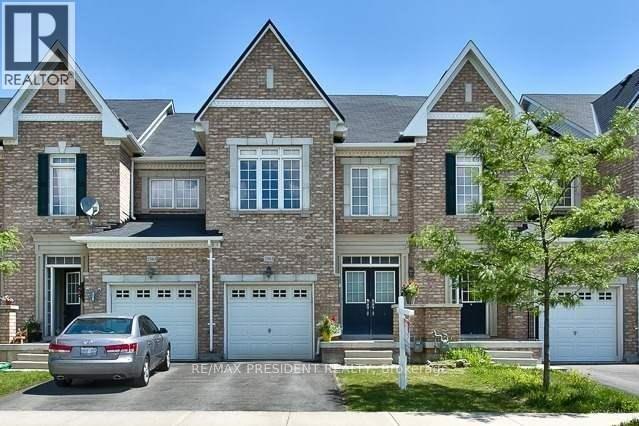
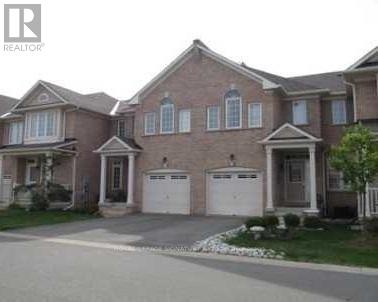
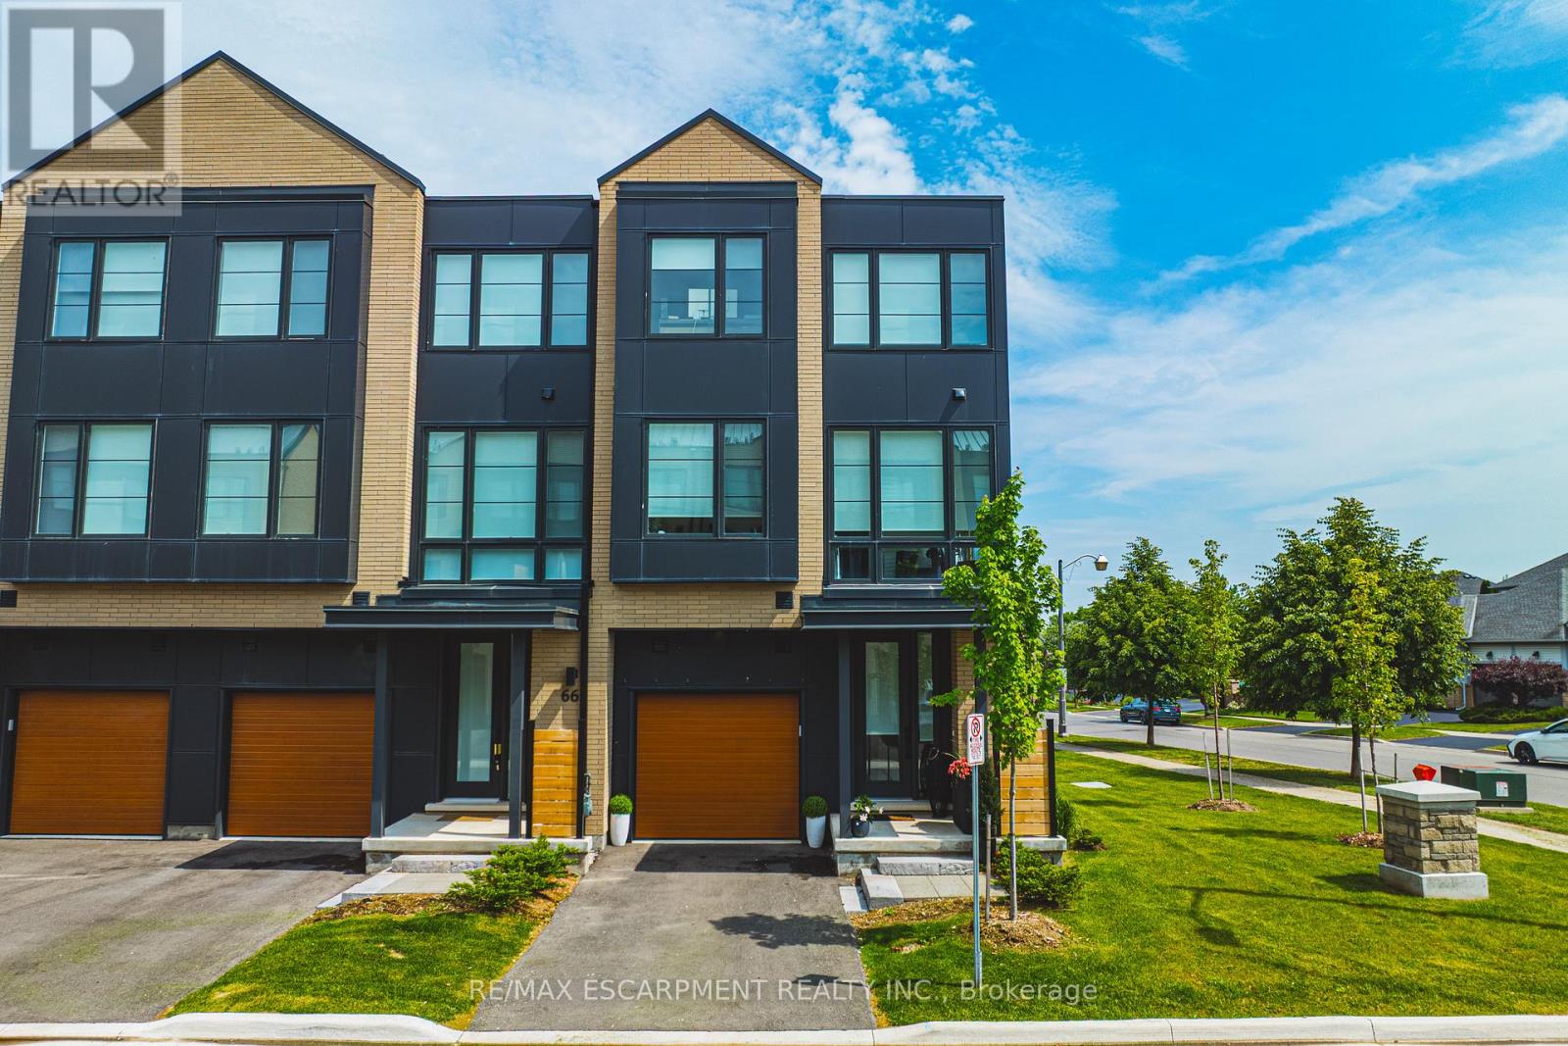
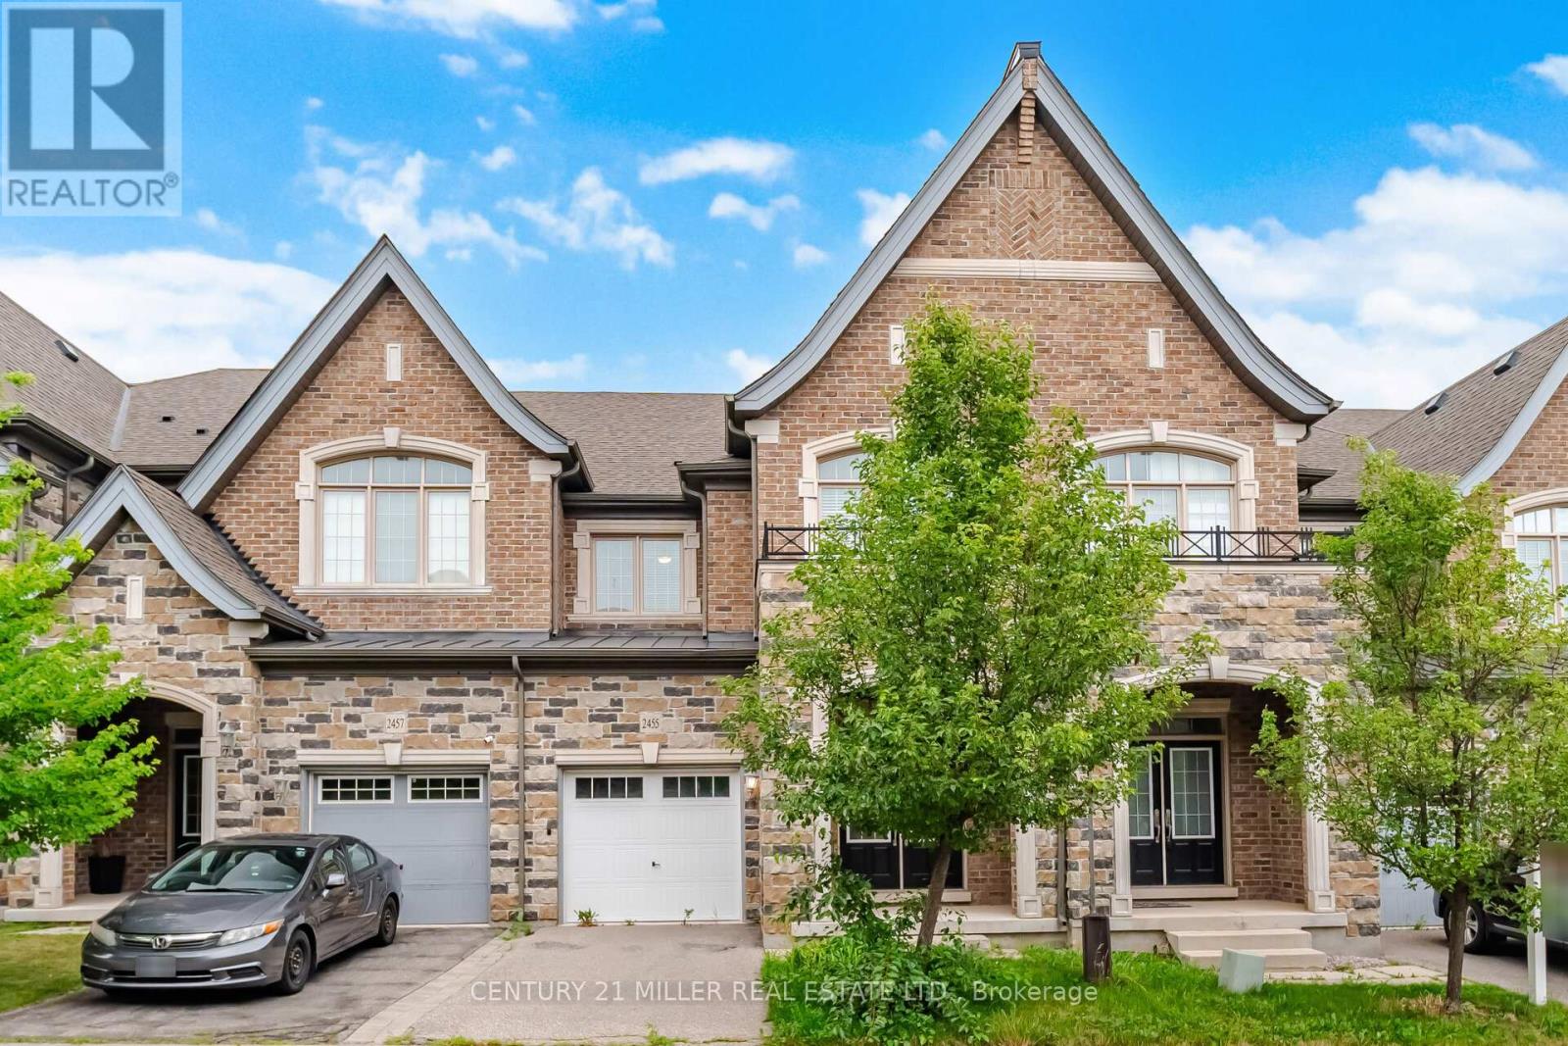
4832 Capri Crescent - $3,300
4832 Capri Crescent - $3,300
4832 Capri Crescent
$3,300
Alton
Burlington Alton, OntarioL7M0H9
3 beds
2 baths
2 parking
MLS#: W13458952Listed: about 1 month agoUpdated:about 1 month ago
Description
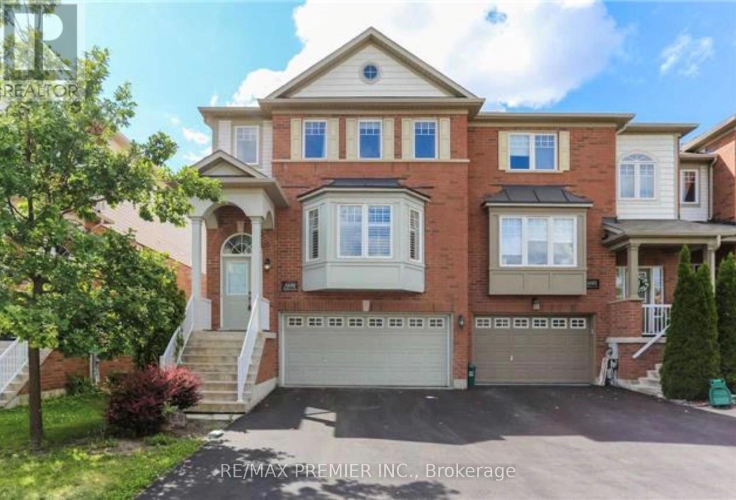
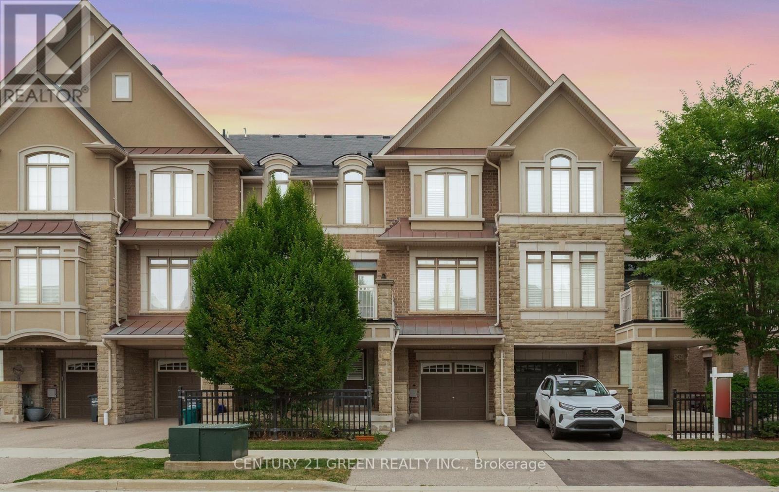
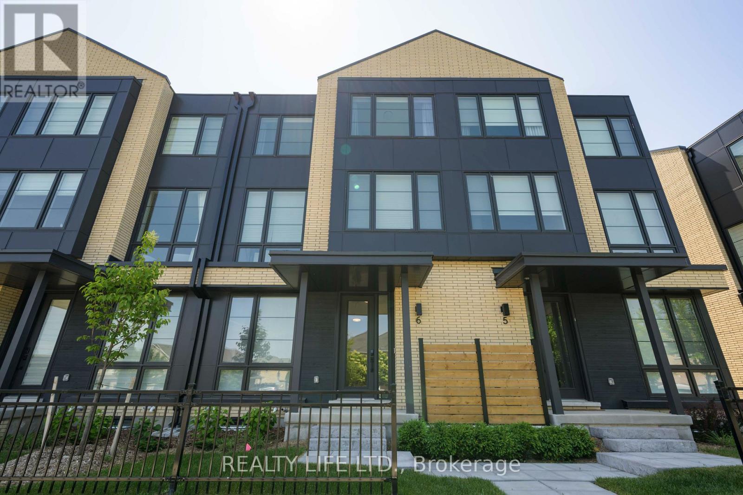
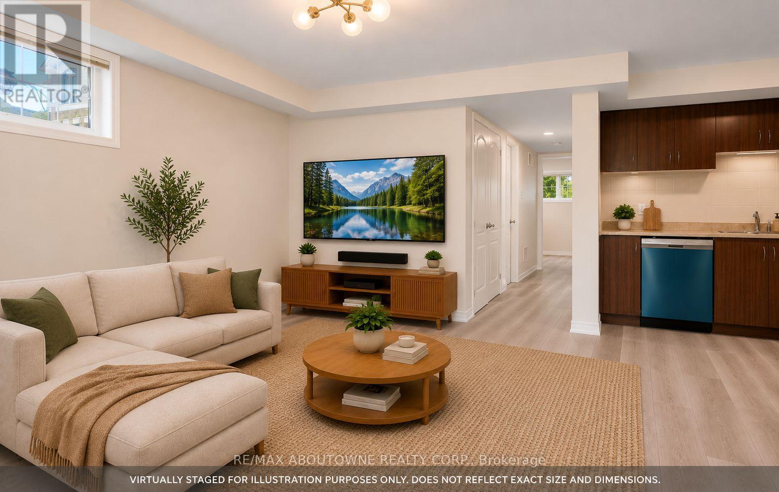
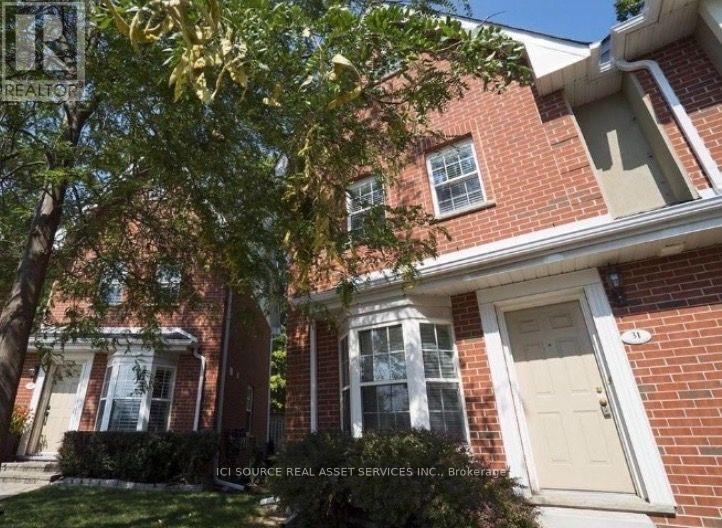
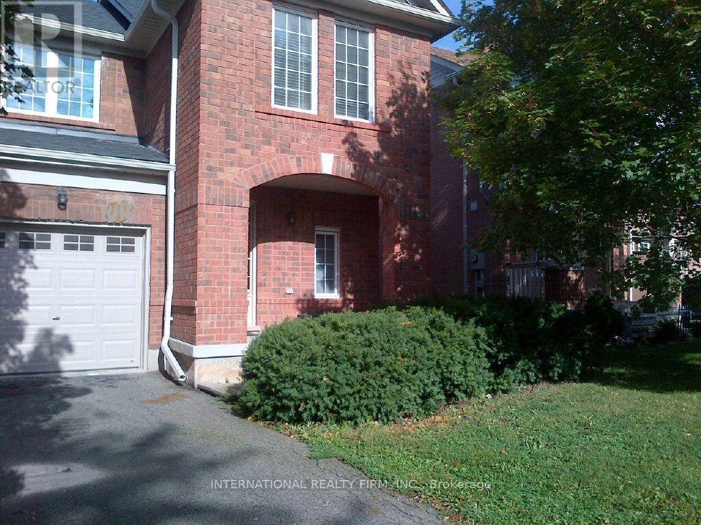
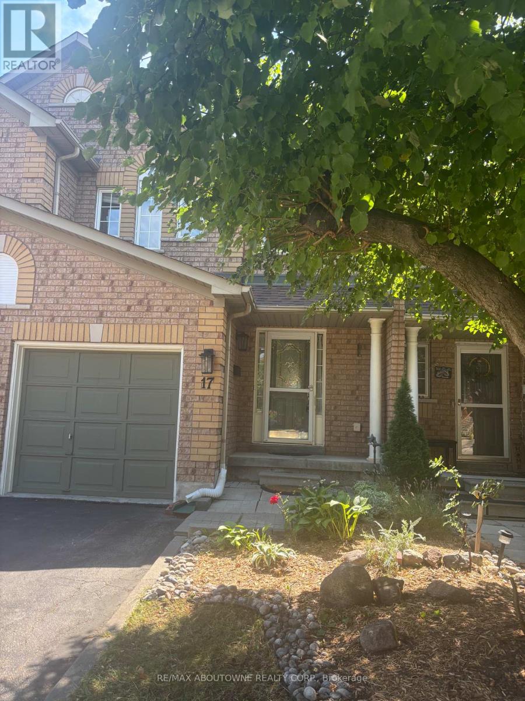
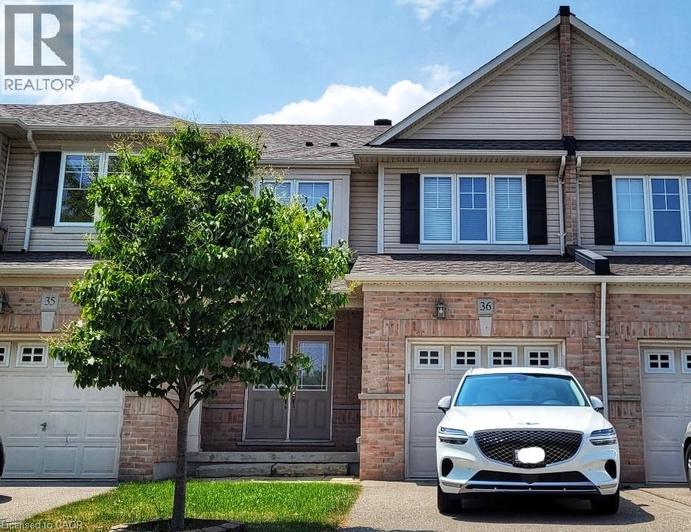
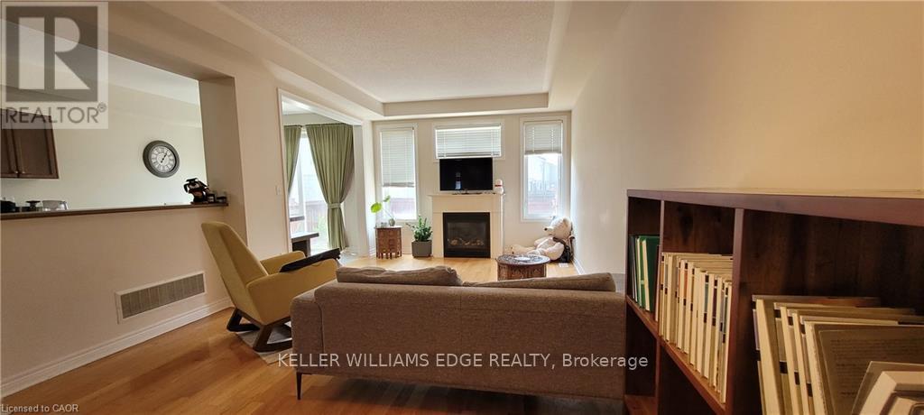
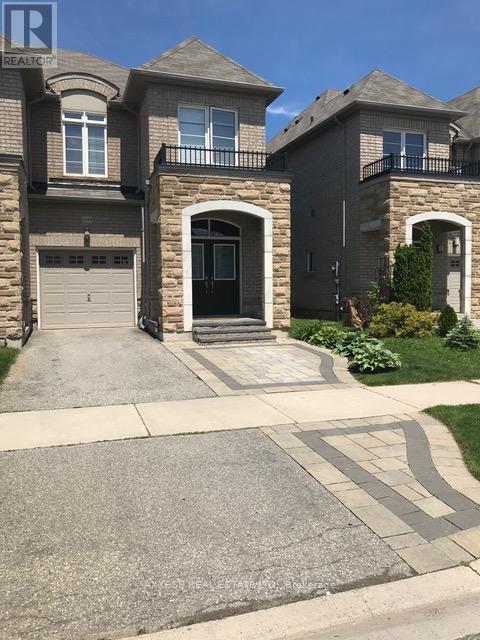
Welcome to 4832 Capri Crescent, a well-maintained and inviting home located in a desirable, family-friendly neighbourhood and sought after school district. This bright and functional residence offers a practical layout designed for comfortable everyday living, with generous principal spaces and a seamless flow throughout. The home features well-proportioned bedrooms, a versatile living and dining area, and a kitchen suited for both daily use and entertaining. Enjoy the convenience of nearby parks, schools, shopping, and transit, all within easy reach. The surrounding community is known for its quiet streets, strong sense of neighbourhood pride, and excellent access to local amenities. Perfect for tenants seeking a clean, move-in ready home in a highly convenient location. (id:63050)Details
Details for 4832 Capri Crescent, Burlington Alton, Ontario- Property Type
- Single Family
- Building Type
- Row Townhouse
- Storeys
- 2
- Neighborhood
- Alton
- Land Size
- -
- Year Built
- -
- Annual Property Taxes
- -
- Parking Type
- Attached Garage, Garage
Inside
- Appliances
- Washer, Refrigerator, Dishwasher, Stove, Dryer, Microwave
- Rooms
- 8
- Bedrooms
- 3
- Bathrooms
- 2
- Fireplace
- -
- Fireplace Total
- -
- Basement
- Unfinished, N/A
Building
- Architecture Style
- -
- Direction
- Cross Streets: -. ** Directions: Appleby Line Dundas St.
- Type of Dwelling
- row_townhouse
- Roof
- -
- Exterior
- Brick
- Foundation
- Unknown
- Flooring
- -
Land
- Sewer
- Sanitary sewer
- Lot Size
- -
- Zoning
- -
- Zoning Description
- -
Parking
- Features
- Attached Garage, Garage
- Total Parking
- 2
Utilities
- Cooling
- Central air conditioning
- Heating
- Forced air, Natural gas
- Water
- Municipal water
Feature Highlights
- Community
- -
- Lot Features
- -
- Security
- -
- Pool
- -
- Waterfront
- -
Rooms
Rooms for 4832 Capri Crescent, Burlington Alton, OntarioMap

Listatto.comCopyright 2026