
Jolanda
Learie
Travis
2427 Greenwich Drive - $2,950
2427 Greenwich Drive - $2,950
2427 Greenwich Drive
$2,950
1019 - WM Westmount
Oakville WM Westmount, OntarioL6M0S4
2 beds
2 baths
2 parking
MLS#: W13572334Listed: 5 days agoUpdated:5 days ago
Description
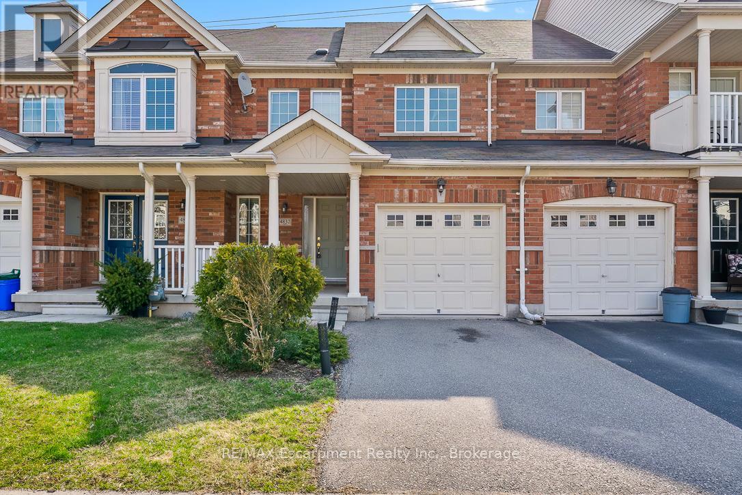
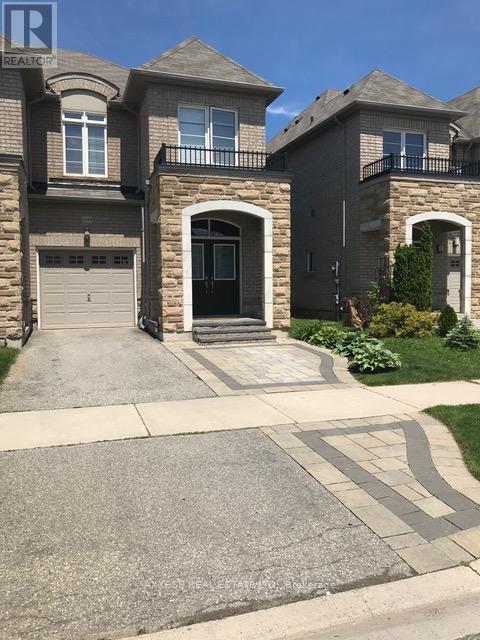
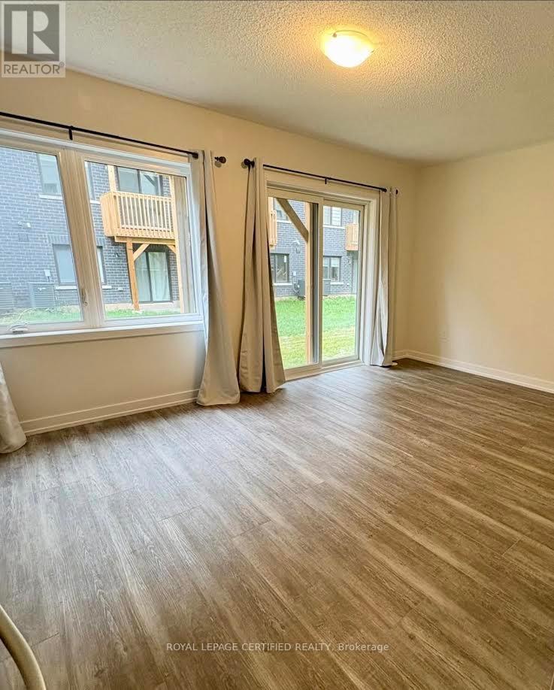
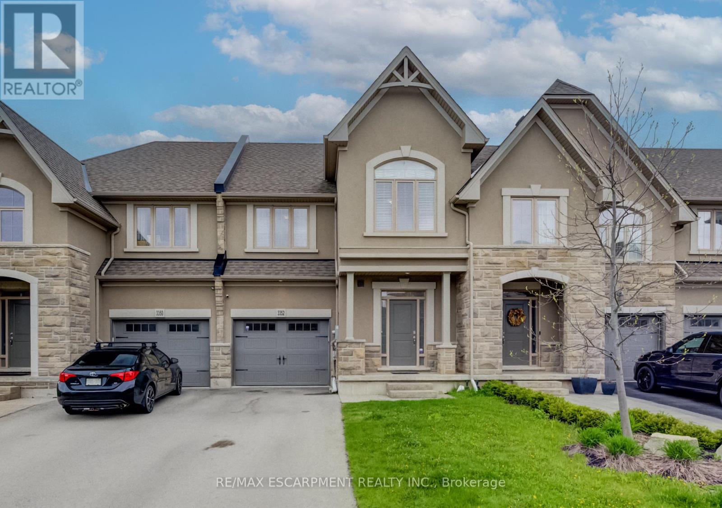
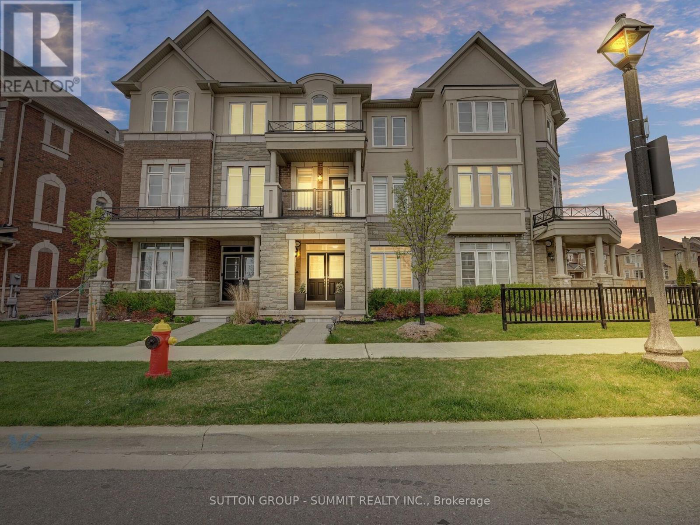
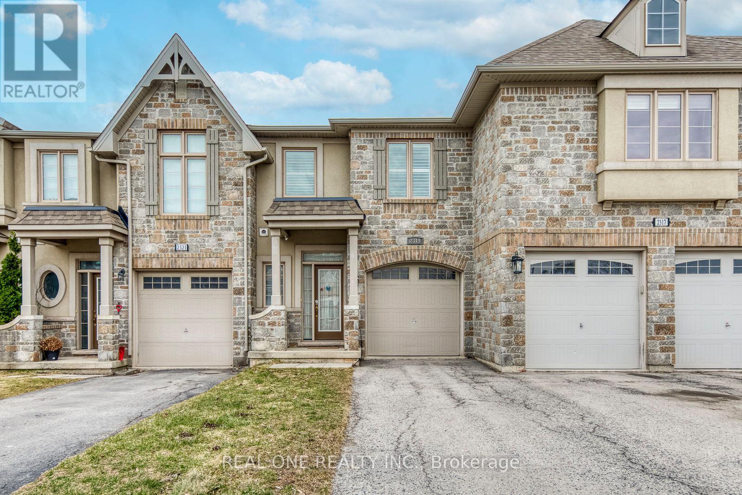
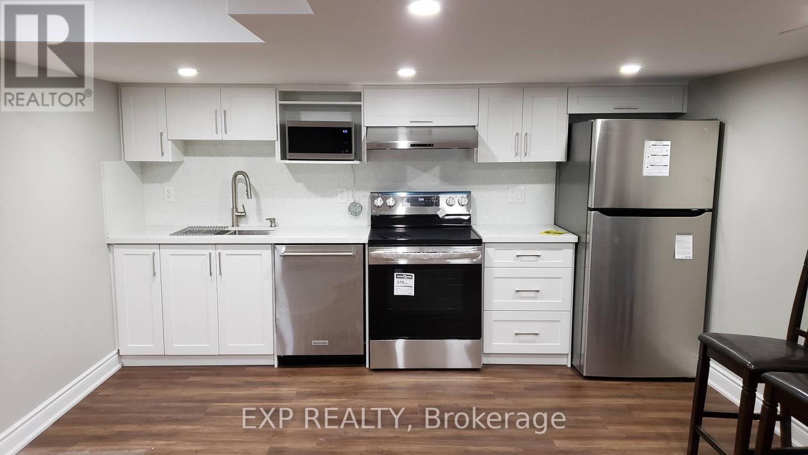
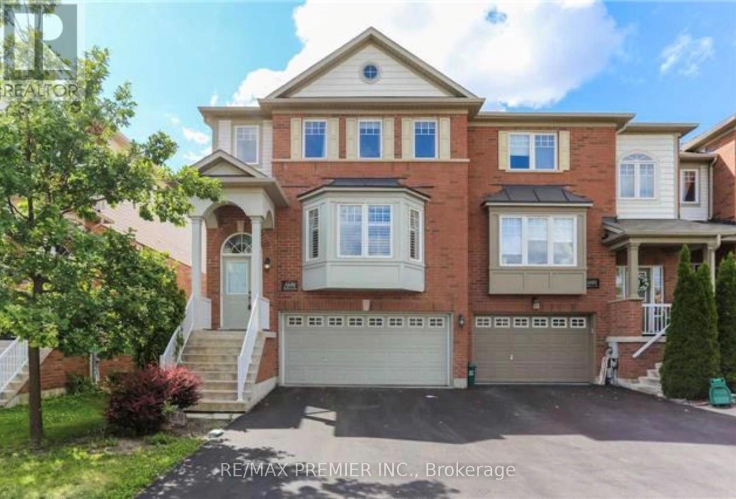
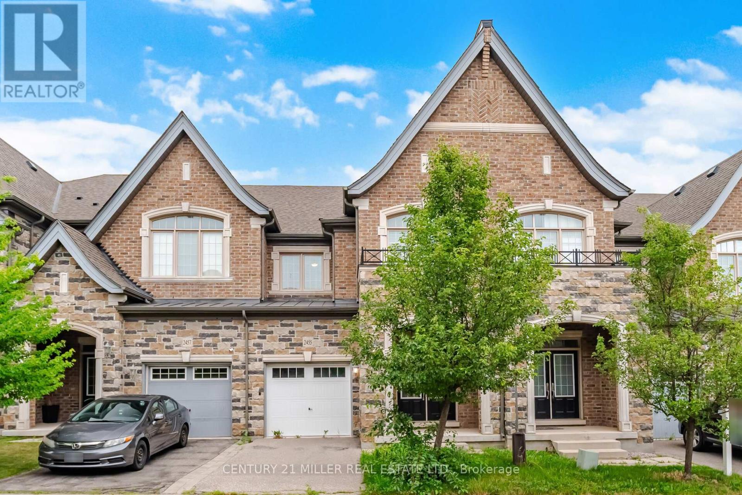
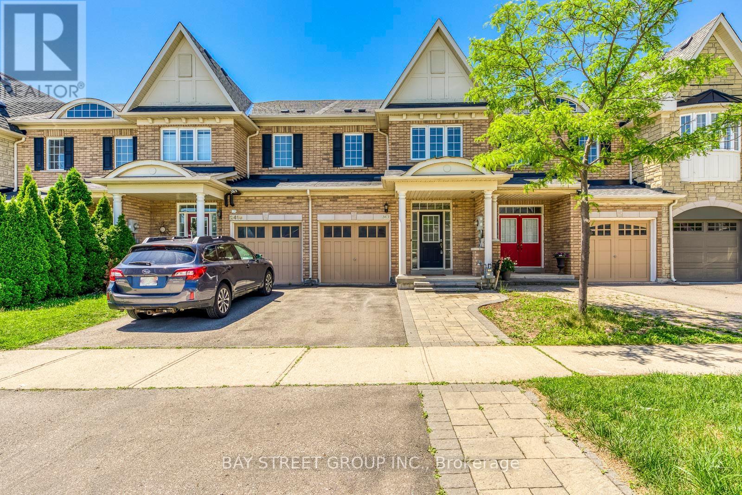
Beautifully updated townhome in one of Oakville's highly sought-after communities. This bright and functional 2-bedroom home features newly renovated hardwood flooring throughout the second and third levels, fresh paint, new baseboards, and an updated vanity in the main bathroom. The open-concept living and dining area offers a spacious layout with 9-foot ceilings on the second level, creating an airy and inviting feel. The primary bedroom includes a walk-in closet, and the convenient third-floor laundry adds everyday practicality. The main floor foyer provides direct access to the garage, while the exterior showcases an attractive stone and stucco finish. Ideally located next to a French school and close to major highways, schools, Glen Abbey Community Centre, Oakville Trafalgar Hospital, parks, shopping, and everyday amenities. (id:63050)Details
Details for 2427 Greenwich Drive, Oakville WM Westmount, Ontario- Property Type
- Single Family
- Building Type
- Row Townhouse
- Storeys
- 3
- Neighborhood
- 1019 - WM Westmount
- Land Size
- 21 FT
- Year Built
- -
- Annual Property Taxes
- -
- Parking Type
- Attached Garage, Garage
Inside
- Appliances
- Washer, Refrigerator, Dishwasher, Stove, Dryer, Water Heater
- Rooms
- 5
- Bedrooms
- 2
- Bathrooms
- 2
- Fireplace
- -
- Fireplace Total
- -
- Basement
- None
Building
- Architecture Style
- -
- Direction
- Dundas St & Grand Oak Trail
- Type of Dwelling
- row_townhouse
- Roof
- -
- Exterior
- Brick
- Foundation
- Brick
- Flooring
- Hardwood
Land
- Sewer
- Sanitary sewer
- Lot Size
- 21 FT
- Zoning
- -
- Zoning Description
- -
Parking
- Features
- Attached Garage, Garage
- Total Parking
- 2
Utilities
- Cooling
- Central air conditioning
- Heating
- Forced air, Natural gas
- Water
- Municipal water
Feature Highlights
- Community
- Community Centre
- Lot Features
- -
- Security
- -
- Pool
- -
- Waterfront
- -
Rooms
Rooms for 2427 Greenwich Drive, Oakville WM Westmount, OntarioMap

Listatto.comCopyright 2026