
Travis
Amy
Natasha
3048 George Savage Avenue - $3,695
3048 George Savage Avenue - $3,695
3048 George Savage Avenue
$3,695
1008 - GO Glenorchy
Oakville GO Glenorchy, OntarioL6M0Z1
3 beds
4 baths
2 parking
MLS#: W13562462Listed: 8 days agoUpdated:8 days ago
Description
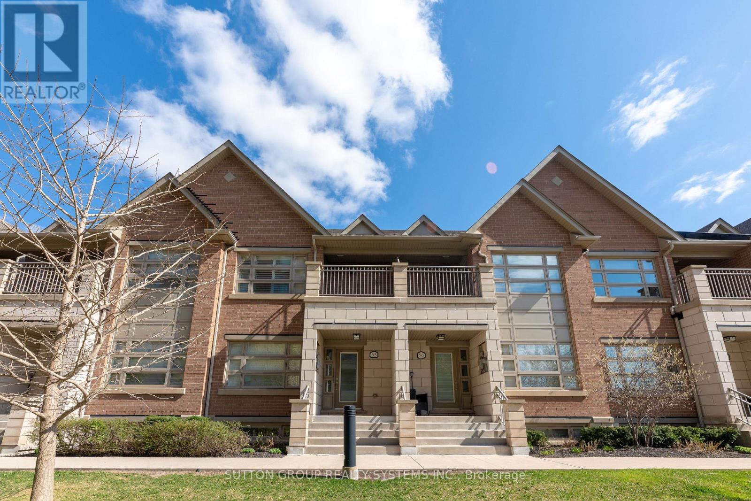
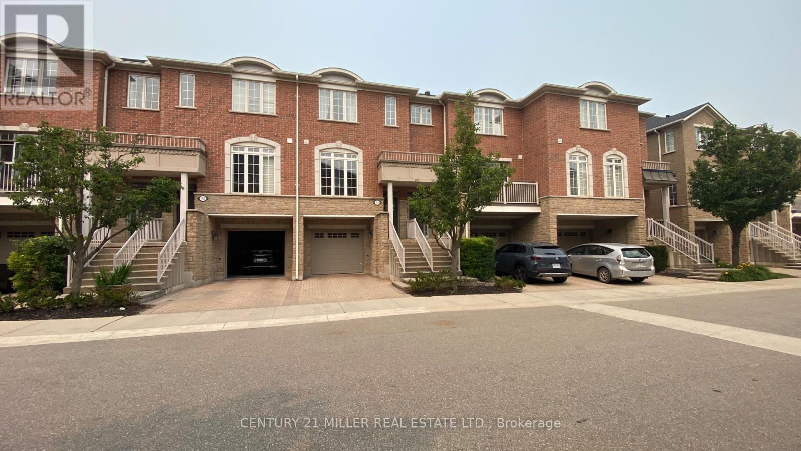
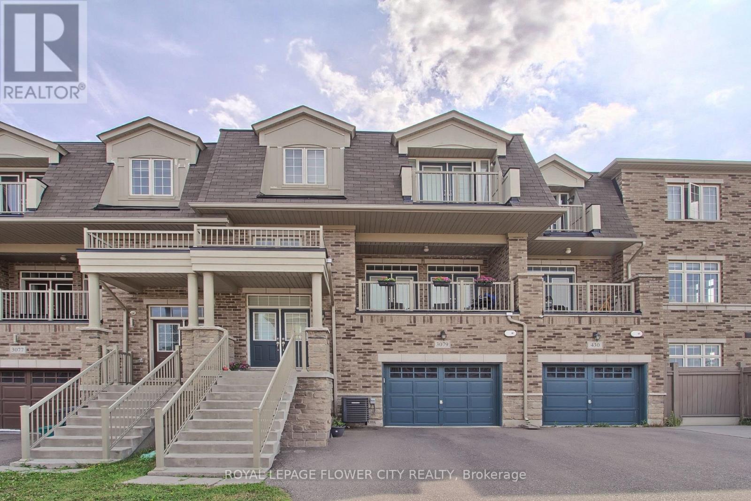
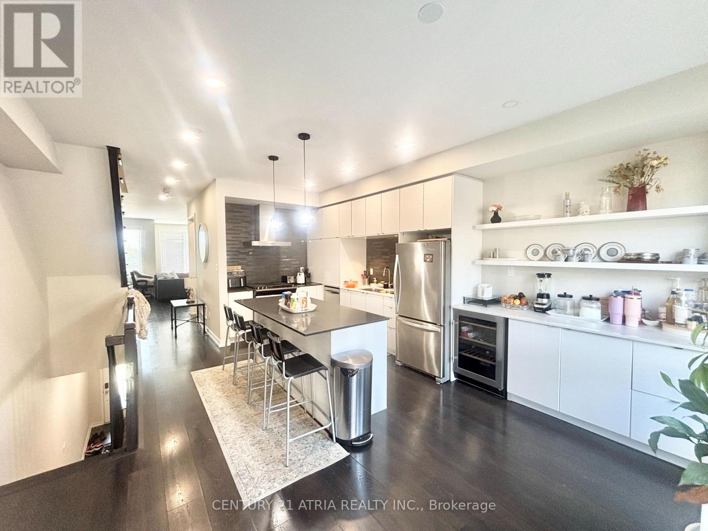
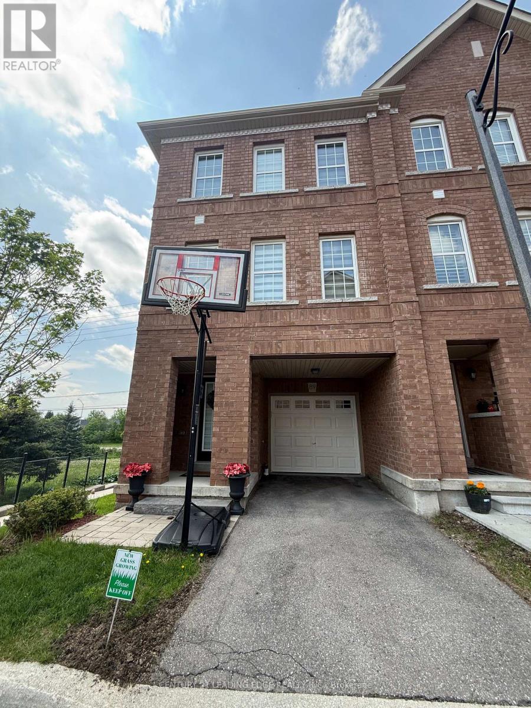
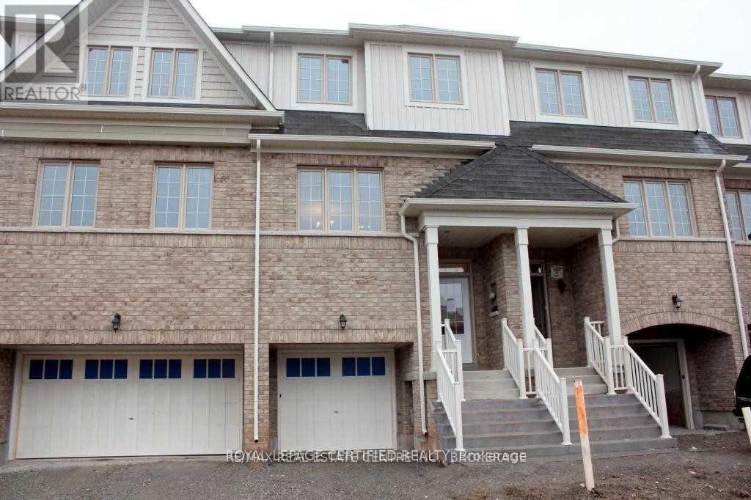
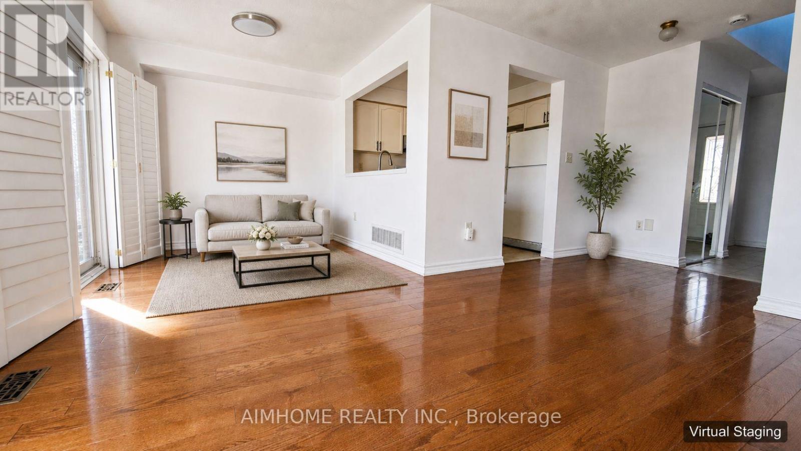
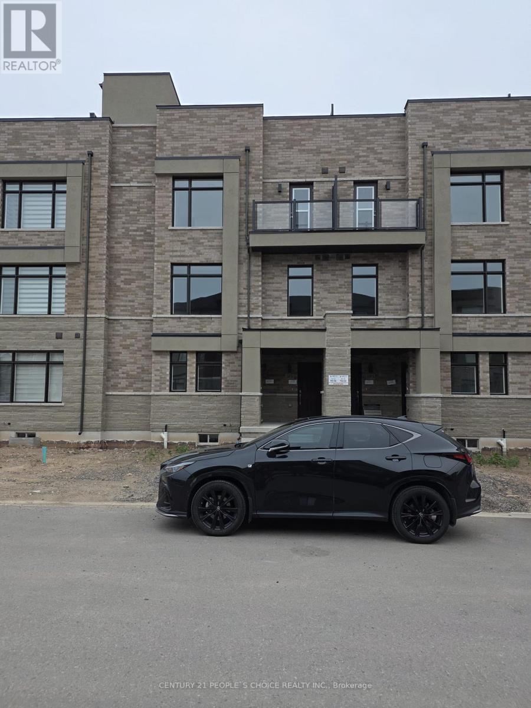
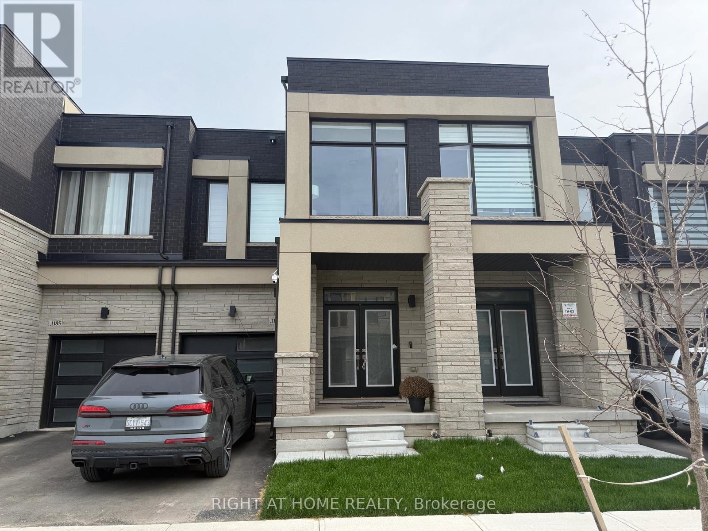
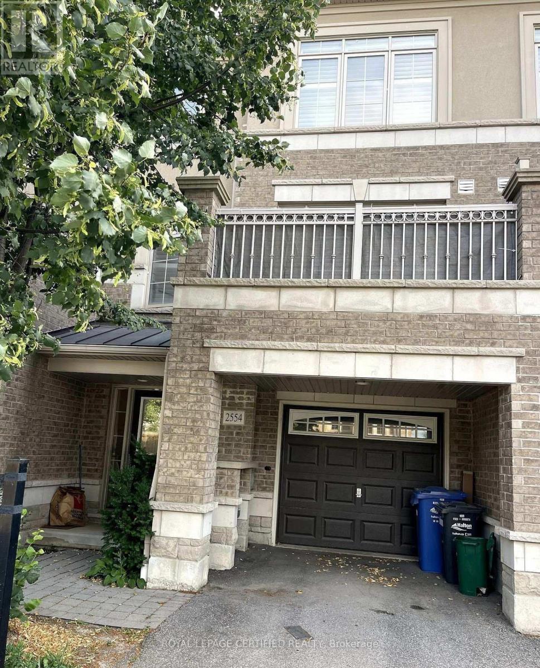
3-Story Townhome In A Premium Oakville Location & One of The Best Schools (Oodenawi Public) InOakville. Open-Concept Design With 9' Ceilings On Ground And 2nd Floor, Hardwood Floors, PotLights, And Tons Of Natural Light. Spacious Family Room Overlooking Pond. Upgraded Kitchen Withlarge Pantry, Centre Island & Breakfast Bar, Stainless Steel Appliances, Granite Counters,Separate Dining Area With Access To A Private Terrace. Spacious Den With Walk-Out To BalconyAnd Stunning Pond View. Three Spacious Bedrooms Include Master Bedroom With 4Pc Ensuite Bath,Walk-In Closet & Balcony With West Exposure. Two Additional Bedrooms Sharing A 4-PieceWashroom. The Ground Floor Offers Recreational Room Together With 2Pc Bath For Convenience,Laundry Room & Interior Access To Garage. Double Car Garage. Convenient Location Within WalkingDistance To Dundas For Easy Commute, Steps To School, Shops, Trails & Pond. All Utilities To BePaid By Tenant. (id:63050)Details
Details for 3048 George Savage Avenue, Oakville GO Glenorchy, Ontario- Property Type
- Single Family
- Building Type
- Row Townhouse
- Storeys
- 3
- Neighborhood
- 1008 - GO Glenorchy
- Land Size
- -
- Year Built
- -
- Annual Property Taxes
- -
- Parking Type
- Garage
Inside
- Appliances
- Washer, Refrigerator, Dishwasher, Stove, Dryer, Hood Fan, Water Heater - Tankless
- Rooms
- 8
- Bedrooms
- 3
- Bathrooms
- 4
- Fireplace
- -
- Fireplace Total
- -
- Basement
- None
Building
- Architecture Style
- -
- Direction
- Dundas and Preserve Dr.
- Type of Dwelling
- row_townhouse
- Roof
- -
- Exterior
- Stone, Stucco
- Foundation
- Concrete
- Flooring
- Hardwood, Laminate, Ceramic
Land
- Sewer
- Sanitary sewer
- Lot Size
- -
- Zoning
- -
- Zoning Description
- -
Parking
- Features
- Garage
- Total Parking
- 2
Utilities
- Cooling
- Central air conditioning
- Heating
- Forced air, Natural gas
- Water
- Municipal water
Feature Highlights
- Community
- -
- Lot Features
- Dry, Carpet Free, In suite Laundry
- Security
- -
- Pool
- -
- Waterfront
- -
Rooms
Rooms for 3048 George Savage Avenue, Oakville GO Glenorchy, OntarioMap

Listatto.comCopyright 2026