
Travis
Learie
Mohamed
2614 Dashwood Drive Unit 11 - $3,200
2614 Dashwood Drive Unit 11 - $3,200
2614 Dashwood Drive Unit 11
$3,200
1022 - WT West Oak Trails
Oakville WT West Oak Trails, OntarioL6M0K5
2 beds
3 baths
2 parking
MLS#: W13525030Listed: 16 days agoUpdated:7 days ago
Description
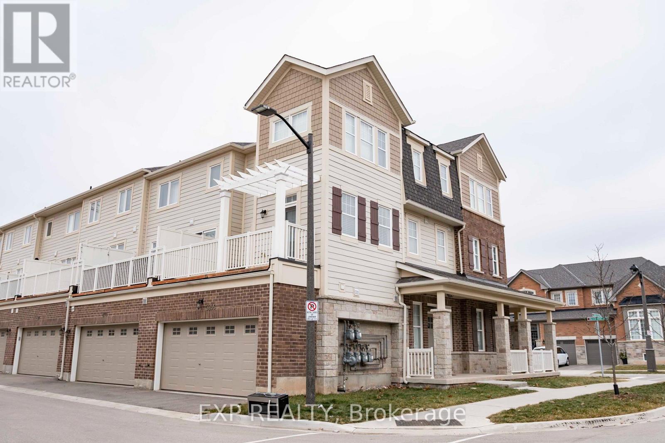
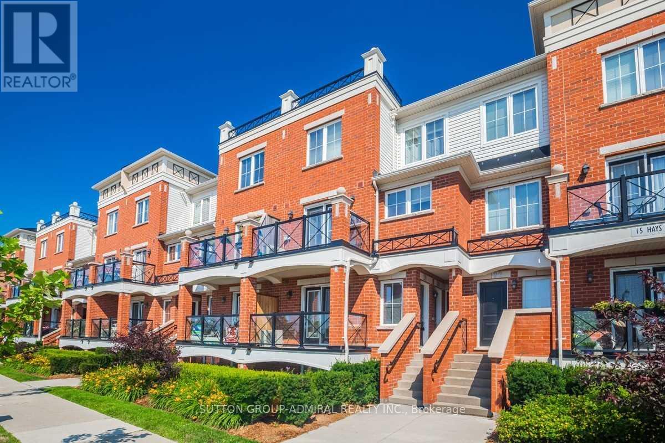
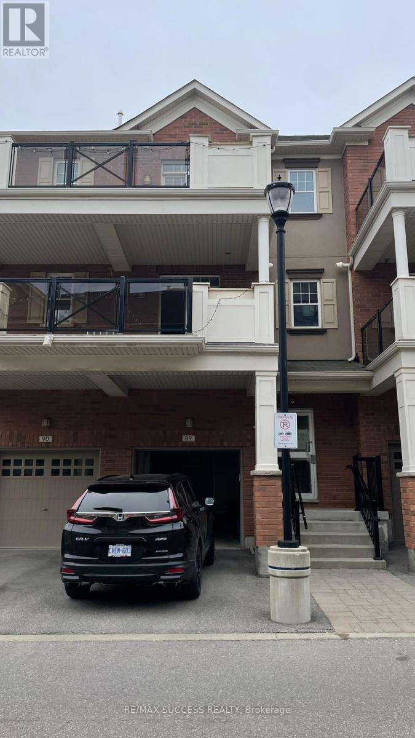
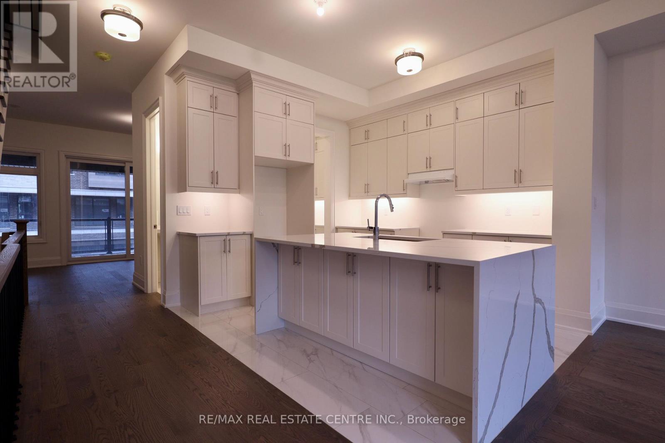
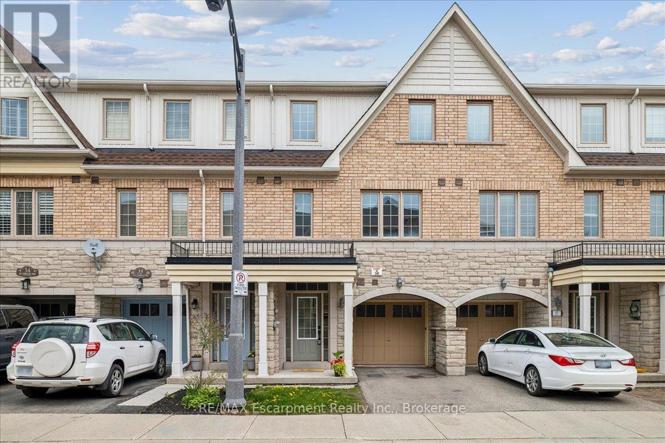
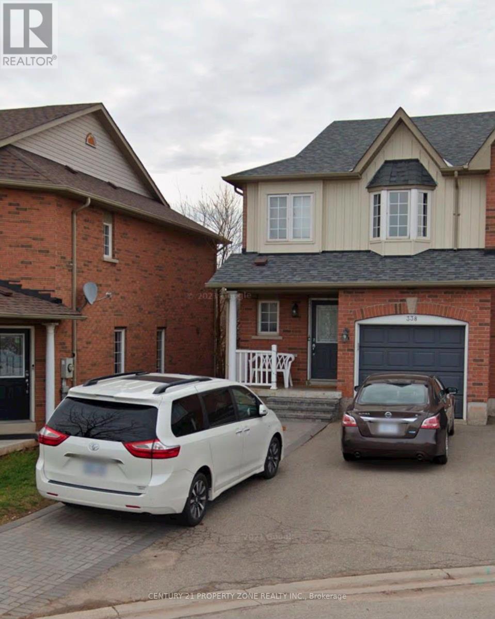
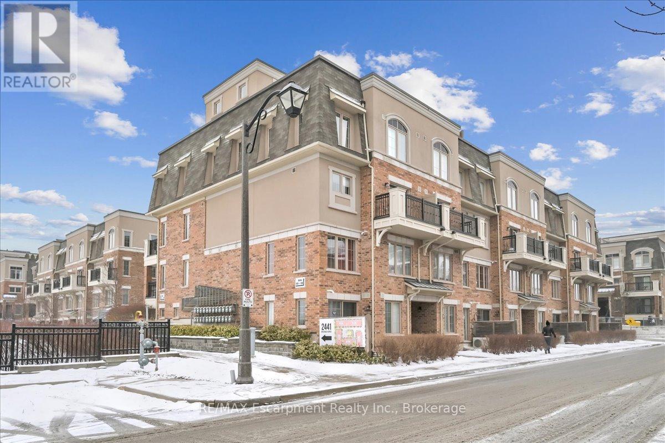
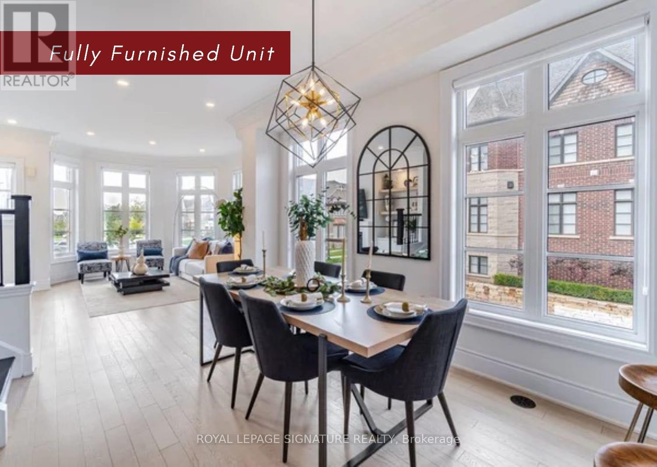
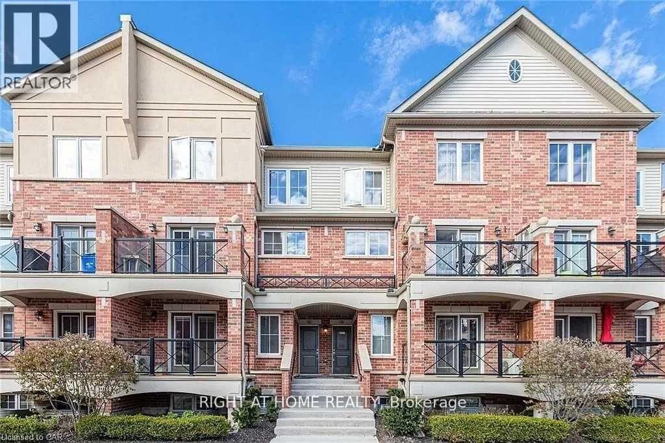
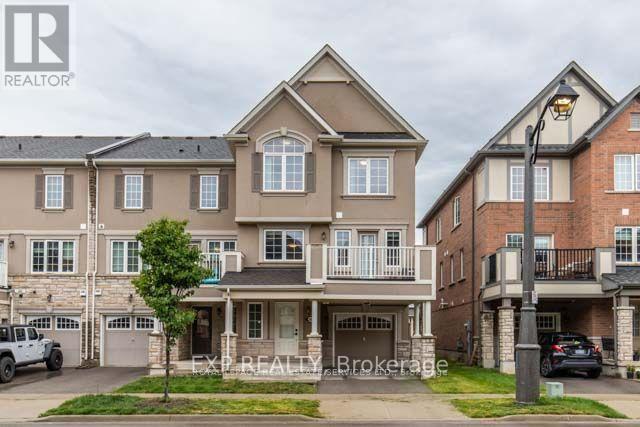
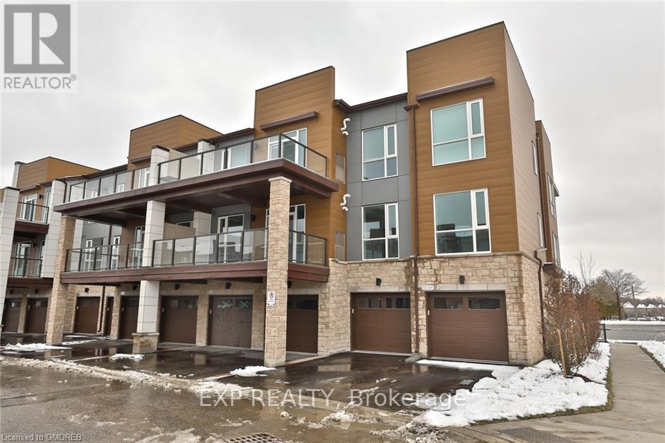
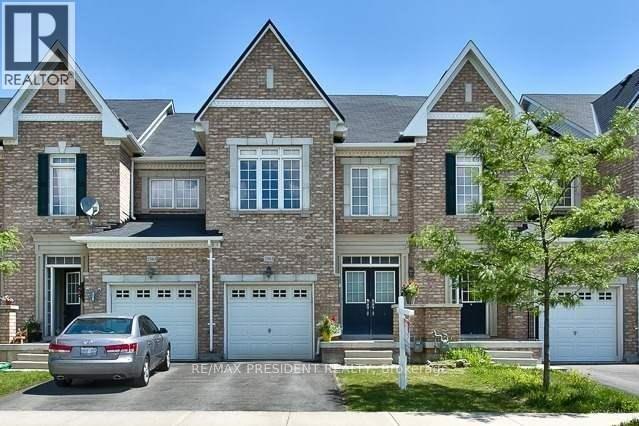
LOCATION, LOCATION, LOCATION! Welcome to your urban oasis - a spacious, end-unit 3-storey townhome that perfectly blends style, comfort, and convenience. This beautiful home features 2 bedrooms, 3 bathrooms, and a private rooftop terrace where you can sip your morning coffee or unwind under the stars. Inside, you'll find a bright, open-concept layout with plenty of natural light, a modern kitchen with quartz breakfast bar and maple cupboards, and a cozy living/dining area with a walk-out balcony.Smart home upgrades include Lutron smart lighting, an Ecobee thermostat, and upscale electric power shades on the main floor for extra comfort and elegance. The third floor hosts a spacious primary bedroom with a Juliette balcony, walk-in closet, and ensuite with a separate shower, plus a second bedroom and a 4-piece bath. The ground level offers a small office nook, roomy closet, and direct access to a large single-car garage with a private driveway for a second vehicle, along with ample visitor parking.Located in one of Oakville's most desirable areas - steps from Oakville Hospital, walking distance to shopping plazas, schools, parks, and scenic trails including the Sixteen Mile Creek Trail System. You'll also enjoy quick access to highways and the Bronte GO Station. Don't miss this opportunity to elevate your lifestyle - everything you need is right at your doorstep. (id:63050)Details
Details for 2614 Dashwood Drive Unit 11, Oakville WT West Oak Trails, Ontario- Property Type
- Single Family
- Building Type
- Row Townhouse
- Storeys
- 3
- Neighborhood
- 1022 - WT West Oak Trails
- Land Size
- -
- Year Built
- -
- Annual Property Taxes
- -
- Parking Type
- Garage, Covered
Inside
- Appliances
- Water Heater
- Rooms
- 6
- Bedrooms
- 2
- Bathrooms
- 3
- Fireplace
- -
- Fireplace Total
- -
- Basement
- None
Building
- Architecture Style
- -
- Direction
- Dundas/Proudfoot
- Type of Dwelling
- row_townhouse
- Roof
- -
- Exterior
- Brick
- Foundation
- -
- Flooring
- Ceramic
Land
- Sewer
- -
- Lot Size
- -
- Zoning
- -
- Zoning Description
- -
Parking
- Features
- Garage, Covered
- Total Parking
- 2
Utilities
- Cooling
- Central air conditioning
- Heating
- Forced air, Natural gas
- Water
- -
Feature Highlights
- Community
- Pets Allowed With Restrictions
- Lot Features
- In suite Laundry
- Security
- -
- Pool
- -
- Waterfront
- -
Rooms
Rooms for 2614 Dashwood Drive Unit 11, Oakville WT West Oak Trails, OntarioMap

Listatto.comCopyright 2026