
Mohamed
Learie
Jolanda
307 Jemima Drive - $3,300
307 Jemima Drive - $3,300
307 Jemima Drive
$3,300
1008 - GO Glenorchy
Oakville GO Glenorchy, OntarioL6M4M1
3 beds
3 baths
2 parking
MLS#: W13551188Listed: 11 days agoUpdated:11 days ago
Description
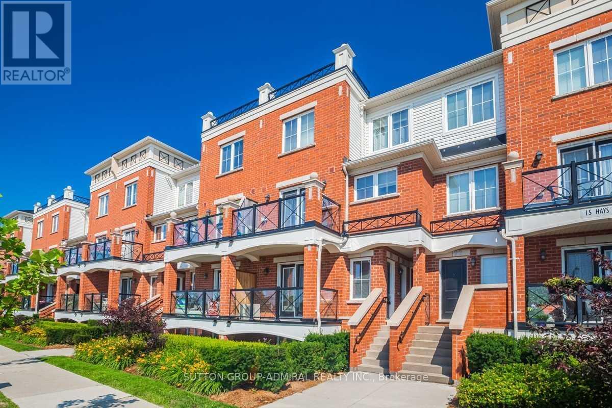
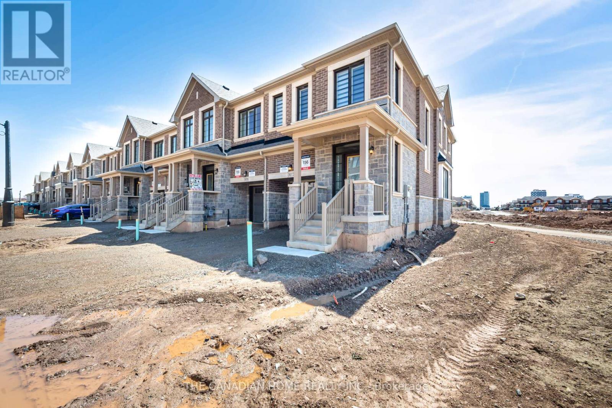
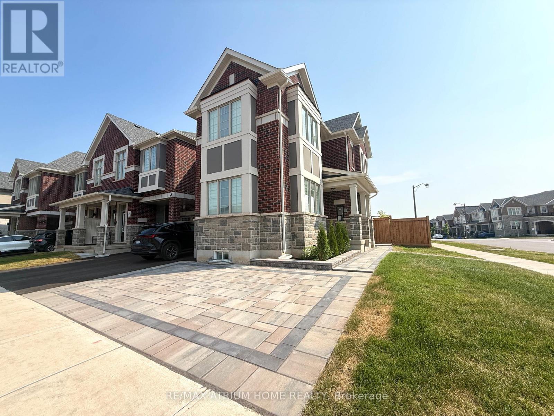
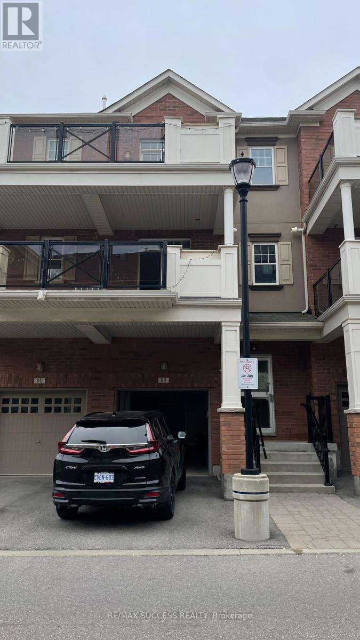
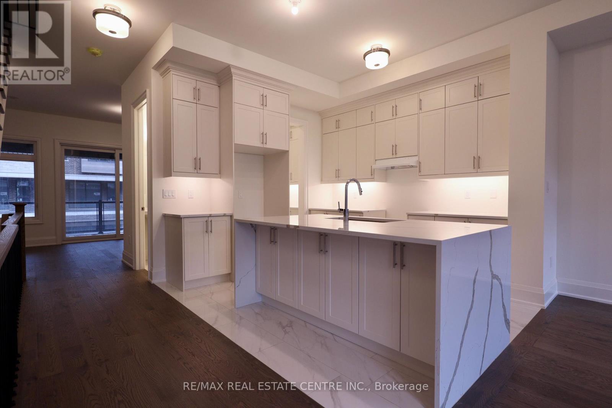
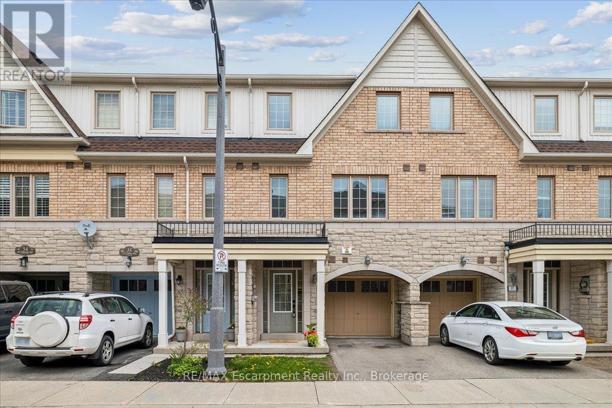
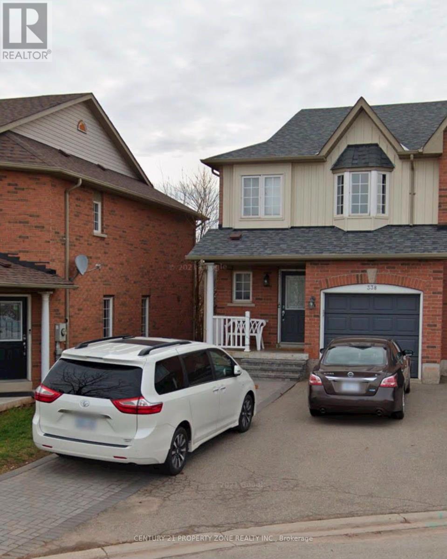
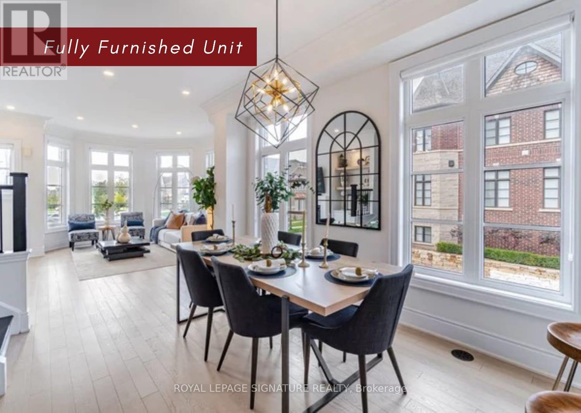
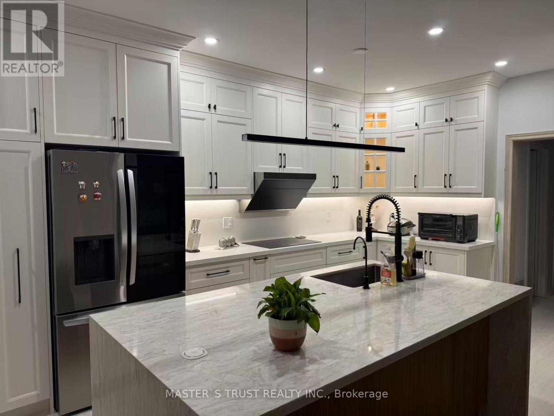
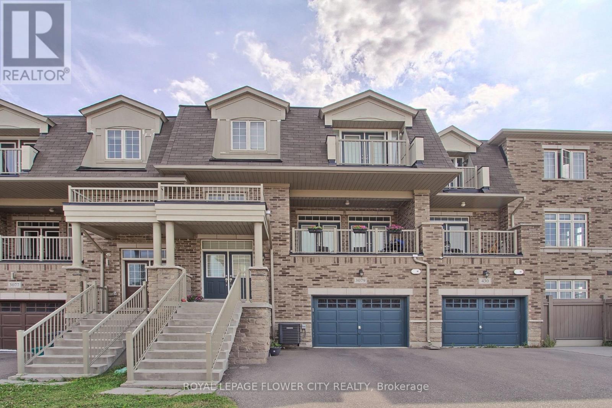
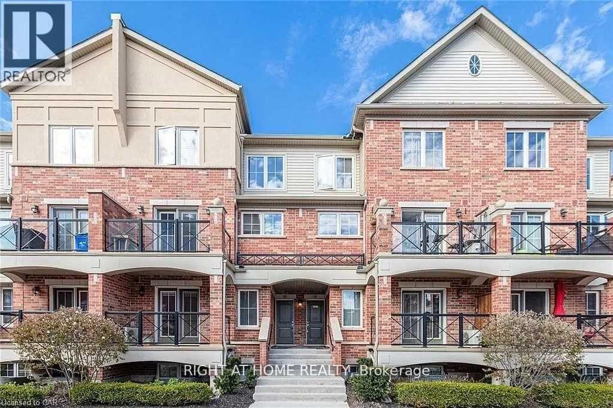
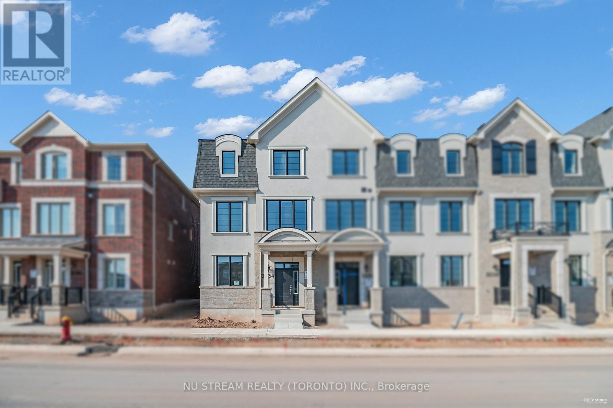
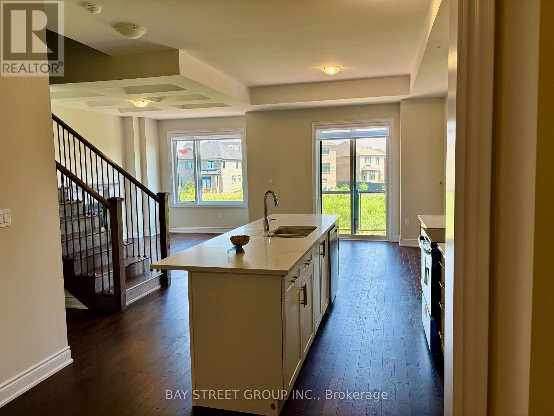
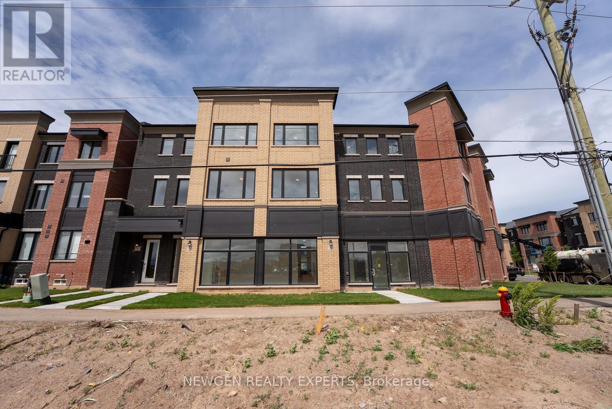
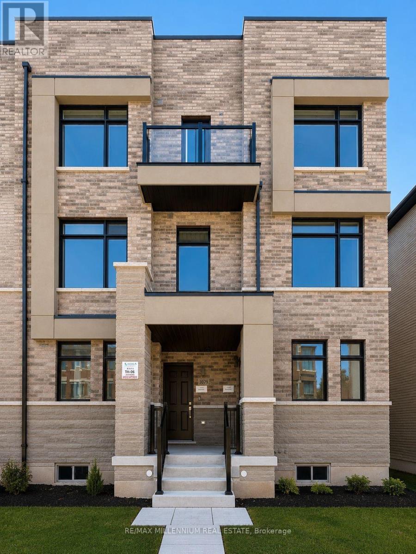
Beautiful and bright end unit townhouse! Main floor features a spacious entry way and space for an office. 2nd floor features an open concept kitchen with island and pantry. 2 piece bathroom for guests. Spacious dining and great room. Step out to the great size balcony from the great room. Perfect for enjoying those warm summer evenings. 3rd floor features the 3 bedrooms all with large windows allowing for all day natural light. The primary bedroom features a 4 piece ensuite and walk in closet. The other two bedrooms on this floor share the main 4 piece bathroom. Great location. Walk to parks, shops, restaurants and more! (id:63050)Details
Details for 307 Jemima Drive, Oakville GO Glenorchy, Ontario- Property Type
- Single Family
- Building Type
- Row Townhouse
- Storeys
- 3
- Neighborhood
- 1008 - GO Glenorchy
- Land Size
- -
- Year Built
- -
- Annual Property Taxes
- -
- Parking Type
- Attached Garage, Garage
Inside
- Appliances
- -
- Rooms
- 7
- Bedrooms
- 3
- Bathrooms
- 3
- Fireplace
- -
- Fireplace Total
- -
- Basement
- None
Building
- Architecture Style
- -
- Direction
- Cross Streets: Dundas St & George Savage Ave. ** Directions: E.
- Type of Dwelling
- row_townhouse
- Roof
- -
- Exterior
- Brick
- Foundation
- -
- Flooring
- -
Land
- Sewer
- Sanitary sewer
- Lot Size
- -
- Zoning
- -
- Zoning Description
- -
Parking
- Features
- Attached Garage, Garage
- Total Parking
- 2
Utilities
- Cooling
- Central air conditioning
- Heating
- Forced air, Natural gas
- Water
- Municipal water
Feature Highlights
- Community
- -
- Lot Features
- -
- Security
- -
- Pool
- -
- Waterfront
- -
Rooms
Rooms for 307 Jemima Drive, Oakville GO Glenorchy, OntarioMap

Listatto.comCopyright 2026