
Amy
Natasha
Mohamed
3475 Eternity Way - $3,850
3475 Eternity Way - $3,850
3475 Eternity Way
$3,850
Oakville, OntarioL6H7B5
3 beds
4 baths
2 parking
MLS#: 40849658Listed: 1 day agoUpdated:1 day ago
Description
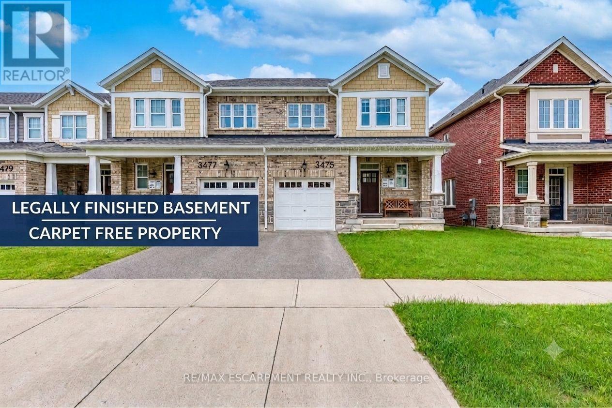
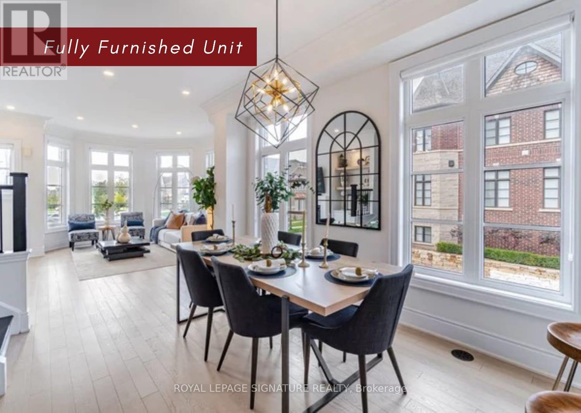
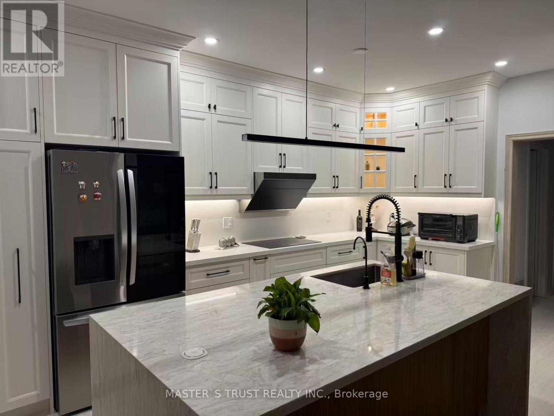
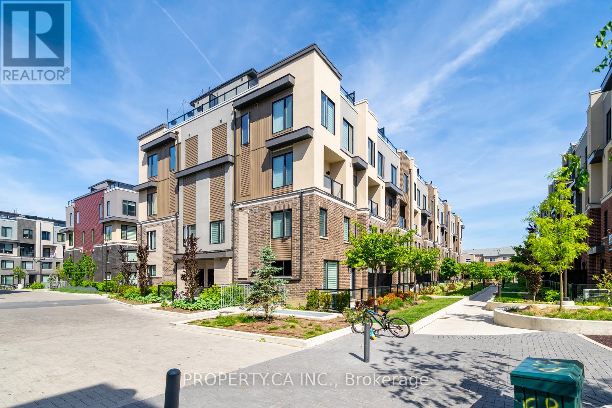
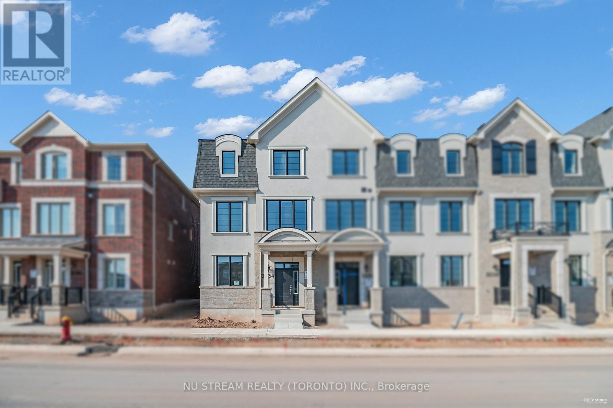
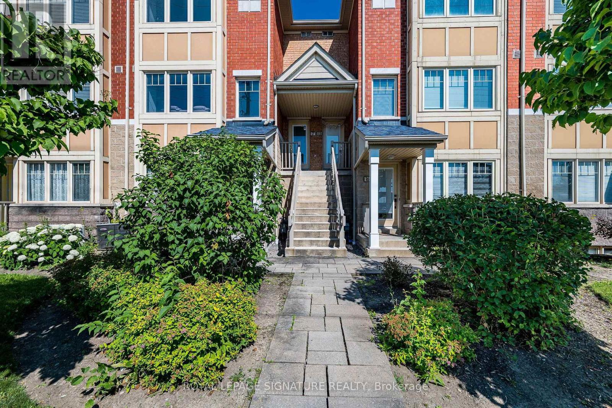
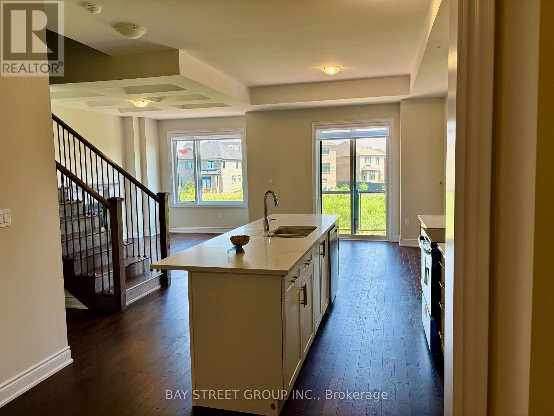
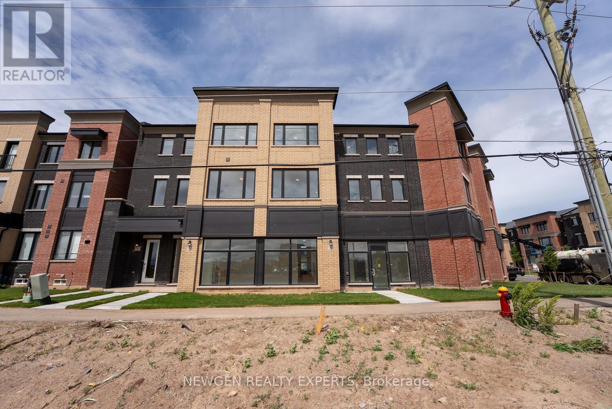
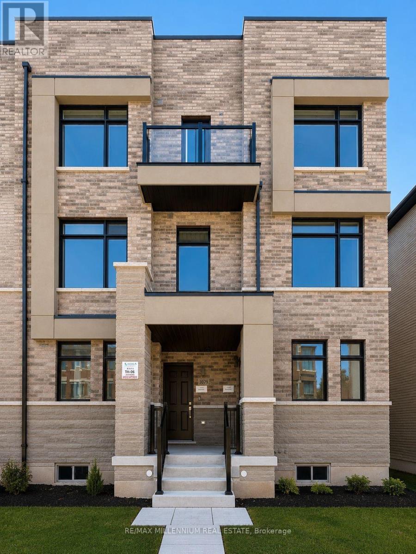
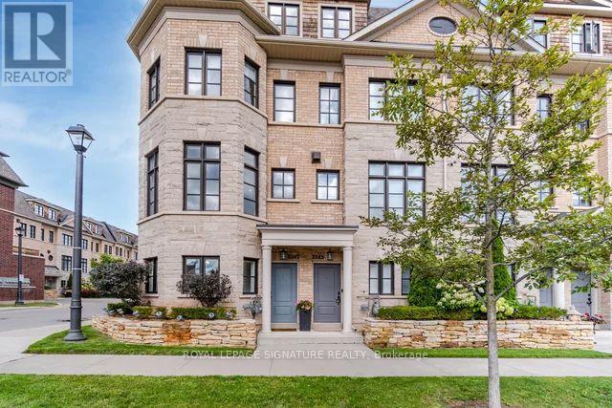
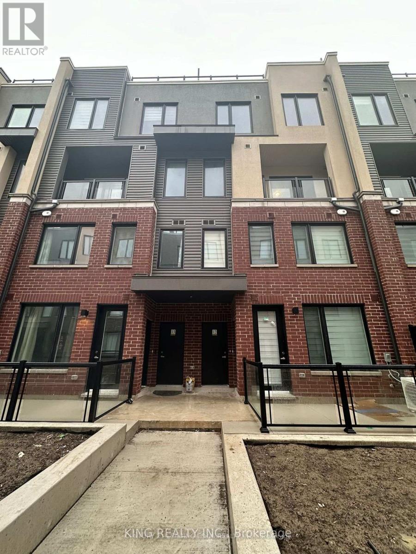
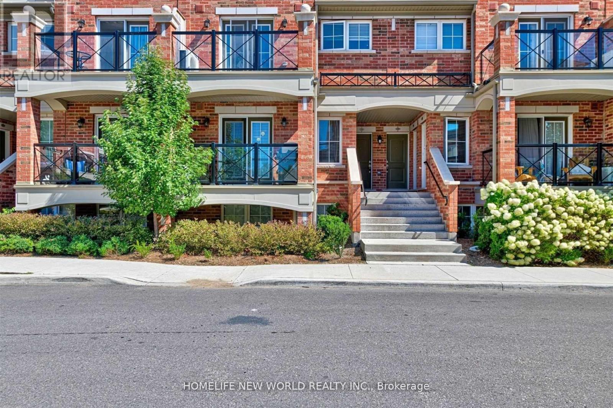
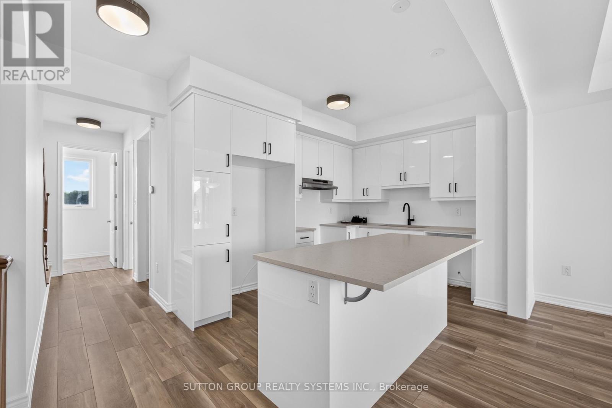
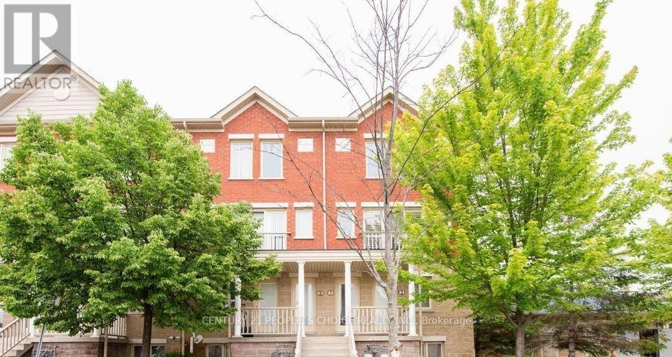
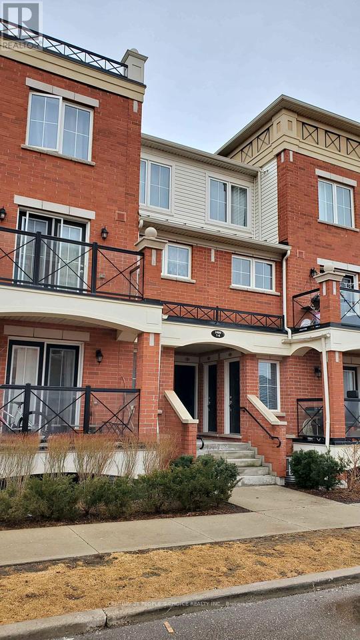
Welcome to this beautifully maintained 2-storey townhouse in Oakville's highly sought-after Glenorchy neighbourhood, offering the perfect blend of style, comfort, and convenience. Ideally located close to top-rated schools, parks, shopping, Oakville Trafalgar Memorial Hospital, public transit, and major highways, this move-in-ready lease is perfect for families and professionals alike.Step inside to a bright, open-concept main floor featuring 9-foot ceilings, rich hardwood flooring, and oversized windows that fill the home with natural light. The spacious living and dining areas flow seamlessly into the modern eat-in kitchen, complete with granite countertops, a large centre island, stainless steel appliances, and ample cabinetry-perfect for everyday living and entertaining.Upstairs, the generous primary suite offers a walk-in closet and a private 4-piece ensuite, creating the perfect retreat at the end of the day. Two additional bedrooms, a full 4-piece bathroom, and the convenience of second-floor laundry complete the upper level. Completely carpet-free, the home features hardwood on the main level and new luxury vinyl flooring installed throughout the second floor in 2025, providing a fresh, modern feel.The professionally finished legal basement expands the home's living space and includes a full 3-piece bathroom, making it an ideal recreation room, home theatre, home office, fitness area, or guest retreat.Located in one of Oakville's most desirable family-friendly communities, just minutes from everyday amenities and commuter routes, this exceptional lease offers spacious, low-maintenance, carpet-free living in an unbeatable location. (id:63050)Details
Details for 3475 Eternity Way, Oakville, Ontario- Property Type
- Single Family
- Building Type
- Row Townhouse
- Storeys
- 2
- Neighborhood
- 1008 - GO Glenorchy
- Land Size
- -
- Year Built
- -
- Annual Property Taxes
- -
- Parking Type
- Attached Garage
Inside
- Appliances
- Washer, Refrigerator, Dishwasher, Stove, Dryer, Window Coverings
- Rooms
- 14
- Bedrooms
- 3
- Bathrooms
- 4
- Fireplace
- -
- Fireplace Total
- -
- Basement
- Finished, Full
Building
- Architecture Style
- -
- Direction
- Burnhamthorpe Rd E & Eternity Way
- Type of Dwelling
- row_townhouse
- Roof
- -
- Exterior
- Brick, Stone
- Foundation
- -
- Flooring
- -
Land
- Sewer
- Municipal sewage system
- Lot Size
- -
- Zoning
- -
- Zoning Description
- NC-48
Parking
- Features
- Attached Garage
- Total Parking
- 2
Utilities
- Cooling
- Central air conditioning
- Heating
- Forced air, Natural gas
- Water
- Municipal water
Feature Highlights
- Community
- Community Centre
- Lot Features
- -
- Security
- -
- Pool
- -
- Waterfront
- -
Rooms
Rooms for 3475 Eternity Way, Oakville, OntarioMap

Listatto.comCopyright 2026