
Learie
Jolanda
Mohamed
2132 Pinevalley Crescent - $4,800
2132 Pinevalley Crescent - $4,800
2132 Pinevalley Crescent
$4,800
1009 - JC Joshua Creek
Oakville JC Joshua Creek, OntarioL6H6L7
4 beds
4 baths
4 parking
MLS#: W13586442Listed: about 20 hours agoUpdated:about 19 hours ago
Description
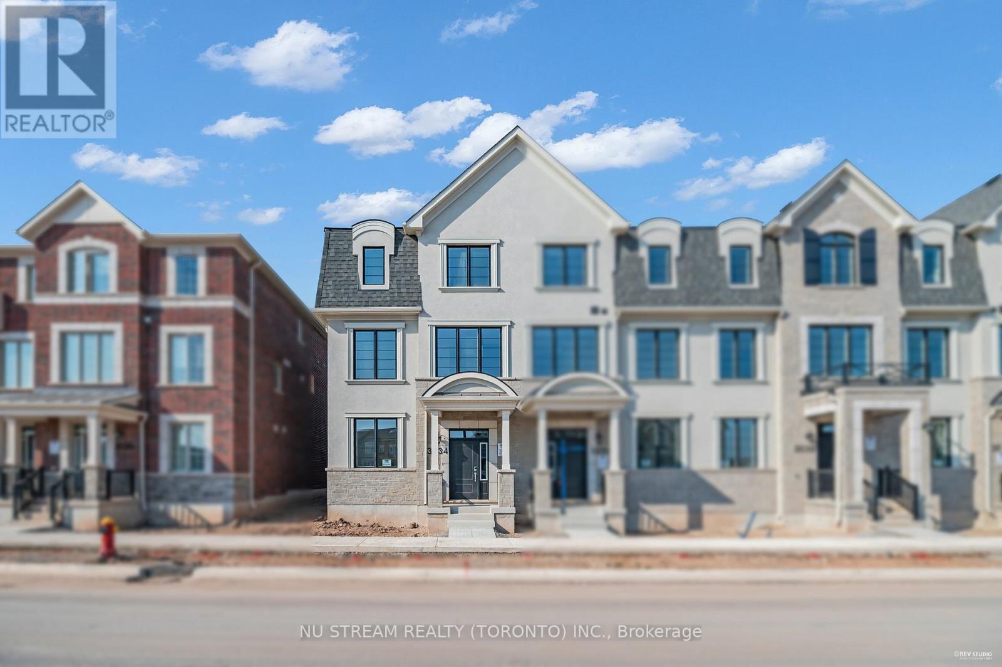
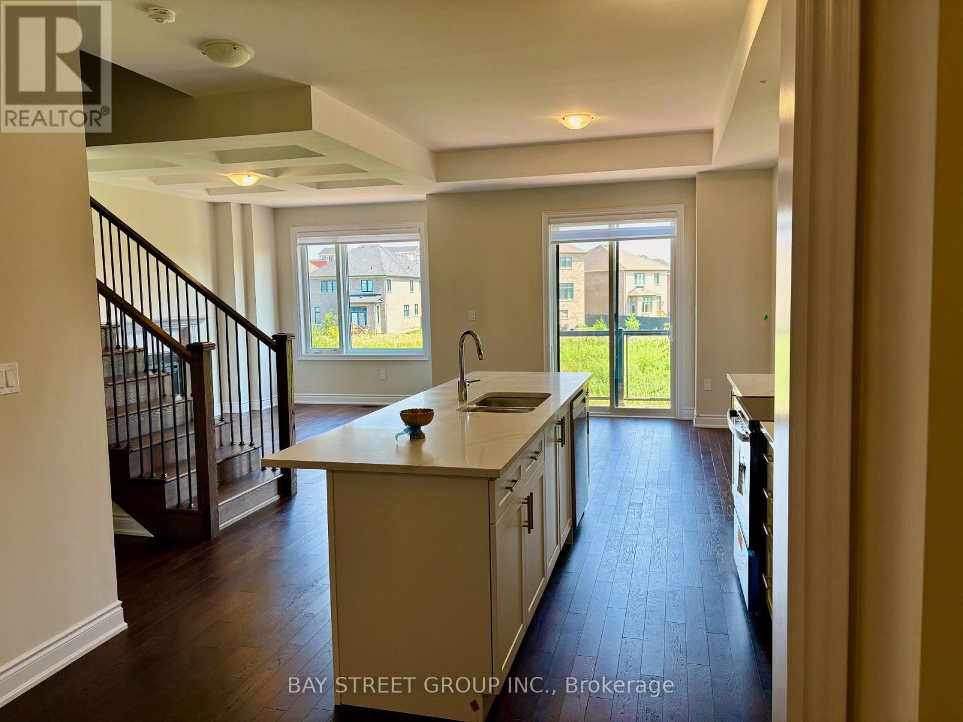
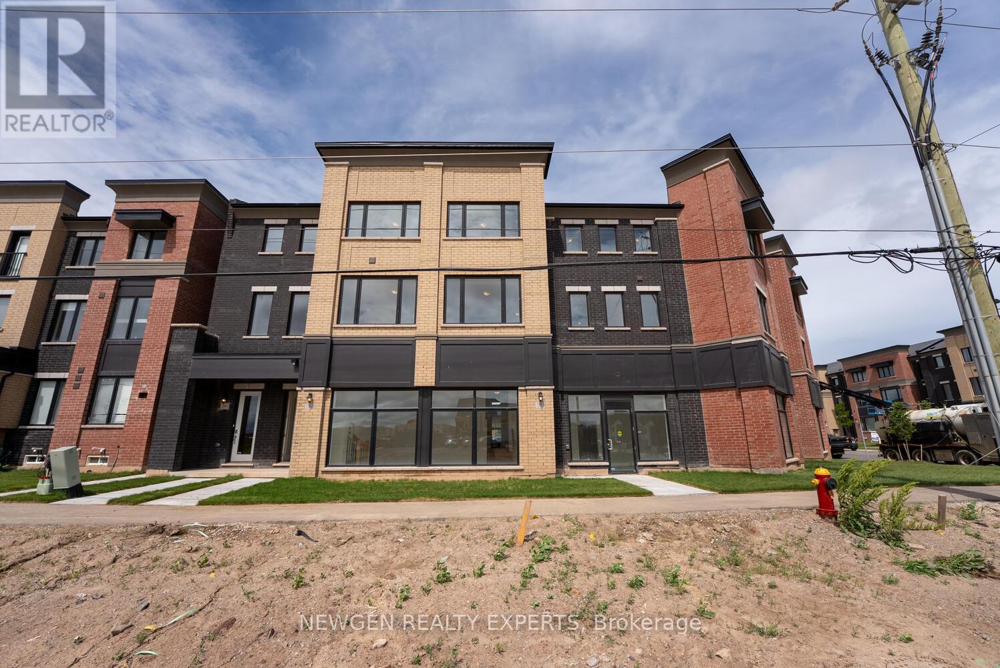
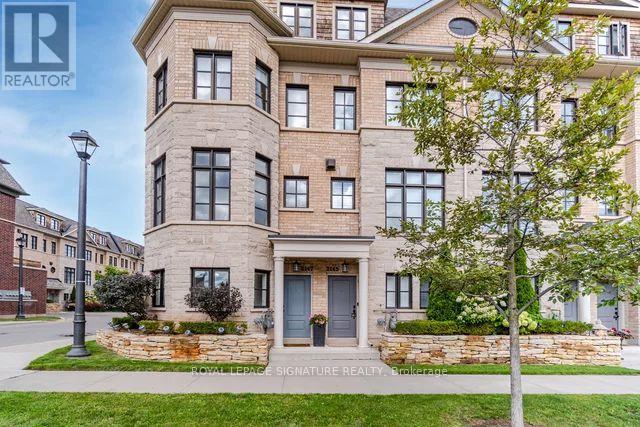
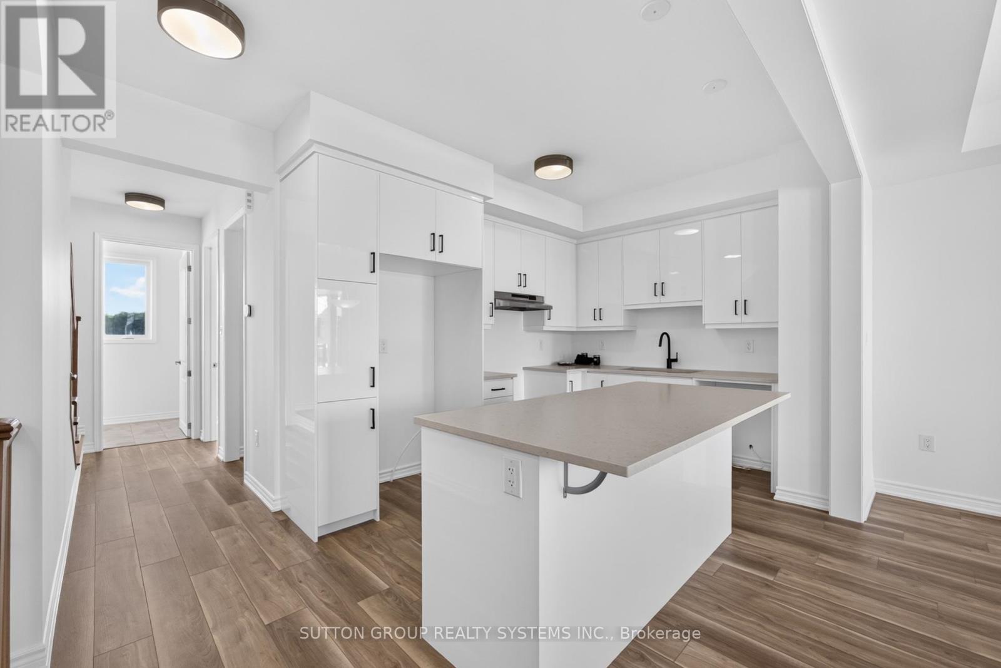
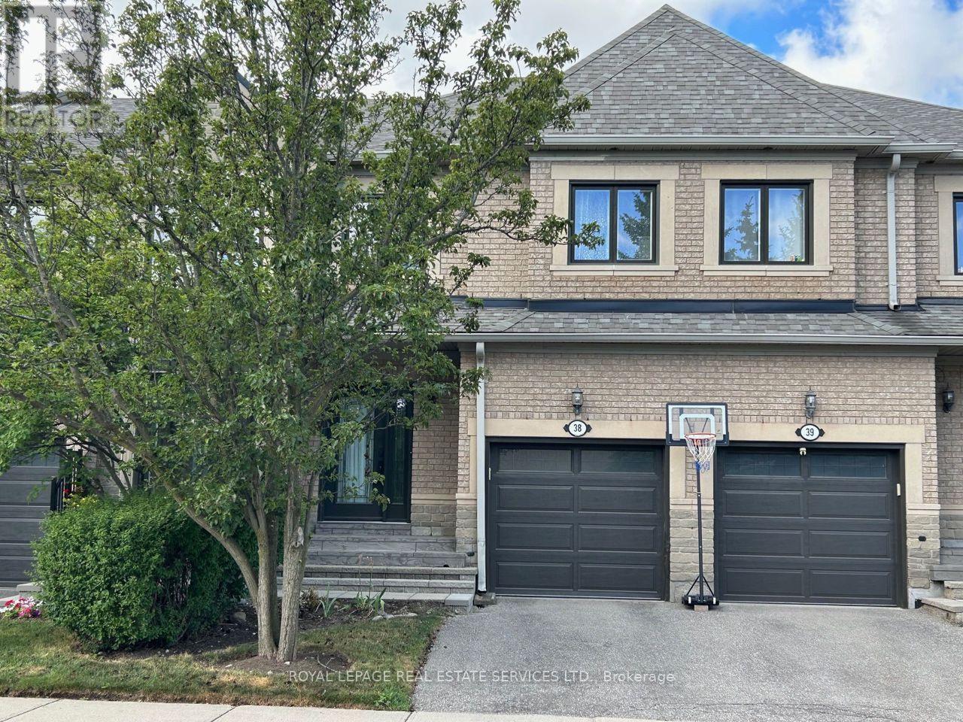
Stunning end unit townhouse nestled in Joshua Creek, Top School District!!! The main floor boasts 9-foot ceilings, hardwood floors, upgraded light fixtures.The gourmet kitchen is a chef's dream, equipped with top-of-the-line stainless steel appliances, a sophisticated induction stove, a new installed water softener and water purification system and granite countertops. 2nd Level Features Convenient Upper Level Laundry & 3 spacious Bedrooms are flooded with natural light, creating a warm and inviting atmosphere. Basement is fully finished with one bedroom and a bathroom. Kichen, Basement and all bathrooms are renovated in 2026. Private backyard is just beside an inspiring colorful park. Spacius double garage with EV charger for electrica car. (id:63050)Details
Details for 2132 Pinevalley Crescent, Oakville JC Joshua Creek, Ontario- Property Type
- Single Family
- Building Type
- Row Townhouse
- Storeys
- 2
- Neighborhood
- 1009 - JC Joshua Creek
- Land Size
- 36.4 x 111.5 FT
- Year Built
- -
- Annual Property Taxes
- -
- Parking Type
- Attached Garage, Garage
Inside
- Appliances
- Garage door opener remote(s)
- Rooms
- 8
- Bedrooms
- 4
- Bathrooms
- 4
- Fireplace
- -
- Fireplace Total
- 1
- Basement
- Finished, Full
Building
- Architecture Style
- -
- Direction
- Cross Streets: JOSHUA CREEK/BAYSHIRE/PINEVALLEY. ** Directions: east.
- Type of Dwelling
- row_townhouse
- Roof
- -
- Exterior
- Brick
- Foundation
- Concrete
- Flooring
- -
Land
- Sewer
- Sanitary sewer
- Lot Size
- 36.4 x 111.5 FT
- Zoning
- -
- Zoning Description
- -
Parking
- Features
- Attached Garage, Garage
- Total Parking
- 4
Utilities
- Cooling
- Central air conditioning
- Heating
- Forced air, Natural gas
- Water
- Municipal water
Feature Highlights
- Community
- -
- Lot Features
- -
- Security
- -
- Pool
- -
- Waterfront
- -
Rooms
Rooms for 2132 Pinevalley Crescent, Oakville JC Joshua Creek, OntarioMap

Listatto.comCopyright 2026