
Learie
Amy
Natasha
2006 Glenada Crescent Unit 17 - $3,500
2006 Glenada Crescent Unit 17 - $3,500
2006 Glenada Crescent Unit 17
$3,500
1018 - WC Wedgewood Creek
Oakville WC Wedgewood Creek, OntarioL6H5R9
3 beds
4 baths
2 parking
MLS#: W13531818Listed: 14 days agoUpdated:12 days ago
Description
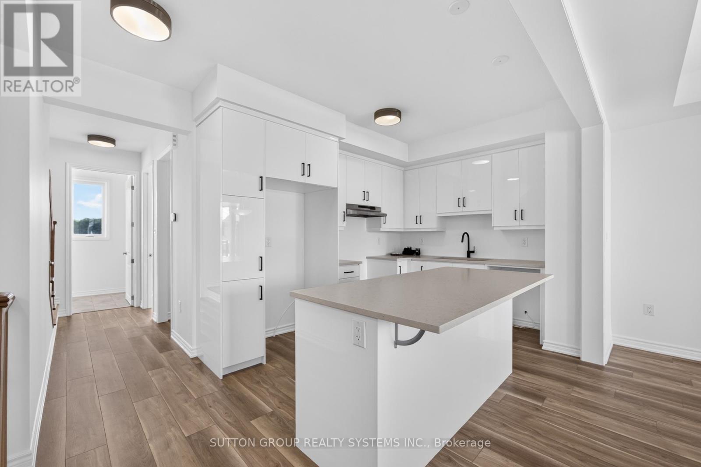
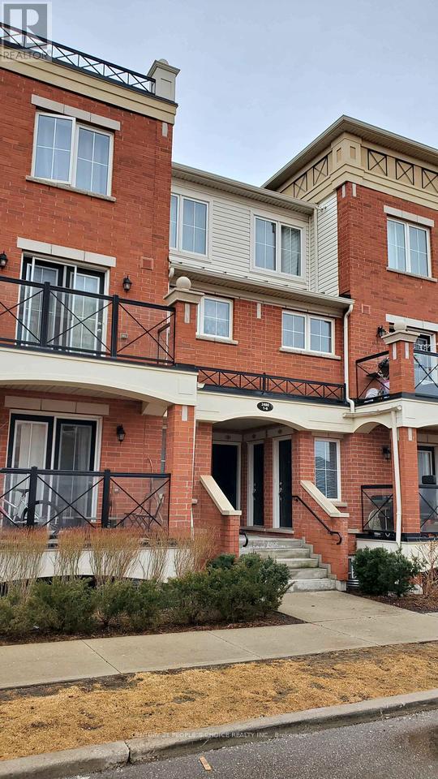
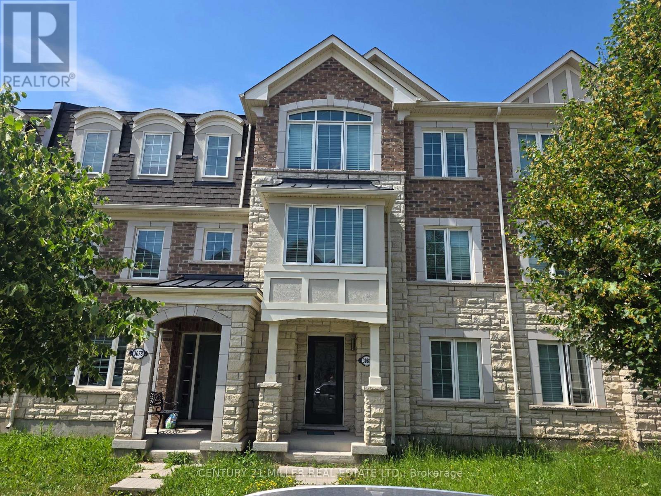
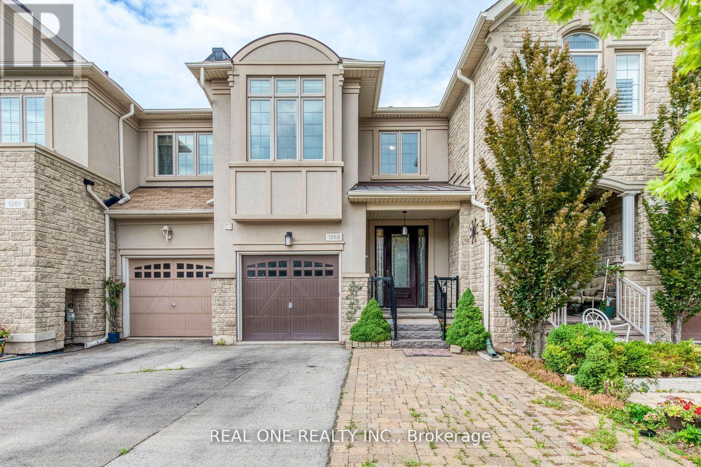
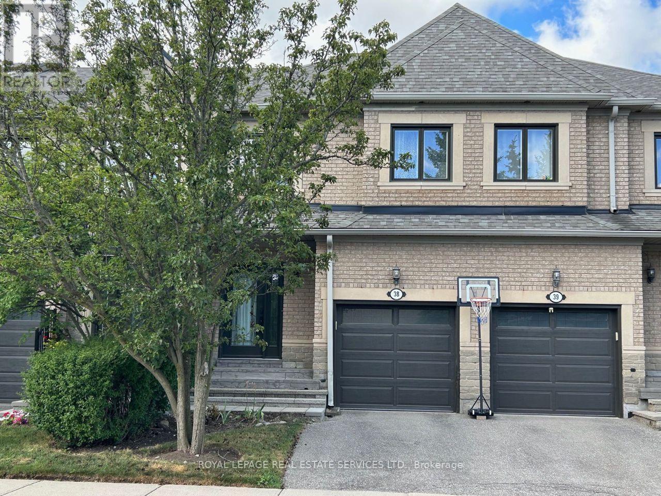
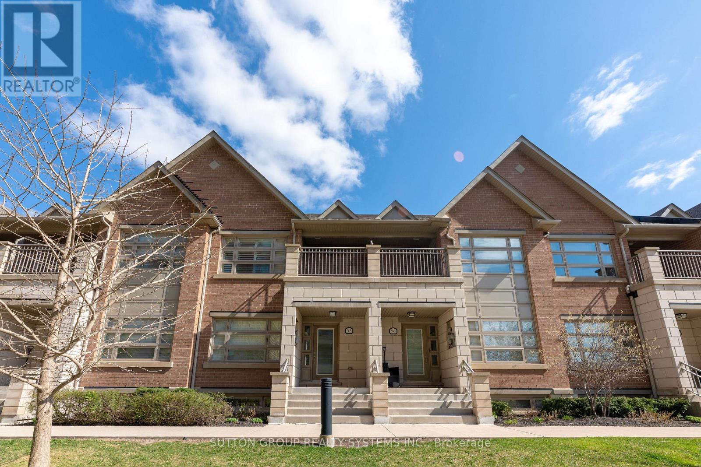
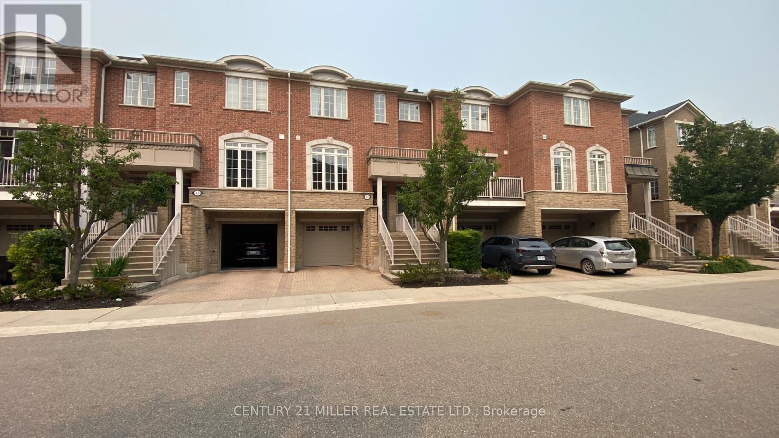
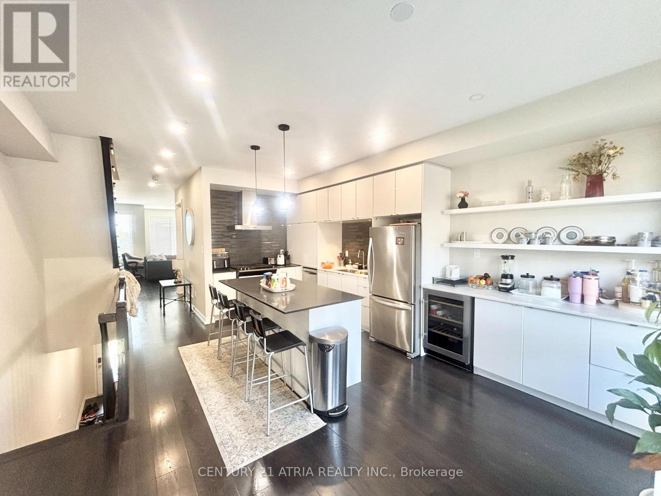
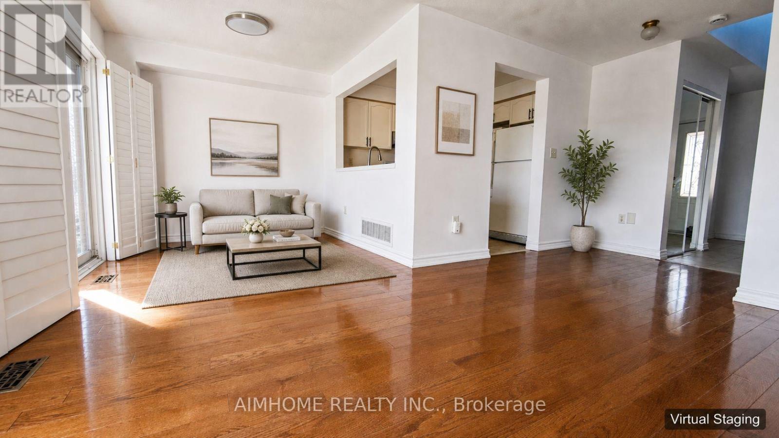
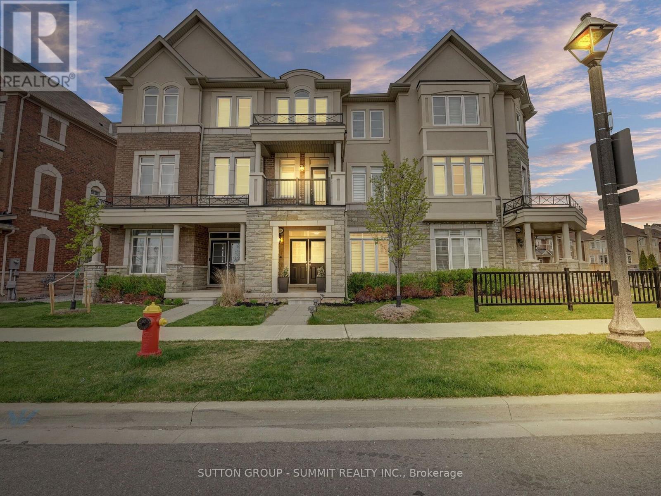
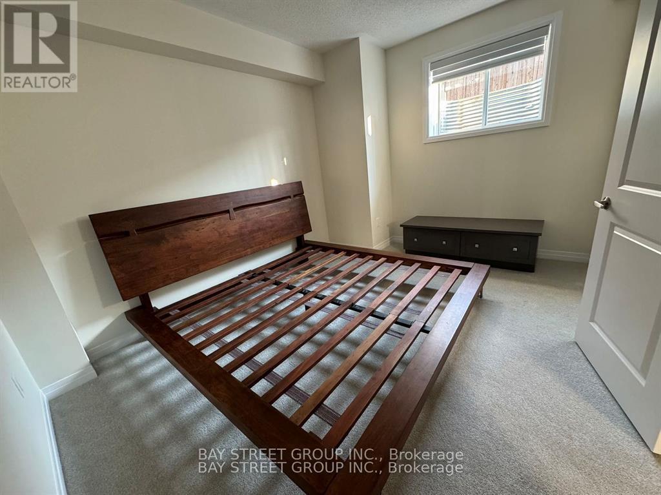
Welcome To This Beautifully Maintained 3-Bedroom Townhome Nestled In A Quiet, Family-Friendly Enclave In Sought-After Iroquois Ridge North. Thoughtfully Designed For Comfortable Everyday Living, The Home Features Hardwood Flooring Throughout, Generous Principal Rooms, And A Spacious Second-Floor Family Room Complete With A Cozy Fireplace. The Bright, Functional Layout Offers Excellent Space For Families And Entertaining, While The Private, Fully Fenced Backyard Provides A Wonderful Setting For Outdoor Dining, Play, Or Relaxation. The Professionally Finished Basement Adds Valuable Additional Living Space, Featuring A Large Bedroom And Convenient 2-Piece Bathroom, Ideal For Guests, A Home Office, Or A Recreation Area. Ideally Located Minutes To Shopping, Parks, Library, Public Transit, And Highly Regarded Iroquois Ridge High School. Enjoy Easy Access To Dundas Street, QEW, 403, And 407, Making Commuting Across Oakville And The GTA Effortless. A Fantastic Opportunity To Enjoy A Well-Connected Lifestyle In One Of Oakville's Most Desirable Family Communities. (id:63050)Details
Details for 2006 Glenada Crescent Unit 17, Oakville WC Wedgewood Creek, Ontario- Property Type
- Single Family
- Building Type
- Row Townhouse
- Storeys
- 2
- Neighborhood
- 1018 - WC Wedgewood Creek
- Land Size
- -
- Year Built
- -
- Annual Property Taxes
- -
- Parking Type
- Attached Garage, Garage
Inside
- Appliances
- -
- Rooms
- 8
- Bedrooms
- 3
- Bathrooms
- 4
- Fireplace
- -
- Fireplace Total
- -
- Basement
- Finished, N/A
Building
- Architecture Style
- -
- Direction
- Upper Middle Rd/Trafalgar Rd
- Type of Dwelling
- row_townhouse
- Roof
- -
- Exterior
- Brick
- Foundation
- -
- Flooring
- Tile, Hardwood, Carpeted
Land
- Sewer
- -
- Lot Size
- -
- Zoning
- -
- Zoning Description
- -
Parking
- Features
- Attached Garage, Garage
- Total Parking
- 2
Utilities
- Cooling
- Central air conditioning
- Heating
- Forced air, Natural gas
- Water
- -
Feature Highlights
- Community
- Pets Allowed With Restrictions
- Lot Features
- -
- Security
- -
- Pool
- -
- Waterfront
- -
Rooms
Rooms for 2006 Glenada Crescent Unit 17, Oakville WC Wedgewood Creek, OntarioMap

Listatto.comCopyright 2026