
Travis
Learie
Mohamed
3070 Eberly Woods Drive - $3,700
3070 Eberly Woods Drive - $3,700
3070 Eberly Woods Drive
$3,700
1040 - OA Rural Oakville
Oakville OA Rural Oakville, OntarioL6M0T5
3 beds
4 baths
2 parking
MLS#: W13499328Listed: 23 days agoUpdated:22 days ago
Description
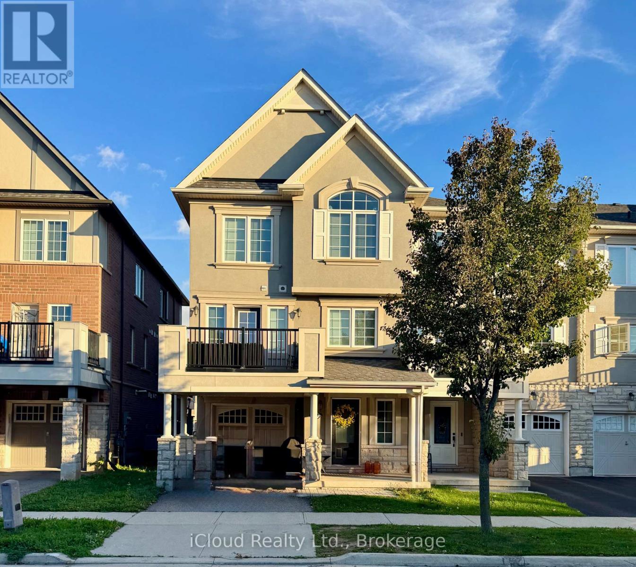
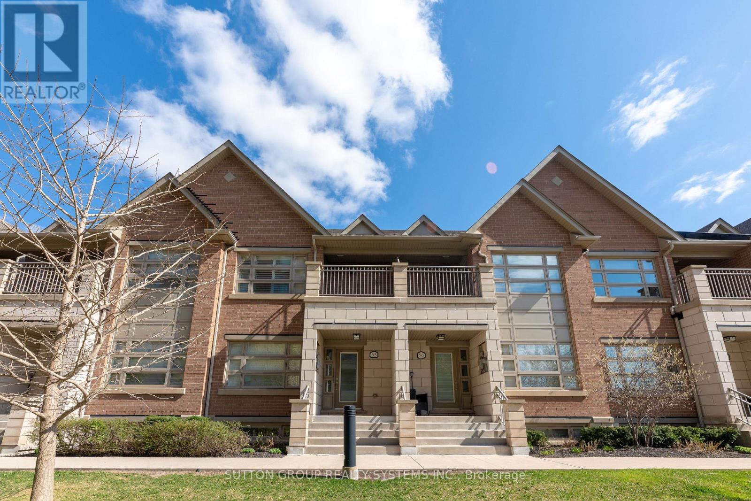
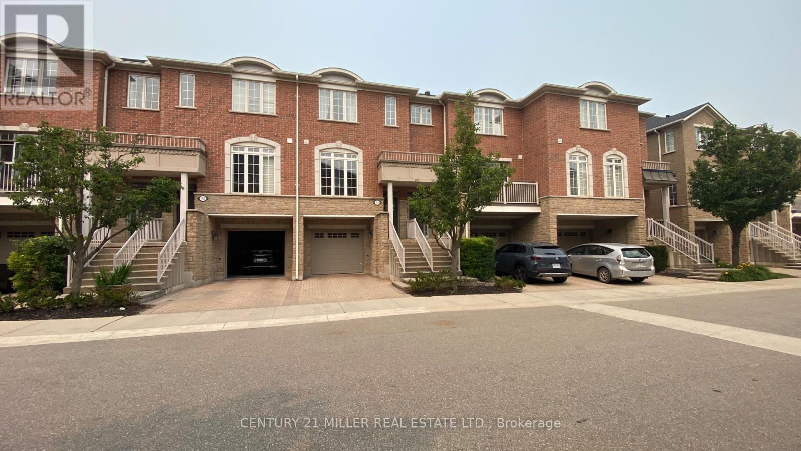
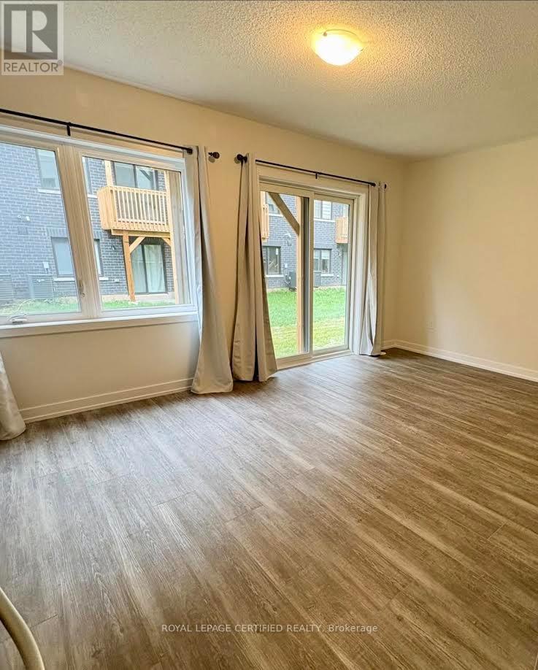
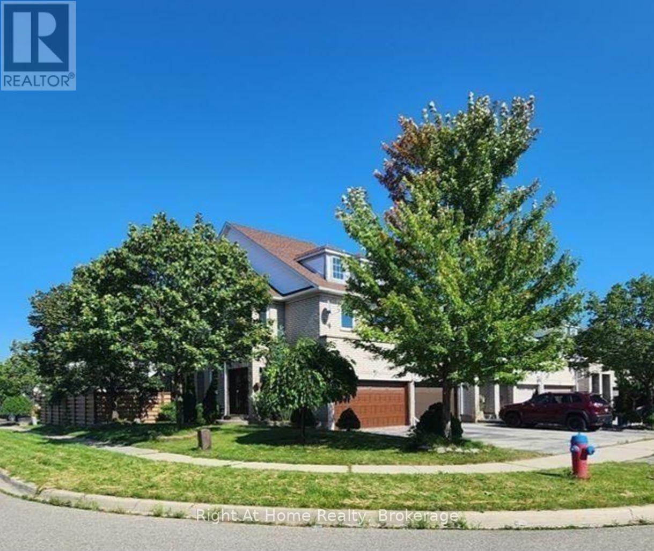
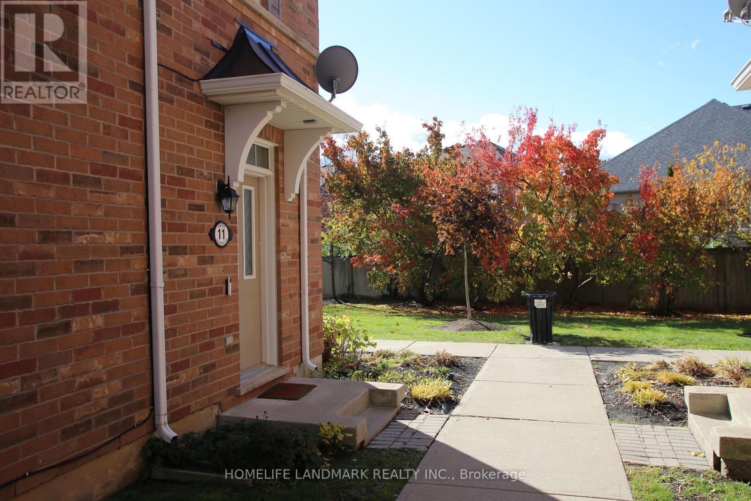
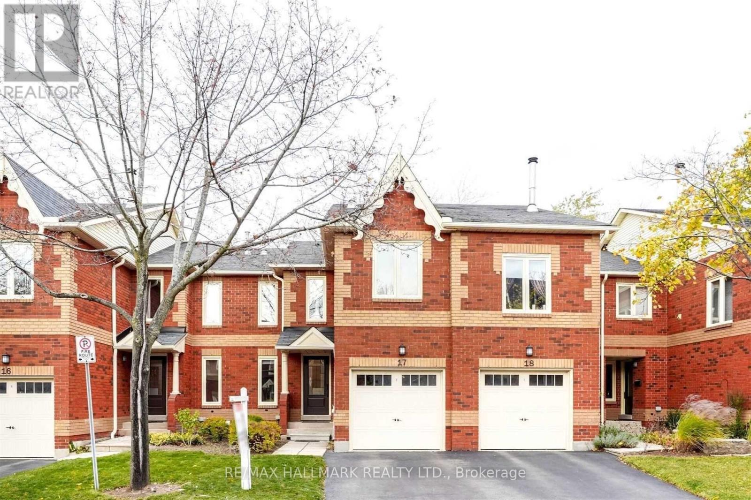
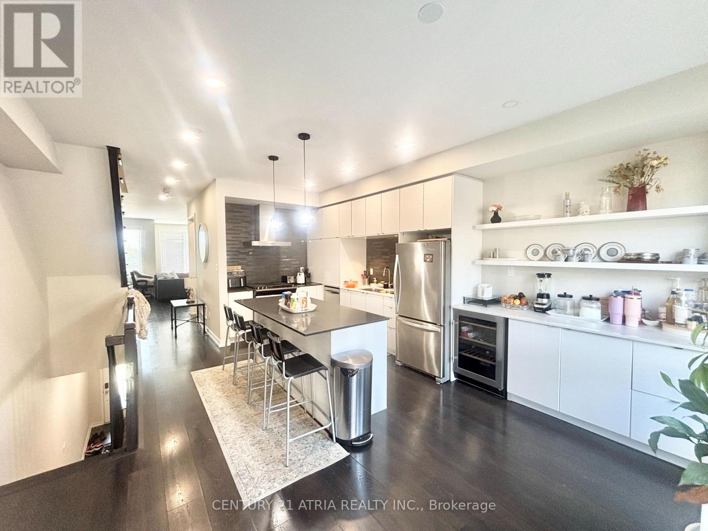
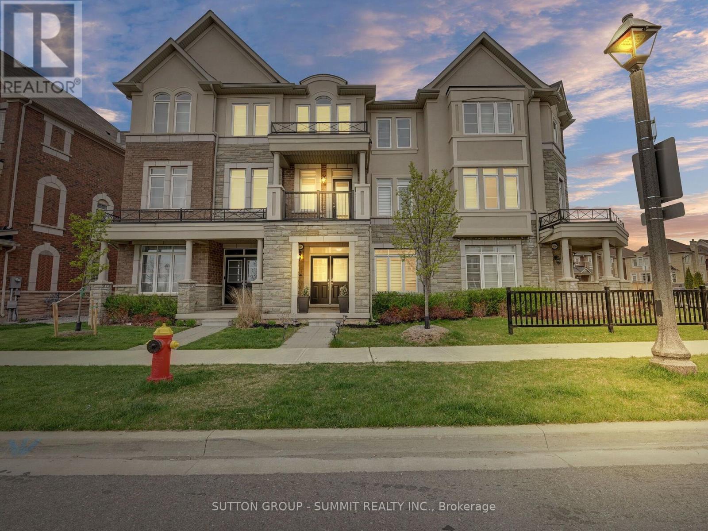
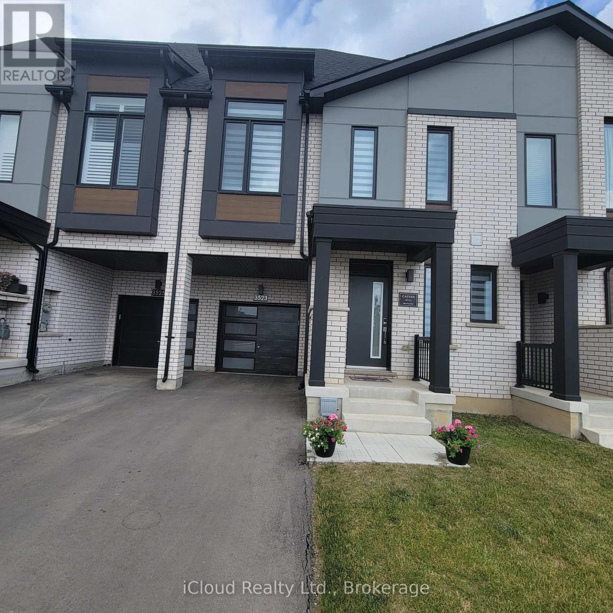
Bright & Beautifully Upgraded Corner Unit Townhouse For Lease. 3 Bedrooms, 4 Washrooms, Open Concept W 9 Ft Ceilings, Upgraded Kitchen, Granite Counter Top, Back Splash, Upgraded Railings and Stairs, Hardwood Floor L/D Rm, Spacious Master Rm W Big Bath W/O To Balcony, 2 Car Garage W Door Opener, Newly Painted, Professionally Cleaned, Close To Oakville Hospital, Shopping, Park, Bus Services. (id:63050)Details
Details for 3070 Eberly Woods Drive, Oakville OA Rural Oakville, Ontario- Property Type
- Single Family
- Building Type
- Row Townhouse
- Storeys
- 3
- Neighborhood
- 1040 - OA Rural Oakville
- Land Size
- 25.4 x 60.7 FT
- Year Built
- -
- Annual Property Taxes
- -
- Parking Type
- Attached Garage, Garage
Inside
- Appliances
- Washer, Refrigerator, Dishwasher, Stove, Dryer, Window Coverings, Garage door opener, Garage door opener remote(s), Water Heater
- Rooms
- 8
- Bedrooms
- 3
- Bathrooms
- 4
- Fireplace
- -
- Fireplace Total
- -
- Basement
- None
Building
- Architecture Style
- -
- Direction
- Cross Streets: Dundas / 6Th Line. ** Directions: Google Map.
- Type of Dwelling
- row_townhouse
- Roof
- -
- Exterior
- Brick
- Foundation
- Unknown
- Flooring
- Hardwood, Carpeted, Ceramic
Land
- Sewer
- Sanitary sewer
- Lot Size
- 25.4 x 60.7 FT
- Zoning
- -
- Zoning Description
- -
Parking
- Features
- Attached Garage, Garage
- Total Parking
- 2
Utilities
- Cooling
- Central air conditioning
- Heating
- Forced air, Natural gas
- Water
- Municipal water
Feature Highlights
- Community
- -
- Lot Features
- -
- Security
- -
- Pool
- -
- Waterfront
- -
Rooms
Rooms for 3070 Eberly Woods Drive, Oakville OA Rural Oakville, OntarioMap

Listatto.comCopyright 2026