
Learie
Jolanda
Amy
1169 Dorval Drive Unit 44 - $3,650
1169 Dorval Drive Unit 44 - $3,650
1169 Dorval Drive Unit 44
$3,650
1007 - GA Glen Abbey
Oakville GA Glen Abbey, OntarioL6M4V8
2 beds
3 baths
2 parking
MLS#: W13578150Listed: 4 days agoUpdated:4 days ago
Description
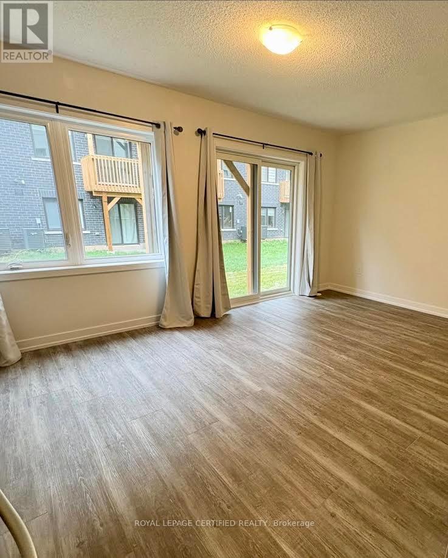
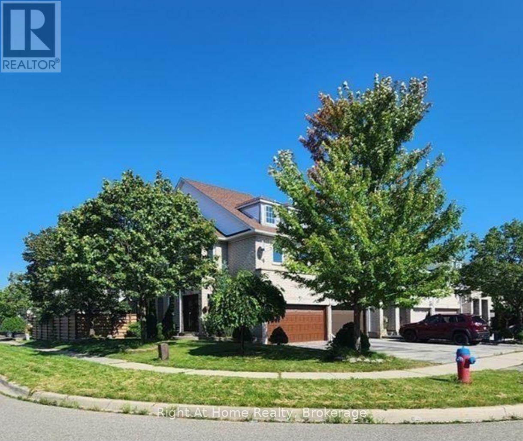
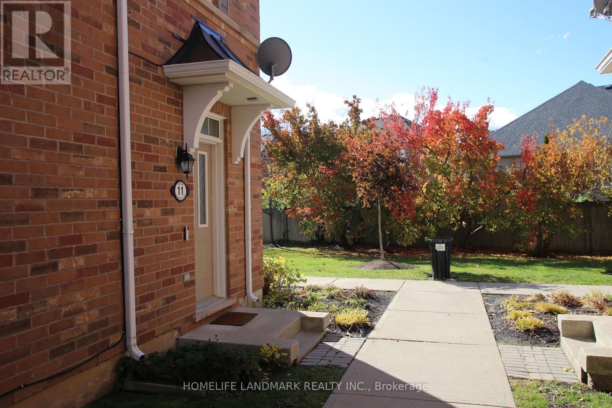
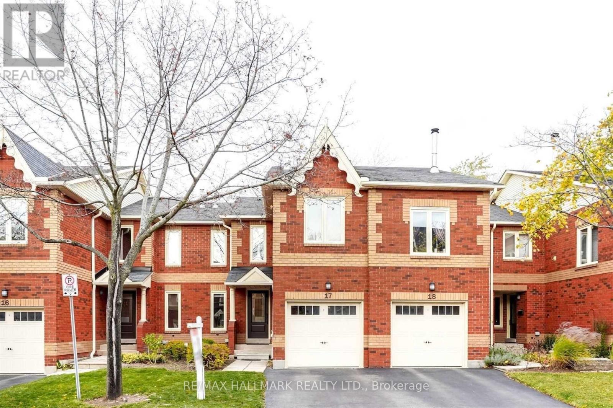
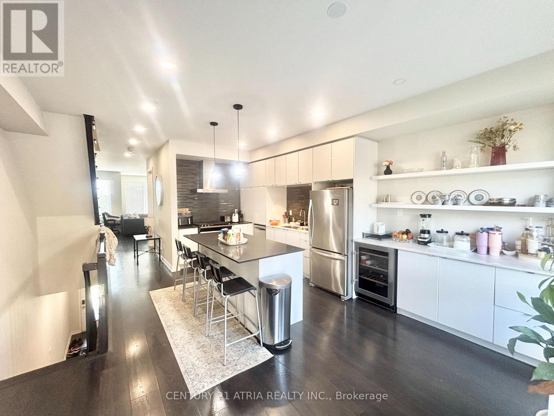
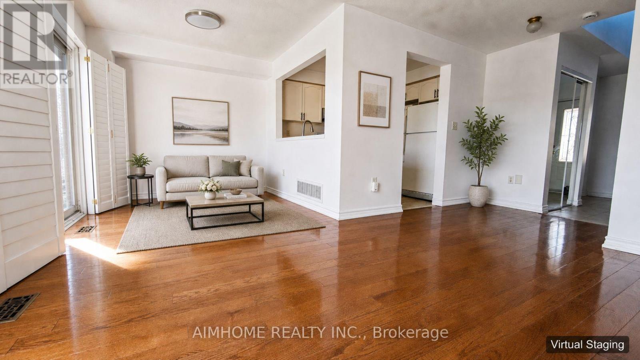
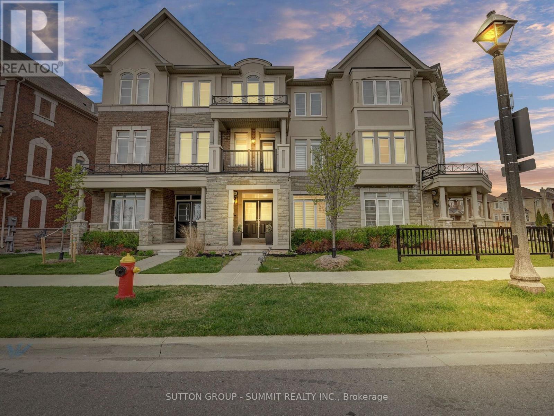
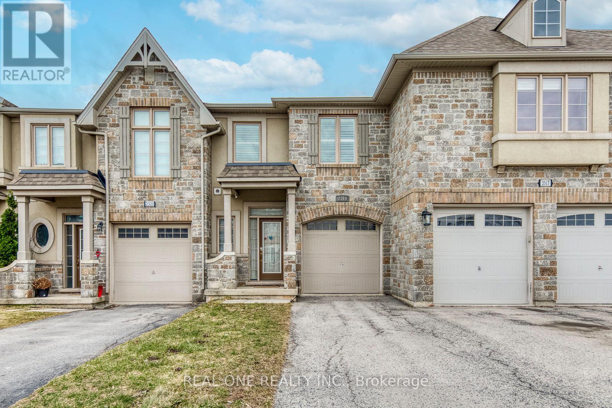
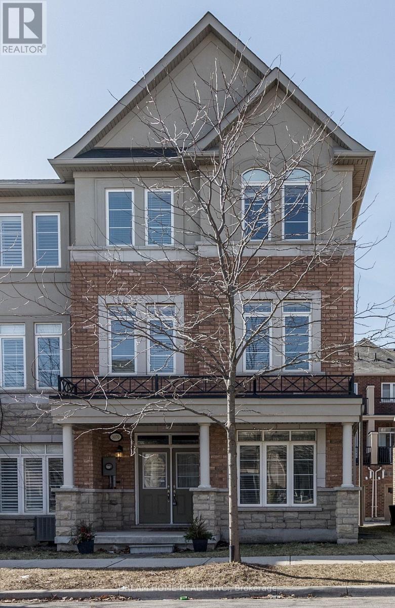
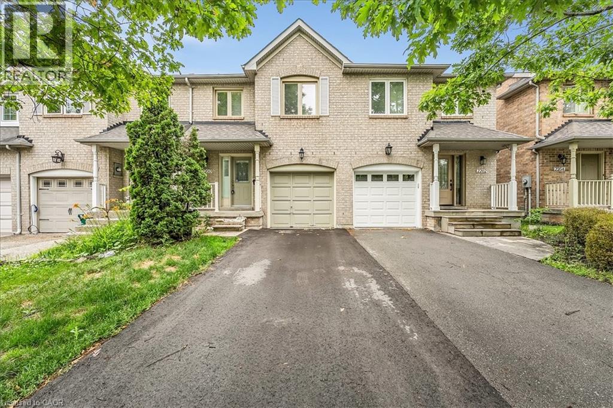
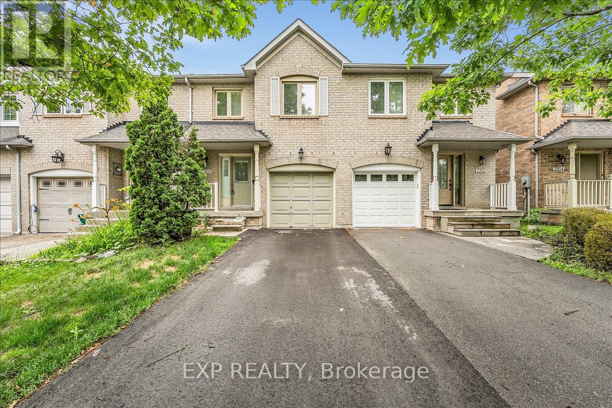
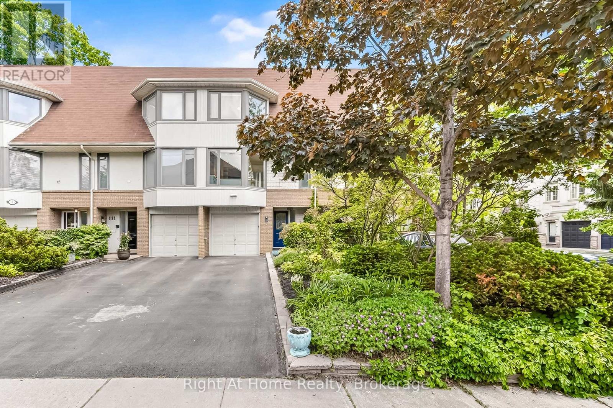
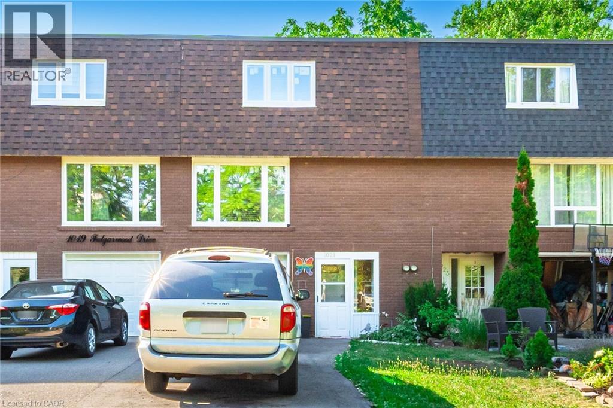
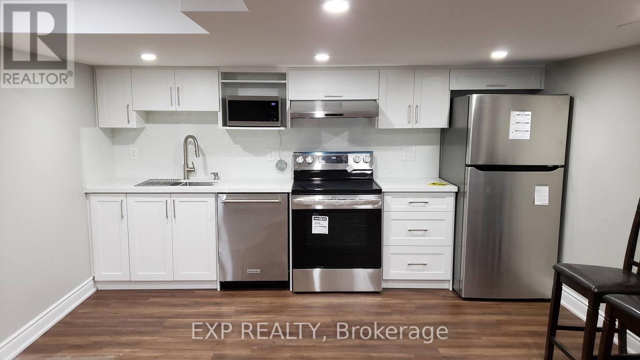
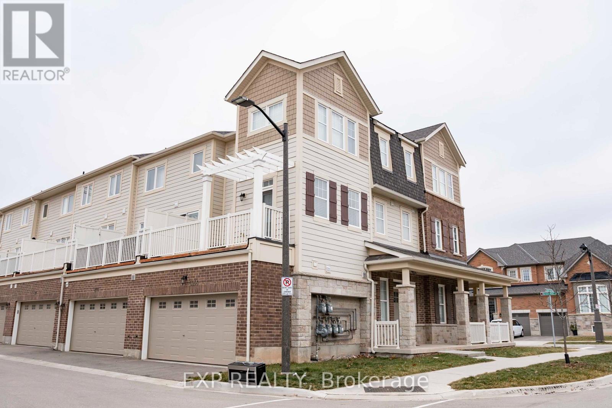
Glen Abbey Townhome , Open Concept Kitchen/Livingroom. Separate Grand Dining Room.Open concept kitchen with stainless appliance , 1910Sq',of living space 9' Ceilings, Built-In Fireplace, Large Master With Huge Walk-In Closet, Lower Family Room With Walk-Out To Private Sitting Area.Easy Access to Major HWYS , Shopping ,schools . (id:63050)Details
Details for 1169 Dorval Drive Unit 44, Oakville GA Glen Abbey, Ontario- Property Type
- Single Family
- Building Type
- Row Townhouse
- Storeys
- 2
- Neighborhood
- 1007 - GA Glen Abbey
- Land Size
- -
- Year Built
- -
- Annual Property Taxes
- -
- Parking Type
- Attached Garage, Garage
Inside
- Appliances
- Washer, Refrigerator, Water softener, Dishwasher, Stove, Dryer, Water Heater
- Rooms
- -
- Bedrooms
- 2
- Bathrooms
- 3
- Fireplace
- -
- Fireplace Total
- 1
- Basement
- Finished, Full
Building
- Architecture Style
- -
- Direction
- Cross Streets: Dorval Drive. ** Directions: Dorval Dr./North Service Road.
- Type of Dwelling
- row_townhouse
- Roof
- -
- Exterior
- Brick
- Foundation
- -
- Flooring
- -
Land
- Sewer
- -
- Lot Size
- -
- Zoning
- -
- Zoning Description
- -
Parking
- Features
- Attached Garage, Garage
- Total Parking
- 2
Utilities
- Cooling
- Central air conditioning
- Heating
- Forced air, Natural gas
- Water
- -
Feature Highlights
- Community
- Pets Allowed With Restrictions
- Lot Features
- Balcony
- Security
- -
- Pool
- -
- Waterfront
- -
Rooms
Rooms for 1169 Dorval Drive Unit 44, Oakville GA Glen Abbey, OntarioMap

Listatto.comCopyright 2026