
Mohamed
Natasha
Amy
1021 Falgarwood Drive - $2,800
1021 Falgarwood Drive - $2,800
1021 Falgarwood Drive
$2,800
Oakville, OntarioL6H1N7
3 beds
2 baths
2 parking
MLS#: 40844390Listed: 22 days agoUpdated:22 days ago
Description
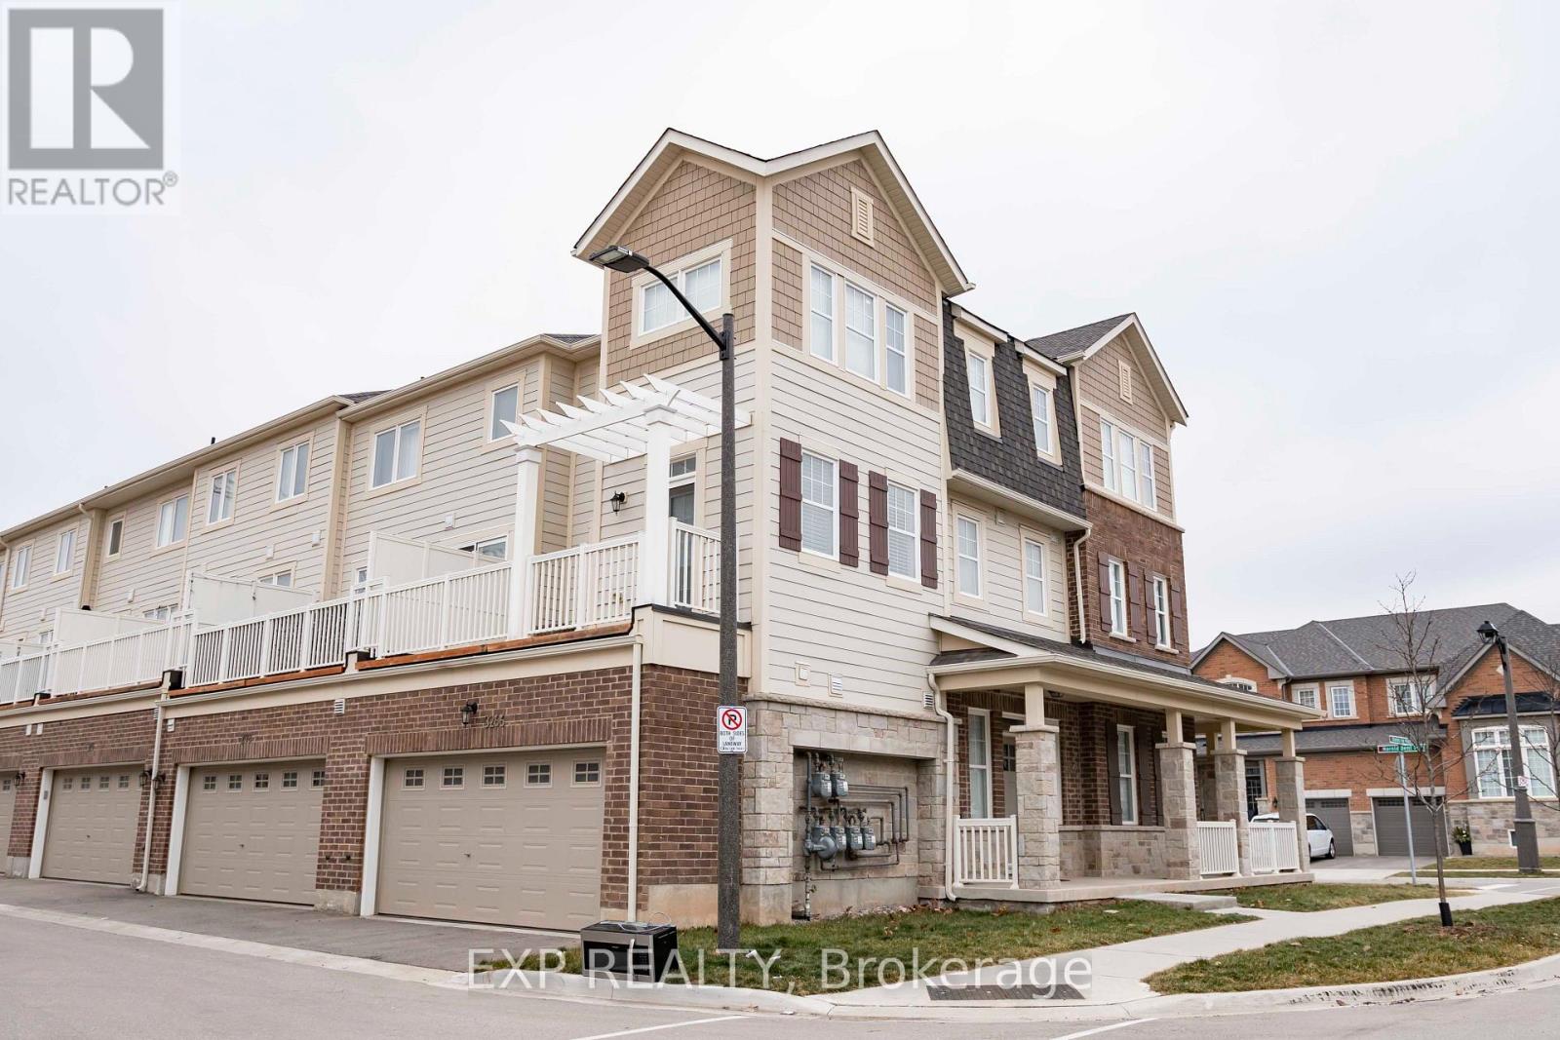
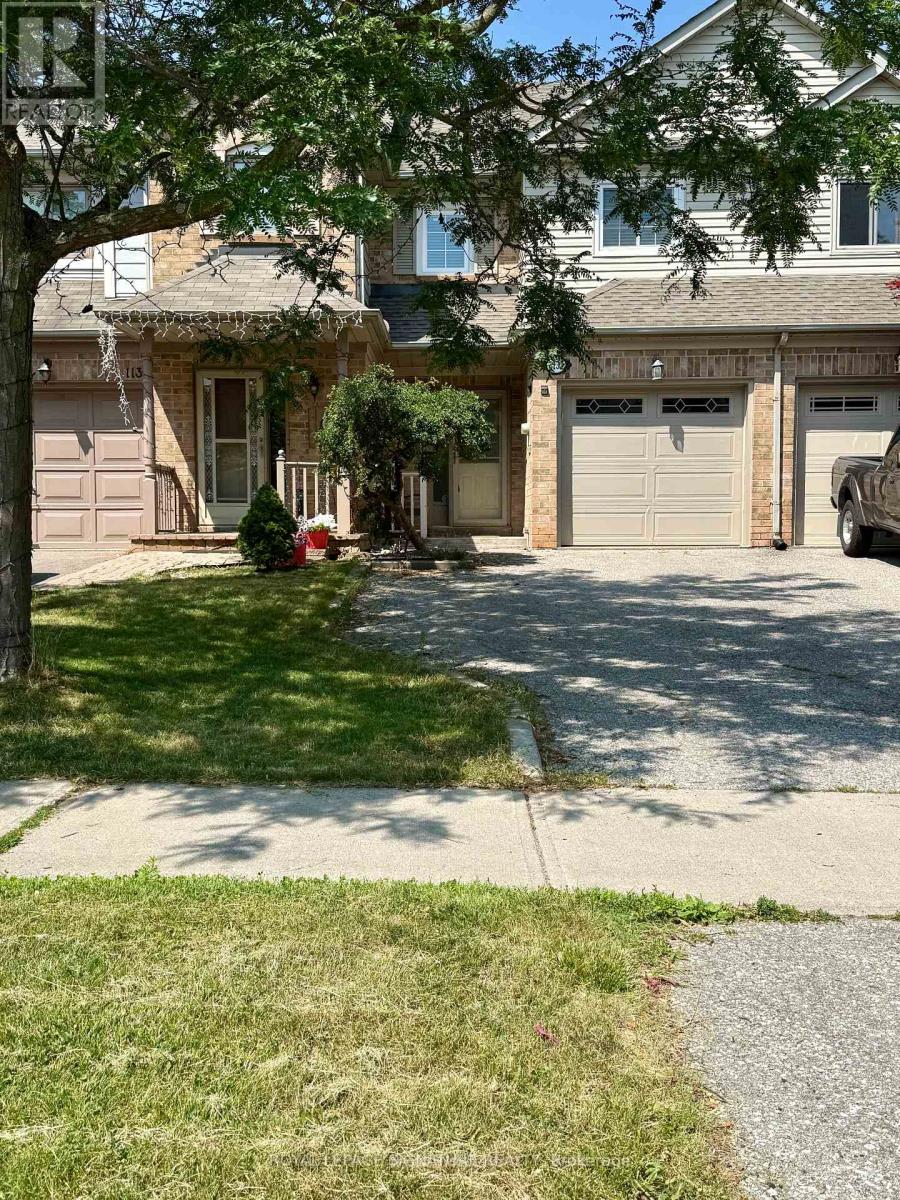
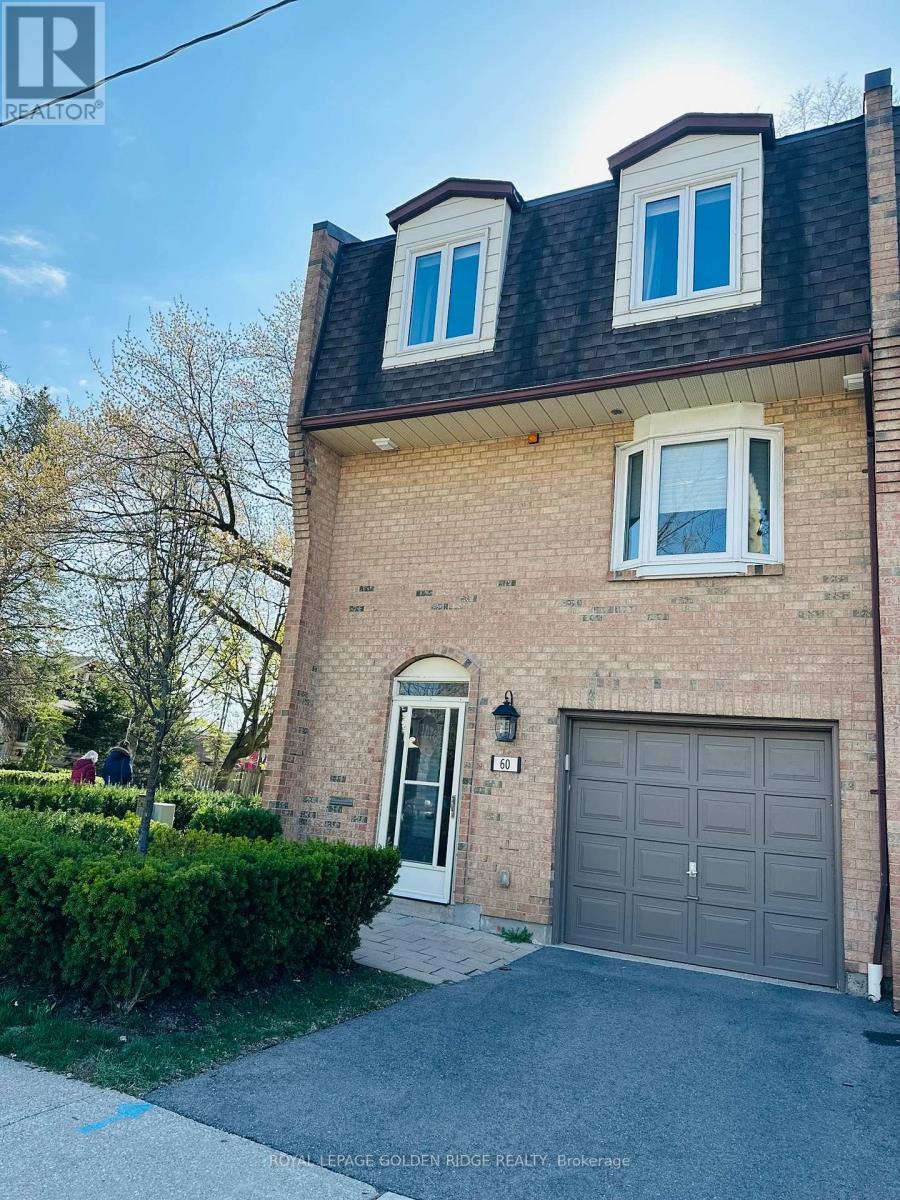
BEAUTIFUL AND MOST AFFORDABLE 3 BDRM + 1.5 WASHROOM TOWNHOME LOCATED IN OAKVILLE. UTILITIES ARE SPLIT 80/20 WITH BSMT TENANT. UPDATED KITCHEN W/ PANTRY AND BREAKFAST BAR + ACCESS TO BACKYARD. 2 PCE WASHROOM W/LARGE L-SHAPED LIVING/DINING AREA. UPDATED MAIN BATH AND 3 SPACIOUS BEDROOMS ON THE UPPER LEVEL. SHARED LAUNDRY. INCLUDES 2 DRIVEWAY PARKING SPACES. STUDENTS ALSO WELCOME, MALES PREFERRED. NO CARPET THROUGHOUT THE ENTIRE HOME. ALL AMENITIES NEARBY INCLUDING BUS STOP OUTSIDE YOUR FRONT DOOR. ALL VIEWINGS ARE BOOKED ONLY AFTER PRE-SCREENING. PLEASE CALL OR TEXT LISTING AGENT PRIOR TO SCHEDULING A VIEWING (id:63050)Details
Details for 1021 Falgarwood Drive, Oakville, Ontario- Property Type
- Single Family
- Building Type
- Row Townhouse
- Storeys
- 3
- Neighborhood
- 1005 - FA Falgarwood
- Land Size
- -
- Year Built
- -
- Annual Property Taxes
- -
- Parking Type
- Attached Garage, Open
Inside
- Appliances
- Washer, Refrigerator, Stove, Dryer
- Rooms
- 8
- Bedrooms
- 3
- Bathrooms
- 2
- Fireplace
- -
- Fireplace Total
- -
- Basement
- Finished, Full
Building
- Architecture Style
- -
- Direction
- -
- Type of Dwelling
- row_townhouse
- Roof
- -
- Exterior
- Brick
- Foundation
- -
- Flooring
- -
Land
- Sewer
- Municipal sewage system
- Lot Size
- -
- Zoning
- -
- Zoning Description
- RM1
Parking
- Features
- Attached Garage, Open
- Total Parking
- 2
Utilities
- Cooling
- Central air conditioning
- Heating
- Forced air, Natural gas
- Water
- Municipal water
Feature Highlights
- Community
- -
- Lot Features
- -
- Security
- -
- Pool
- -
- Waterfront
- -
Rooms
Rooms for 1021 Falgarwood Drive, Oakville, OntarioMap

Listatto.comCopyright 2026