
Natasha
Travis
Learie
3072 Robert Lamb Boulevard - $3,800
3072 Robert Lamb Boulevard - $3,800
3072 Robert Lamb Boulevard
$3,800
1010 - JM Joshua Meadows
Oakville JM Joshua Meadows, OntarioL6H7H5
4 beds
3 baths
2 parking
MLS#: W13573552Listed: 6 days agoUpdated:6 days ago
Description
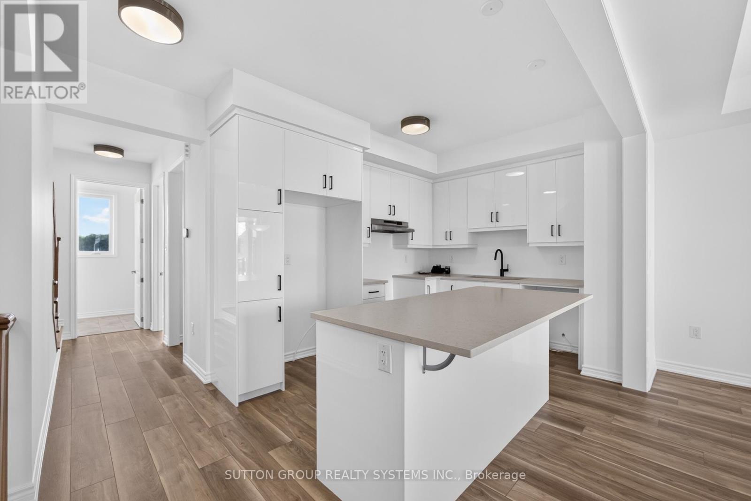
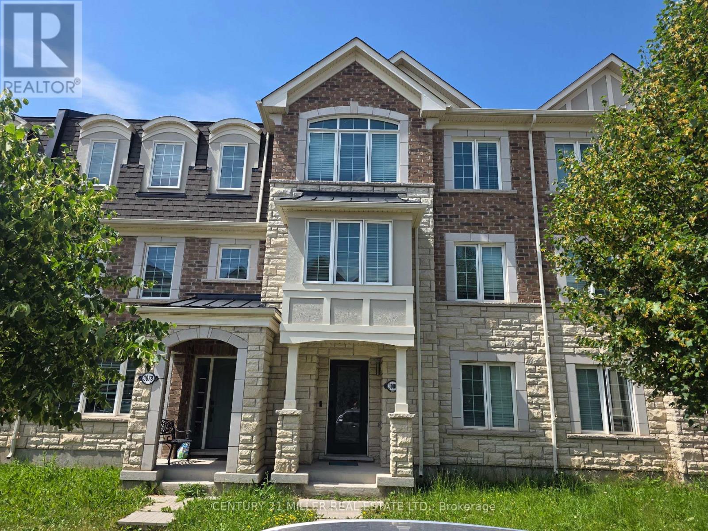
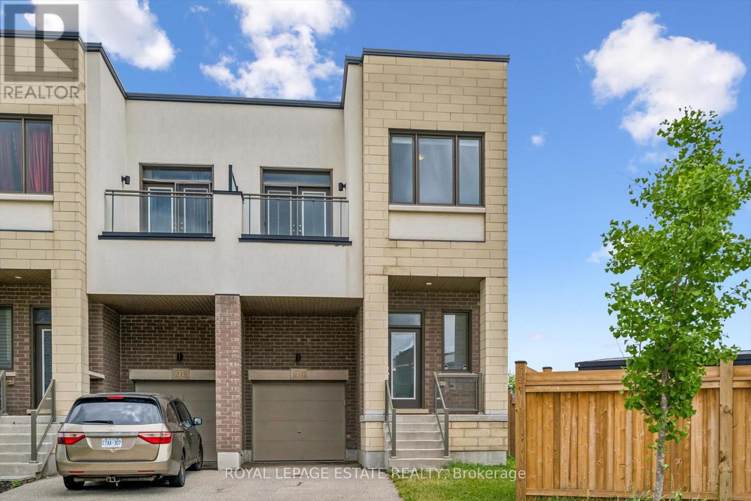
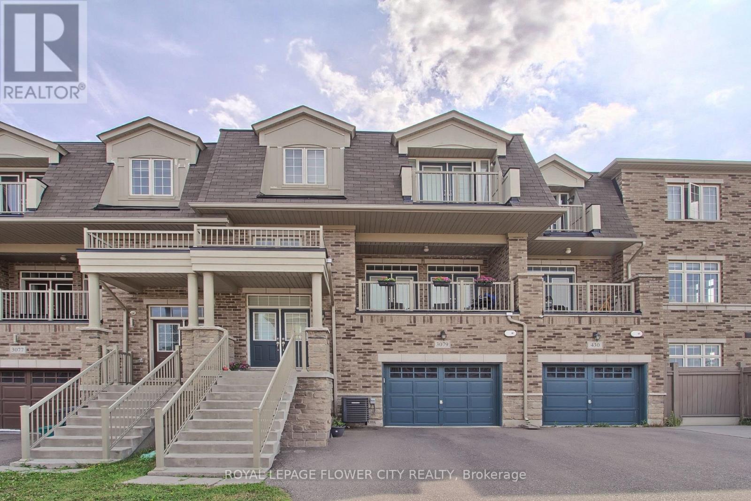
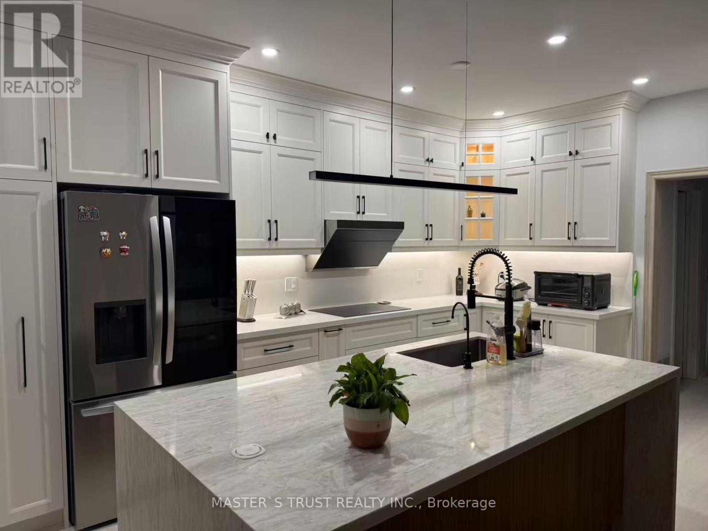
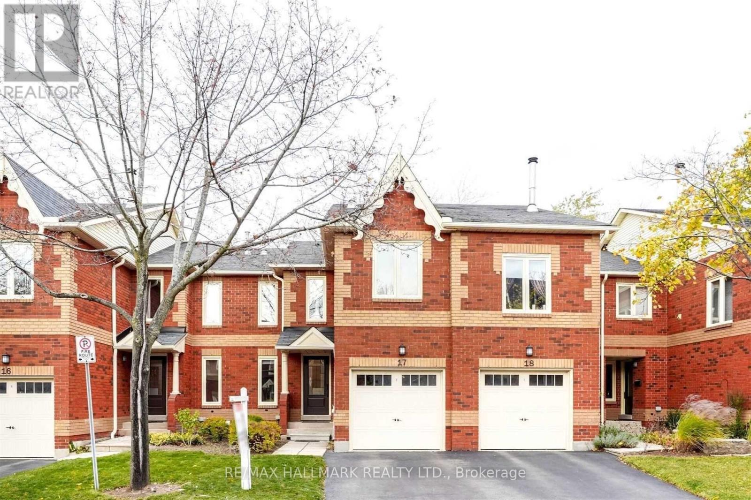
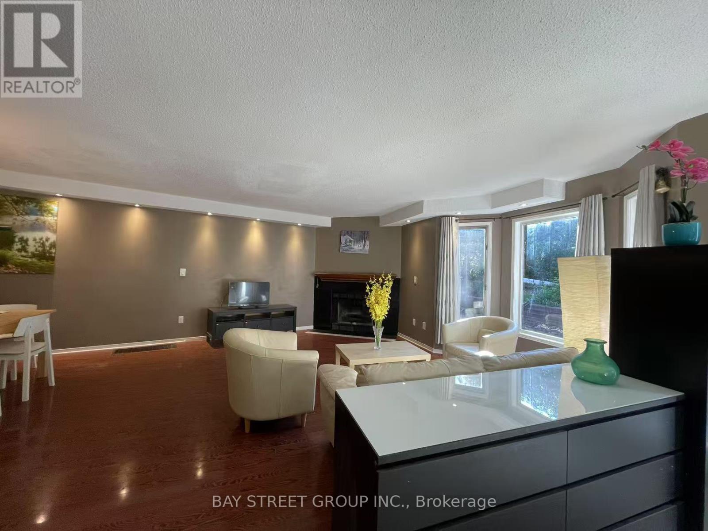
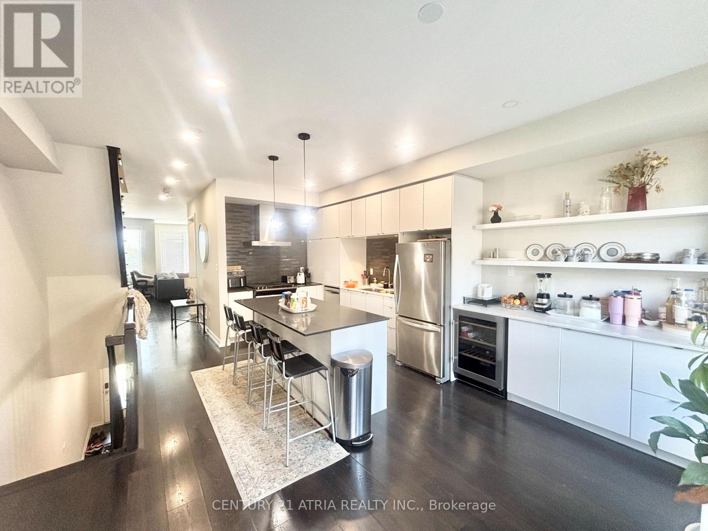
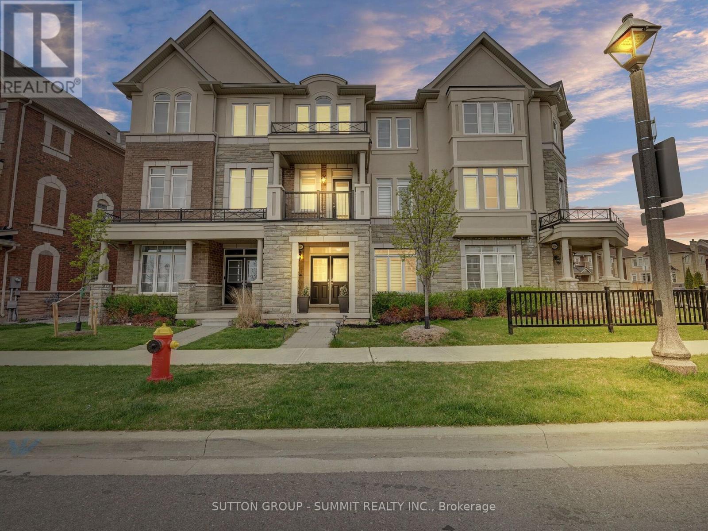
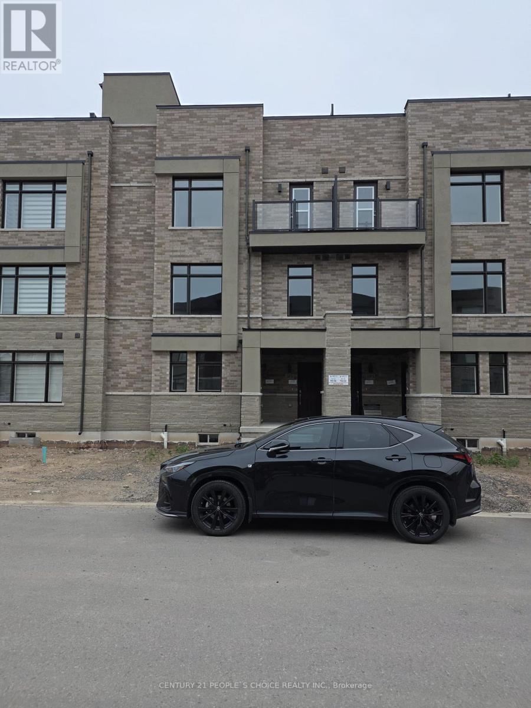
2025 built corner townhouse in Oakville's sought-after Joshua Creek community! This beautifully crafted 4-bedroom, 3-bath home offers a bright, open-concept layout with a modern upgraded kitchen, sleek finishes, and an abundance of natural light. Thoughtfully designed with second-floor laundry and a large linen closet, spacious walk-in closets, direct garage access, and a full basement for added storage. Prime location just steps to transit, and minutes to highways, top-rated schools, shopping, and dining. A perfect blend of luxury, comfort, and convenience! (id:63050)Details
Details for 3072 Robert Lamb Boulevard, Oakville JM Joshua Meadows, Ontario- Property Type
- Single Family
- Building Type
- Row Townhouse
- Storeys
- 2
- Neighborhood
- 1010 - JM Joshua Meadows
- Land Size
- -
- Year Built
- -
- Annual Property Taxes
- -
- Parking Type
- Attached Garage, Garage
Inside
- Appliances
- Washer, Refrigerator, Dishwasher, Stove, Dryer, Hood Fan, Water Heater
- Rooms
- 8
- Bedrooms
- 4
- Bathrooms
- 3
- Fireplace
- -
- Fireplace Total
- -
- Basement
- Unfinished, Full
Building
- Architecture Style
- -
- Direction
- Eighth line
- Type of Dwelling
- row_townhouse
- Roof
- -
- Exterior
- Brick
- Foundation
- Concrete
- Flooring
- -
Land
- Sewer
- Sanitary sewer
- Lot Size
- -
- Zoning
- -
- Zoning Description
- -
Parking
- Features
- Attached Garage, Garage
- Total Parking
- 2
Utilities
- Cooling
- Central air conditioning, Air exchanger, Ventilation system
- Heating
- Forced air, Natural gas
- Water
- Municipal water
Feature Highlights
- Community
- -
- Lot Features
- Carpet Free, Sump Pump
- Security
- -
- Pool
- -
- Waterfront
- -
Rooms
Rooms for 3072 Robert Lamb Boulevard, Oakville JM Joshua Meadows, OntarioMap

Listatto.comCopyright 2026